Welcome to 26 Algonquin—where luxury living meets the tranquility of country club life. Perfectly situated on a quiet cul-de-sac along the 7th green, this home offers privacy with no through traffic and peaceful golf course views. Inside, you’ll find a beautifully remodeled kitchen and primary bathroom featuring Taj Mahal Quartzite countertops and high-end finishes throughout. The thoughtful updates create a modern, elegant feel while maintaining comfort and functionality. Step outside to the spacious back deck—ideal for relaxing evenings or hosting guests while enjoying the serene surroundings. Don’t miss your opportunity to own this stunning home in a prime location. Schedule your private showing today!
Active
$379,000
26 Algonquin Dr, Cabot, AR 72023
3beds
2,332sqft
:
Get pre-qualified$2,594/mo
Townhouse
Built in 2002
-- sqft lot
$-- Zestimate®
$163/sqft
$175/mo HOA
What's special
Peaceful golf course viewsQuiet cul-de-sacSerene surroundingsModern elegant feelSpacious back deckBeautifully remodeled kitchenHigh-end finishes throughout
- 82 days |
- 209 |
- 7 |
Zillow last checked:
Listing updated:
Listed by:
Lynn Longing 501-288-0543,
Back Porch Realty 501-600-7653
Source: CARMLS,MLS#: 26017869
Facts & features
Interior
Bedrooms & bathrooms
- Bedrooms: 3
- Bathrooms: 2
- Full bathrooms: 2
Rooms
- Room types: Great Room, Office/Study
Dining room
- Features: Separate Dining Room, Eat-in Kitchen
Heating
- Natural Gas
Cooling
- Electric
Appliances
- Included: Microwave, Gas Range, Dishwasher, Disposal, Refrigerator
- Laundry: Laundry Room
Features
- Sheet Rock, 3 Bedrooms Same Level
- Flooring: Wood, Tile
- Has fireplace: Yes
- Fireplace features: Gas Logs Present
Interior area
- Total structure area: 2,332
- Total interior livable area: 2,332 sqft
Property
Parking
- Parking features: Garage, Golf Cart Garage
- Has garage: Yes
Features
- Levels: One
- Stories: 1
- Patio & porch: Deck
- Fencing: Full,Wrought Iron
- Has view: Yes
- View description: Golf Course
Lot
- Features: Sloped, Cul-De-Sac
Details
- Parcel number: 72006003001
Construction
Type & style
- Home type: Townhouse
- Architectural style: Traditional
- Property subtype: Townhouse
Materials
- Brick
- Foundation: Slab
- Roof: Shingle
Condition
- New construction: No
- Year built: 2002
Utilities & green energy
- Electric: Elec-Municipal (+Entergy)
- Sewer: Public Sewer
- Water: Public
Community & HOA
Community
- Features: Pool, Tennis Court(s), Clubhouse, Golf
- Subdivision: ALGONQUIN WOODS
HOA
- Has HOA: Yes
- HOA fee: $175 monthly
Location
- Region: Cabot
Financial & listing details
- Price per square foot: $163/sqft
- Tax assessed value: $218,600
- Annual tax amount: $1,625
- Date on market: 5/4/2026
- Listing terms: VA Loan,FHA,Conventional,Cash
- Road surface type: Paved
Estimated market value
Not available
Estimated sales range
Not available
Not available
Price history
| Date | Event | Price |
|---|---|---|
| 5/4/2026 | Listed for sale | $379,000+45.8%$163/sqft |
Source:  CARMLS #26017869 Report a problem CARMLS #26017869 Report a problem | ||
| 2/28/2023 | Sold | $260,000+2385.9%$111/sqft |
Source: Public Record Report a problem | ||
| 3/3/2022 | Sold | $10,459$4/sqft |
Source: Public Record Report a problem | ||
Public tax history
| Year | Property taxes | Tax assessment |
|---|---|---|
| 2025 | -- | $43,720 |
| 2024 | $1,725 -4.2% | $43,720 |
| 2023 | $1,800 -19.1% | $43,720 |
| 2022 | $2,225 | $43,720 |
| 2021 | $2,225 +8.2% | $43,720 +8.2% |
| 2020 | $2,056 | $40,390 |
| 2019 | $2,056 +3% | $40,390 |
| 2018 | $1,995 | $40,390 |
| 2017 | $1,995 +21.3% | -- |
| 2016 | $1,645 | $40,390 +1.9% |
| 2015 | $1,645 +2.3% | $39,640 |
| 2014 | $1,608 -11.6% | $39,640 |
| 2013 | $1,819 | $39,640 |
| 2012 | -- | $39,640 |
| 2011 | -- | $39,640 -11.1% |
| 2010 | -- | $44,610 |
| 2009 | -- | $44,610 -3.8% |
| 2008 | -- | $46,360 |
| 2007 | -- | $46,360 |
| 2006 | -- | $46,360 +2.4% |
| 2005 | -- | $45,270 |
| 2004 | -- | $45,270 +55% |
| 2003 | -- | $29,210 |
Find assessor info on the county website
Monthly payment
Est. payment
Payment breakdown
Explore the cost of this home by adjusting the details. Changes won't be saved.Climate risks
Neighborhood: 72023
Nearby schools
GreatSchools rating
- 10/10Mountain Springs Elementary SchoolGrades: PK-4Distance: 1.5 mi
- 8/10Cabot Junior High NorthGrades: 7-8Distance: 4.4 mi
- 8/10Cabot High SchoolGrades: 9-12Distance: 4.5 mi
- $340,800-- bd2 ba2.3k sqft28 Algonquin Dr, Cabot, AR 72023Off Market
- $300,0002 bd2 ba1.8k sqft24 Algonquin Dr, Cabot, AR 72023Sold

- $278,1003 bd2 ba1.7k sqft19 Algonquin Dr, Cabot, AR 72023Off Market
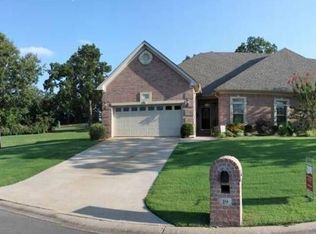
- $464,7006 bd3 ba4.1k sqft15 Wellington Cv, Cabot, AR 72023Off Market
- $397,7003 bd2 ba2.2k sqft18 Wellington Cv, Cabot, AR 72023Off Market
- $412,200-- bd2 ba2.3k sqft20 Wellington Cv, Cabot, AR 72023Off Market
- $32,000-- bd-- ba-- sqft15 Wellington Cv, Cabot, AR 72023Off Market
- $---- bd-- ba-- sqft16 Wellington Place, Cabot, AR 72023Off Market
A local agent can set up tours, give advice and negotiate with sellers.
A local lender can help you make sure your offer is ready when you are.
Similar homes
- $379,9003 bd2 ba2.3k sqft13 Sawgrass St, Cabot, AR 72023For Sale
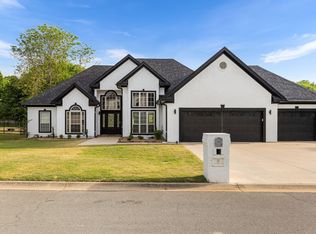
 MLS ID #26016637, Brooke Wilson, PorchLight Realty. CARMLS
 - $399,9004 bd3 ba2.7k sqft34 Cypress Creek Dr, Cabot, AR 72023For Sale
 MLS ID #26022433, Ashley Yang, Keller Williams Realty. CARMLS
 - $403,0003 bd3 ba2.2k sqft511 Cobblestone Dr, Cabot, AR 72023For Sale
 MLS ID #26011384, Sara Lynn, IRealty Arkansas - Sherwood. CARMLS
 - $399,0004 bd4 ba2.8k sqft32 Cypress Creek Dr, Cabot, AR 72023For Sale
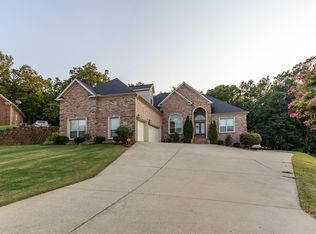 MLS ID #25044524, Michael Freeman, Venture Realty Group - Cabot. CARMLS
 - $409,9003 bd3 ba2.6k sqft509 Cobblestone Dr, Cabot, AR 72023For SaleMLS ID #26018657, Emily Long, Homeward Realty. CARMLS
- $375,0005 bd3 ba2.3k sqft1104 Aberdour Dr, Cabot, AR 72023For SaleMLS ID #26023818, Kc Rose, PorchLight Realty. CARMLS
- $364,9004 bd3 ba3k sqft35 Wildwood Dr, Cabot, AR 72023For SaleMLS ID #26022461, Christen Schellenberg, Venture Realty Group - Cabot. CARMLS
- $299,5004 bd2 ba1.6k sqft16 Chetay Dr, Cabot, AR 72023For SaleMLS ID #26029649, Karen Keathley, Michele Phillips & Company, Realtors-Cabot Branch. CARMLS
- $389,9004 bd4 ba2.4k sqft1565 Marquee Cir, Cabot, AR 72023For SaleMLS ID #26017563, Mandy Knaack, PorchLight Realty. CARMLS
- $299,9003 bd2 ba1.8k sqft43 Magness Creek Dr, Cabot, AR 72023For SaleMLS ID #26022398, Kimberly J Oxner, Michele Phillips & Co. Realtors. CARMLS
- $390,0004 bd3 ba2.1k sqft1590 Alamosa Dr, Cabot, AR 72023For SaleMLS ID #26020772, Tami Davis, PorchLight Realty. CARMLS
- $355,0003 bd3 ba2.6k sqft42 Pine Terrace Dr, Cabot, AR 72023For SaleMLS ID #26018733, Regina E Thompson, RE/MAX Encore. CARMLS
- $386,0004 bd2 ba2.3k sqft226 Jackson Park Cv, Cabot, AR 72023For SaleMLS ID #26027012, LuAnn Campbell, Crye-Leike REALTORS Cabot Branch. CARMLS
- $329,5004 bd3 ba2.3k sqft306 Oak View Dr, Cabot, AR 72023For SaleMLS ID #26014765, Kerry Dare, Crye-Leike REALTORS NLR Branch. CARMLS
- $550,4004 bd3 ba3.4k sqft401 Greystone Blvd, Cabot, AR 72023For SaleMLS ID #26022558, Rachel Massey, Arnett Realty & Investments. CARMLS
- $469,9004 bd4 ba2.6k sqft15 Wellington Pl, Cabot, AR 72023For SaleMLS ID #26012438, Ryan Stephens, Engel & Volkers. CARMLS
- $379,0004 bd3 ba2.1k sqft173 Crystal Lake Rd, Austin, AR 72007For SaleMLS ID #26029793, Kerry Ellison, Keller Williams Realty. CARMLS
- $325,0003 bd3 ba2k sqft3640 W Main St, Cabot, AR 72023For SaleMLS ID #26026612, Karen LeMay, RE/MAX Encore. CARMLS
- $237,5003 bd2 ba1.5k sqft27 Sagebrush Ln, Cabot, AR 72023For SaleMLS ID #26026539, Stacy Riley, PorchLight Realty. CARMLS
- $315,0003 bd2 ba1.8k sqft15 Judith Ct, Cabot, AR 72023For SaleMLS ID #26025089, Pamela A Burt, Crye-Leike REALTORS Cabot Branch. CARMLS
