Major Price Improvement! Motivated sellers! Nestled on a private 1-acre lot in the highly desirable Wildwood subdivision just seconds from Mountain Springs Elementary, this spacious 4-bedroom, 2.5-bath home offers over 3,000 square feet with oversized bedrooms, multiple living areas, and abundant storage. The primary suite includes a sitting area that's perfect for a home office or nursery. The versatile fourth bedroom connects to a dedicated theater room with a built-in snack bar, creating the ultimate entertainment space. Outside, enjoy a secluded, tree-lined backyard with room to relax, play, and even a zip line. Recent updates include a new roof and fresh interior paint in 2022. Don't miss this incredible opportunity to own one of Cabot's best values on a full acre!
Accepting back-up offers
Price cut: $15K (7/6)
$364,900
35 Wildwood Dr, Cabot, AR 72023
4beds
3,002sqft
:
Get pre-qualified$2,306/mo
Single Family Residence
Built in 2001
1 Acres Lot
$361,800 Zestimate®
$122/sqft
$-- HOA
What's special
Abundant storageOversized bedroomsSecluded tree-lined backyard
- 54 days |
- 924 |
- 36 |
Likely to sell faster than
Zillow last checked:
Listing updated:
Listed by:
Christen Schellenberg 501-422-1341,
Venture Realty Group - Cabot 501-259-8437
Source: CARMLS,MLS#: 26022461
Facts & features
Interior
Bedrooms & bathrooms
- Bedrooms: 4
- Bathrooms: 3
- Full bathrooms: 2
- 1/2 bathrooms: 1
Rooms
- Room types: Great Room
Dining room
- Features: Separate Dining Room, Breakfast Bar
Heating
- Electric
Cooling
- Electric
Appliances
- Included: Free-Standing Range, Electric Range, Dishwasher, Disposal, Plumbed For Ice Maker, Electric Water Heater
- Laundry: Washer Hookup, Electric Dryer Hookup, Laundry Room
Features
- Walk-In Closet(s), Ceiling Fan(s), Walk-in Shower, Primary Bedroom Apart, Primary Bed. Sitting Area, 2 Bedrooms Upper Level, 2 Bedrooms Lower Level
- Flooring: Carpet, Wood, Tile
- Attic: Floored
- Has fireplace: No
- Fireplace features: None
Interior area
- Total structure area: 3,002
- Total interior livable area: 3,002 sqft
Property
Parking
- Total spaces: 2
- Parking features: Garage, Two Car, Garage Faces Side
- Has garage: Yes
Features
- Levels: Two
- Stories: 2
- Patio & porch: Deck, Porch
- Exterior features: Rain Gutters
- Has spa: Yes
- Spa features: Whirlpool/Hot Tub/Spa
- Fencing: Partial
Lot
- Size: 1 Acres
- Dimensions: 330 x 132
- Features: Subdivided
Details
- Parcel number: 44200037000
- Other equipment: Home Theater
Construction
Type & style
- Home type: SingleFamily
- Architectural style: Traditional
- Property subtype: Single Family Residence
Materials
- Brick, Metal/Vinyl Siding
- Foundation: Slab/Crawl Combination
- Roof: Shingle
Condition
- New construction: No
- Year built: 2001
Utilities & green energy
- Electric: Electric-Co-op
- Sewer: Septic Tank
- Water: Public
Community & HOA
Community
- Security: Smoke Detector(s)
- Subdivision: Wildwood III
HOA
- Has HOA: No
Location
- Region: Cabot
Financial & listing details
- Price per square foot: $122/sqft
- Tax assessed value: $237,200
- Annual tax amount: $1,622
- Date on market: 6/4/2026
- Listing terms: VA Loan,FHA,Conventional,Cash
- Road surface type: Paved
Estimated market value
$361,800
$344,000 - $380,000
$2,385/mo
Price history
| Date | Event | Price |
|---|---|---|
| 7/6/2026 | Price change | $364,900-3.9%$122/sqft |
Source:  CARMLS #26022461 Report a problem CARMLS #26022461 Report a problem | ||
| 6/4/2026 | Listed for sale | $379,900+4.1%$127/sqft |
Source: CARMLS #26022461 Report a problem | ||
| 5/3/2026 | Listing removed | $365,000$122/sqft |
Source: CARMLS #26004186 Report a problem | ||
| 3/10/2026 | Price change | $365,000-2.7%$122/sqft |
Source: CARMLS #26004186 Report a problem | ||
| 2/2/2026 | Listed for sale | $375,000$125/sqft |
Source: CARMLS #26004186 Report a problem | ||
| 2/2/2026 | Listing removed | $375,000$125/sqft |
Source: CARMLS #25043770 Report a problem | ||
| 11/1/2025 | Listed for sale | $375,000-6%$125/sqft |
Source: CARMLS #25043770 Report a problem | ||
| 11/1/2025 | Listing removed | $399,000$133/sqft |
Source: CARMLS #25012764 Report a problem | ||
| 7/29/2025 | Price change | $399,000-5%$133/sqft |
Source: CARMLS #25012764 Report a problem | ||
| 7/2/2025 | Price change | $419,900-4.5%$140/sqft |
Source: CARMLS #25012764 Report a problem | ||
| 6/12/2025 | Price change | $439,900-2.2%$147/sqft |
Source: CARMLS #25012764 Report a problem | ||
| 4/2/2025 | Listed for sale | $450,000+50.1%$150/sqft |
Source: CARMLS #25012764 Report a problem | ||
| 2/14/2022 | Listing removed | -- |
Source: Owner Report a problem | ||
| 2/8/2022 | Sold | $299,900$100/sqft |
Source: CARMLS #22000190 Report a problem | ||
| 1/3/2022 | Price change | $299,900-7.7%$100/sqft |
Source: CARMLS #22000190 Report a problem | ||
| 12/3/2021 | Listed for sale | $325,000+18.8%$108/sqft |
Source: Owner Report a problem | ||
| 3/24/2021 | Listing removed | -- |
Source: Owner Report a problem | ||
| 12/21/2019 | Listing removed | $1,750$1/sqft |
Source: Owner Report a problem | ||
| 11/20/2019 | Price change | $1,750-2.8%$1/sqft |
Source: Owner Report a problem | ||
| 10/29/2019 | Listed for rent | $1,800$1/sqft |
Source: Owner Report a problem | ||
| 10/29/2019 | Listing removed | $273,500$91/sqft |
Source: PorchLight Realty #19022999 Report a problem | ||
| 8/16/2019 | Price change | $273,500-0.9%$91/sqft |
Source: PorchLight Realty #19022999 Report a problem | ||
| 7/15/2019 | Price change | $276,000+0.4%$92/sqft |
Source: PorchLight Realty #19022999 Report a problem | ||
| 5/24/2019 | Listed for sale | $274,900+1.9%$92/sqft |
Source: Owner Report a problem | ||
| 7/24/2016 | Listing removed | $269,900+918.5%$90/sqft |
Source: Owner Report a problem | ||
| 3/20/2012 | Sold | $26,500$9/sqft |
Source: Agent Provided Report a problem | ||
Public tax history
| Year | Property taxes | Tax assessment |
|---|---|---|
| 2025 | -- | $47,440 |
| 2024 | $1,723 -4.2% | $47,440 |
| 2023 | $1,798 +0.1% | $47,440 +2.5% |
| 2022 | $1,795 | $46,300 |
| 2021 | $1,795 +6% | $46,300 +5% |
| 2020 | $1,694 | $44,100 |
| 2019 | $1,694 -1.5% | $44,100 |
| 2018 | $1,719 | $44,100 |
| 2017 | $1,719 +0.5% | $44,100 |
| 2016 | $1,710 | $44,100 +5.5% |
| 2015 | $1,710 +5.9% | $41,810 |
| 2014 | $1,614 -8.9% | $41,810 |
| 2013 | $1,773 | $41,810 |
| 2012 | -- | $41,810 |
| 2011 | -- | $41,810 -1% |
| 2010 | -- | $42,250 |
| 2009 | -- | $42,250 +7.8% |
| 2008 | -- | $39,200 |
| 2007 | -- | $39,200 |
| 2006 | -- | $39,200 +16.8% |
| 2005 | -- | $33,570 |
| 2004 | -- | $33,570 |
| 2003 | -- | $33,570 |
| 2002 | -- | $33,570 |
Find assessor info on the county website
Monthly payment
Est. payment
Payment breakdown
Explore the cost of this home by adjusting the details. Changes won't be saved.Climate risks
Neighborhood: 72023
Nearby schools
GreatSchools rating
- 10/10Mountain Springs Elementary SchoolGrades: PK-4Distance: 0.4 mi
- 8/10Cabot Junior High NorthGrades: 7-8Distance: 3.9 mi
- 8/10Cabot High SchoolGrades: 9-12Distance: 3.8 mi
- $360,2003 bd3 ba2.4k sqft33 Wildwood Dr, Cabot, AR 72023Off Market

- $357,5003 bd3 ba2.7k sqft37 Wildwood Dr, Cabot, AR 72023Sold
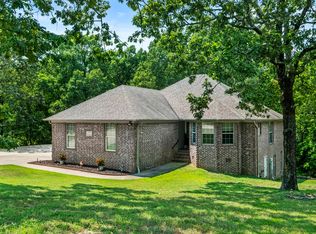
- $464,7004 bd3 ba3k sqft31 Wildwood Dr, Cabot, AR 72023Off Market
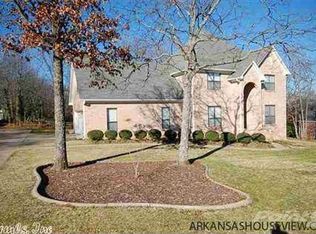
- $377,6003 bd3 ba2.5k sqft36 Wildwood Dr, Cabot, AR 72023Off Market
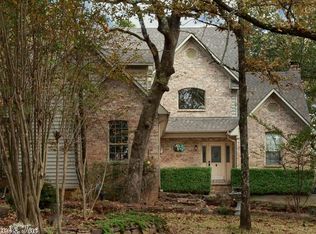
- $310,500-- bd2 ba1.9k sqft34 Wildwood Dr, Cabot, AR 72023Off Market
- $351,100-- bd2 ba2.8k sqft38 Wildwood Dr, Cabot, AR 72023Off Market
- $350,0003 bd4 ba2.2k sqft32 Wildwood Dr, Cabot, AR 72023Sold
- $389,9004 bd4 ba2.9k sqft40 Wildwood Dr, Cabot, AR 72023Off Market
A local agent can set up tours, give advice and negotiate with sellers.
A local lender can help you make sure your offer is ready when you are.
Similar homes
- $329,5004 bd3 ba2.3k sqft306 Oak View Dr, Cabot, AR 72023For Sale
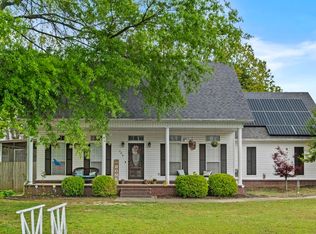
 MLS ID #26014765, Kerry Dare, Crye-Leike REALTORS NLR Branch. CARMLS
 - $375,0005 bd3 ba2.3k sqft1104 Aberdour Dr, Cabot, AR 72023For Sale
 MLS ID #26023818, Kc Rose, PorchLight Realty. CARMLS
 - $337,5004 bd2 ba2.6k sqft91 Lakeland Dr, Cabot, AR 72023For Sale
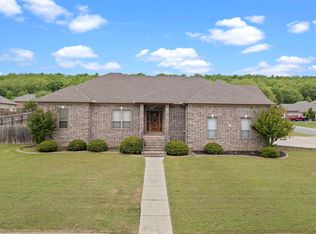 MLS ID #26014968, Joshua L Cole, Venture Realty Group - Cabot. CARMLS
 - $355,0003 bd3 ba2.6k sqft42 Pine Terrace Dr, Cabot, AR 72023For Sale
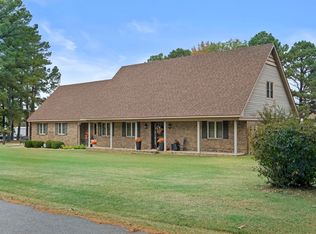 MLS ID #26018733, Regina E Thompson, RE/MAX Encore. CARMLS
 - $299,9004 bd3 ba2.6k sqft214 Pin Oak Dr, Cabot, AR 72023For SaleMLS ID #26029686, Holly M Powell, PorchLight Realty. CARMLS
- $409,9003 bd3 ba2.6k sqft509 Cobblestone Dr, Cabot, AR 72023For SaleMLS ID #26018657, Emily Long, Homeward Realty. CARMLS
- $299,9003 bd2 ba1.8k sqft43 Magness Creek Dr, Cabot, AR 72023For SaleMLS ID #26022398, Kimberly J Oxner, Michele Phillips & Co. Realtors. CARMLS
- $540,4004 bd3 ba3.4k sqft401 Greystone Blvd, Cabot, AR 72023For SaleMLS ID #26022558, Rachel Massey, Arnett Realty & Investments. CARMLS
- $277,5004 bd2 ba1.9k sqft22 Pecan Ln, Cabot, AR 72023For SaleMLS ID #26026097, Samantha Yamber, Venture Realty Group - Cabot. CARMLS
- $490,0003 bd3 ba2.8k sqft3210 Highway 89 S, Cabot, AR 72023For SaleMLS ID #26029926, Candace Tomboli, Venture Realty Group - Cabot. CARMLS
- $269,9004 bd2 ba1.8k sqft18 High Plains Dr, Cabot, AR 72023For SaleMLS ID #26026581, Mandy Knaack, PorchLight Realty. CARMLS
- $299,9004 bd2 ba2.2k sqft15 Sarah Beth Dr, Cabot, AR 72023For SaleMLS ID #26018355, Tami Davis, PorchLight Realty. CARMLS
- $379,0003 bd2 ba2.3k sqft26 Algonquin Dr, Cabot, AR 72023For SaleMLS ID #26017869, Lynn Longing, Back Porch Realty. CARMLS
- $324,9003 bd2 ba1.9k sqft221 Jackson Park Cv, Cabot, AR 72023For SaleMLS ID #26026915, Samantha Yamber, Venture Realty Group - Cabot. CARMLS
- $245,0003 bd2 ba1.5k sqft40 Sunset Ln, Cabot, AR 72023For SaleMLS ID #26017029, Brooke Wilson, PorchLight Realty. CARMLS
- $245,0003 bd2 ba1.5k sqft12 Mallard Cv, Austin, AR 72023For SaleMLS ID #26018741, Evelyn Dean, REMAX Ultimate. CARMLS
- $345,0004 bd2 ba2.4k sqft8406 Wolf Creek Ct, North Little Rock, AR 72120For SaleMLS ID #26021540, Amber L Wood, Mid South Realty. CARMLS
- $245,0003 bd2 ba1.7k sqft516 Crepe Myrtle Loop, Cabot, AR 72023For SaleMLS ID #26026754, Casey Moser, PorchLight Realty. CARMLS
- $230,0003 bd2 ba1.6k sqft17 Clearwater Ln, Cabot, AR 72023For SaleMLS ID #26023209, Tonya Perkins, PorchLight Realty. CARMLS
- $369,9004 bd3 ba2.7k sqft129 Antler Way Dr, North Little Rock, AR 72120For SaleMLS ID #26019928, Cortney Golden, Michele Phillips & Co. Realtors. CARMLS
