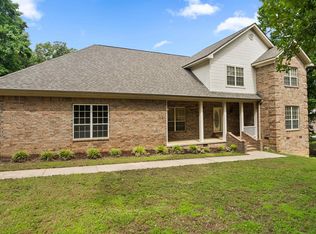
Welcome Home! This property is located in Cabot's amazing Magness Creek neighborhood boasting 2 Lakes, 3 Basketball Courts, 1 Tennis Court, 3 Parks, Ample Walking Trails Crossing 3 Bridges & More! This 4-bed, 2-bath corner lot home is located near the middle of Lakeland Dr. The home also has a blended layout of open concept with the Centralized Living Room, Kitchen & Dining Room in the middle of the home. Two downstairs guest bedrooms & bath on the left of the home. The Master Bed, Bath and Laundry located on the right of the home. The 4th bedroom or bonus room or office is located upstairs w/a mini split too! This home has so much potential for the new owner! We did not even touch upon the New Backsplash, Fireplace, Floors, Island Countertop, Receptacles, etc...that the Owner has upgraded either! Come checkout this property or attend one of the upcoming Open Houses too! Photos here are temp photos. Stay tuned for pro photos dropping soon. SEE AGENT REMARKS.
Accepting back-up offers
Price cut: $2.5K (6/24)
$337,500
91 Lakeland Dr, Cabot, AR 72023
4beds
2,620sqft
:
Get pre-qualified$2,143/mo
Single Family Residence
Built in 2010
0.29 Acres Lot
$336,900 Zestimate®
$129/sqft
$10/mo HOA
What's special
Corner lot homeIsland countertopNew backsplash
- 120 days |
- 313 |
- 12 |
Likely to sell faster than
Zillow last checked:
Listing updated:
Listed by:
Joshua L Cole 870-307-8785,
Venture Realty Group - Cabot 501-259-8437
Source: CARMLS,MLS#: 26014968
Facts & features
Interior
Bedrooms & bathrooms
- Bedrooms: 4
- Bathrooms: 2
- Full bathrooms: 2
Dining room
- Features: Eat-in Kitchen
Heating
- Electric
Cooling
- Central Air
Appliances
- Included: Free-Standing Range, Microwave, Gas Range, Dishwasher, Disposal
- Laundry: Washer Hookup, Electric Dryer Hookup, Laundry Room
Features
- Sheet Rock, Sheet Rock Ceiling, Primary Bedroom/Main Lv, 3 Bedrooms Lower Level
- Flooring: Luxury Vinyl
- Doors: Insulated Doors
- Windows: Insulated Windows
- Has fireplace: Yes
- Fireplace features: Gas Starter
Interior area
- Total structure area: 2,620
- Total interior livable area: 2,620 sqft
Property
Parking
- Total spaces: 4
- Parking features: Garage, Four Car or More
- Has garage: Yes
Features
- Levels: One and One Half
- Stories: 1.5
- Fencing: Full
Lot
- Size: 0.29 Acres
- Features: Level, Corner Lot, Cleared, Subdivided, Sloped Down
Details
- Parcel number: 72137632000
Construction
Type & style
- Home type: SingleFamily
- Architectural style: Traditional
- Property subtype: Single Family Residence
Materials
- Brick
- Foundation: Slab
- Roof: Shingle
Condition
- New construction: No
- Year built: 2010
Utilities & green energy
- Electric: Electric-Co-op
- Gas: Gas-Natural
- Sewer: Public Sewer
- Water: Public
- Utilities for property: Natural Gas Connected, Underground Utilities
Green energy
- Energy efficient items: Doors
Community & HOA
Community
- Subdivision: Magness Creek North
HOA
- Has HOA: Yes
- Services included: Maintenance Grounds
- HOA fee: $120 annually
Location
- Region: Cabot
Financial & listing details
- Price per square foot: $129/sqft
- Tax assessed value: $227,050
- Annual tax amount: $2,311
- Date on market: 4/15/2026
- Listing terms: VA Loan,FHA,Conventional,Cash
- Road surface type: Paved
Estimated market value
$336,900
$320,000 - $354,000
$2,147/mo
Price history
| Date | Event | Price |
|---|---|---|
| 6/24/2026 | Price change | $337,500-0.7%$129/sqft |
Source:  CARMLS #26014968 Report a problem CARMLS #26014968 Report a problem | ||
| 6/14/2026 | Price change | $340,000-1.4%$130/sqft |
Source: CARMLS #26014968 Report a problem | ||
| 6/2/2026 | Price change | $345,000-1.4%$132/sqft |
Source: CARMLS #26014968 Report a problem | ||
| 5/6/2026 | Price change | $350,000-1.4%$134/sqft |
Source: CARMLS #26014968 Report a problem | ||
| 4/23/2026 | Price change | $355,000-2.1%$135/sqft |
Source: CARMLS #26014968 Report a problem | ||
| 4/15/2026 | Listed for sale | $362,500+0.8%$138/sqft |
Source: CARMLS #26014968 Report a problem | ||
| 5/2/2024 | Listing removed | $359,500$137/sqft |
Source: CARMLS #24005783 Report a problem | ||
| 4/10/2024 | Price change | $359,500-0.8%$137/sqft |
Source: CARMLS #24005783 Report a problem | ||
| 3/8/2024 | Price change | $362,500-1%$138/sqft |
Source: CARMLS #24005783 Report a problem | ||
| 2/22/2024 | Listed for sale | $366,000$140/sqft |
Source: CARMLS #24005783 Report a problem | ||
| 2/21/2024 | Listing removed | $366,000$140/sqft |
Source: CARMLS #24000967 Report a problem | ||
| 1/9/2024 | Listed for sale | $366,000-0.9%$140/sqft |
Source: CARMLS #24000967 Report a problem | ||
| 1/8/2024 | Listing removed | $369,500$141/sqft |
Source: CARMLS #23035141 Report a problem | ||
| 11/20/2023 | Price change | $369,500-2.6%$141/sqft |
Source: CARMLS #23035141 Report a problem | ||
| 11/1/2023 | Listed for sale | $379,500+16.8%$145/sqft |
Source: CARMLS #23035141 Report a problem | ||
| 7/8/2022 | Sold | $325,000+3.2%$124/sqft |
Source: CARMLS #22016362 Report a problem | ||
| 5/23/2022 | Contingent | $314,900$120/sqft |
Source: CARMLS #22016362 Report a problem | ||
| 5/18/2022 | Listed for sale | $314,900+52.1%$120/sqft |
Source: CARMLS #22016362 Report a problem | ||
| 4/6/2016 | Sold | $207,000$79/sqft |
Source: Public Record Report a problem | ||
Public tax history
| Year | Property taxes | Tax assessment |
|---|---|---|
| 2025 | -- | $45,410 |
| 2024 | $2,311 | $45,410 |
| 2023 | $2,311 +19.4% | $45,410 |
| 2022 | $1,936 | $45,410 |
| 2021 | $1,936 -1.5% | $45,410 -1.2% |
| 2020 | $1,965 | $45,970 |
| 2019 | $1,965 -13.5% | $45,970 |
| 2018 | $2,271 | $45,970 |
| 2017 | $2,271 | $45,970 |
| 2016 | $2,271 | $45,970 +8.6% |
| 2015 | $2,271 +8.6% | $42,320 |
| 2014 | $2,091 +7.6% | $42,320 |
| 2013 | $1,942 | $42,320 |
| 2012 | -- | $42,320 |
| 2011 | -- | $42,320 +1438.9% |
| 2010 | -- | $2,750 |
| 2009 | -- | $2,750 |
| 2008 | -- | $2,750 |
Find assessor info on the county website
Monthly payment
Est. payment
Payment breakdown
Explore the cost of this home by adjusting the details. Changes won't be saved.Climate risks
Neighborhood: 72023
Nearby schools
GreatSchools rating
- 7/10Magness Creek Elementary SchoolGrades: PK-4Distance: 0.7 mi
- 8/10Cabot Junior High NorthGrades: 7-8Distance: 5.1 mi
- 8/10Cabot High SchoolGrades: 9-12Distance: 5.1 mi
- $264,9003 bd2 ba1.6k sqft12 Brett Ct, Cabot, AR 72023Sold

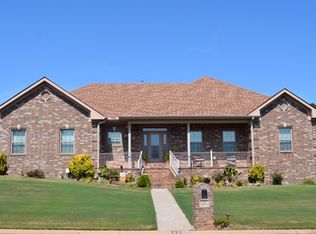
- $298,8003 bd2 ba1.9k sqft87 Lakeland Dr, Cabot, AR 72023Off Market
- $227,0004 bd2 ba1.7k sqft13 Chetay Ln, Cabot, AR 72023Sold

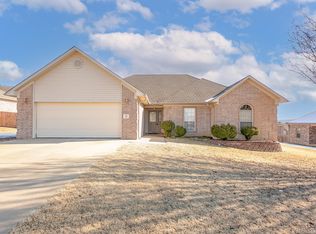
- $227,0004 bd2 ba1.7k sqft13 Chetay Dr, Cabot, AR 72023Sold
- $276,4003 bd2 ba1.7k sqft14 Brett Ct, Cabot, AR 72023Off Market
- $313,700-- bd2 ba2k sqft95 Lakeland Dr, Cabot, AR 72023Off Market
- $558,1004 bd4 ba4.1k sqft92 Lakeland Dr, Cabot, AR 72023Off Market
- $269,9003 bd2 ba1.7k sqft13 Brett Ct, Cabot, AR 72023Off Market
A local agent can set up tours, give advice and negotiate with sellers.
A local lender can help you make sure your offer is ready when you are.
Similar homes
- $289,0004 bd2 ba1.7k sqft13 Jonathon Cv, Cabot, AR 72023For Sale
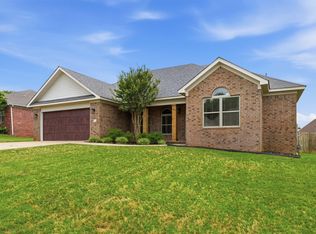
 MLS ID #26023790, Austin S Durham, Dalrymple. CARMLS
 - $350,0003 bd3 ba2.2k sqft74 Hickory Bend Dr, Cabot, AR 72023For Sale
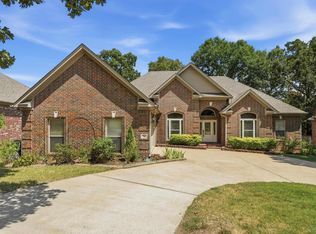 MLS ID #26032315, Mandy Knaack, PorchLight Realty. CARMLS
 - $308,0003 bd3 ba2.3k sqft306 Oak View Dr, Cabot, AR 72023Sold
 MLS ID #23032210, Eric Shepherd, Century 21 Parker & Scroggins Realty - Sheridan. CARMLS
 - $364,9004 bd3 ba3k sqft35 Wildwood Dr, Cabot, AR 72023For Sale
 MLS ID #26022461, Christen Schellenberg, Venture Realty Group - Cabot. CARMLS
 - $277,5004 bd2 ba1.9k sqft22 Pecan Ln, Cabot, AR 72023For SaleMLS ID #26026097, Samantha Yamber, Venture Realty Group - Cabot. CARMLS
- $299,9004 bd2 ba2.2k sqft15 Sarah Beth Dr, Cabot, AR 72023For SaleMLS ID #26018355, Tami Davis, PorchLight Realty. CARMLS
- $269,9004 bd2 ba1.8k sqft18 High Plains Dr, Cabot, AR 72023For SaleMLS ID #26026581, Mandy Knaack, PorchLight Realty. CARMLS
- $379,5003 bd2 ba2.3k sqft13 Sawgrass St, Cabot, AR 72023For SaleMLS ID #26016637, Brooke Wilson, PorchLight Realty. CARMLS
- $364,9004 bd2 ba2.1k sqft27 Forest Dr, Cabot, AR 72023For SaleMLS ID #26030554, Brooke Wilson, PorchLight Realty. CARMLS
- $244,9003 bd2 ba1.5k sqft40 Sunset Ln, Cabot, AR 72023For SaleMLS ID #26033020, Brooke Wilson, PorchLight Realty. CARMLS
- $265,0004 bd2 ba1.6k sqft579 Crepe Myrtle Loop, Cabot, AR 72023For SaleMLS ID #26032464, Philander I Means, Venture Realty Group - Cabot. CARMLS
- $484,9994 bd4 ba3k sqft502 Greystone Blvd, Cabot, AR 72023For SaleMLS ID #26032984, Nicole Hynes, PorchLight Realty. CARMLS
- $244,0003 bd2 ba1.5k sqft12 Mallard Cv, Austin, AR 72023For SaleMLS ID #26018741, Evelyn Dean, REMAX Ultimate. CARMLS
- $318,5004 bd2 ba1.9k sqft72 Cimarron Cir, Cabot, AR 72023For SaleMLS ID #26031065, Diana L Dominguez, Signature Properties. CARMLS
- $230,0003 bd2 ba1.6k sqft17 Clearwater Ln, Cabot, AR 72023For SaleMLS ID #26023209, Tonya Perkins, PorchLight Realty. CARMLS
- $325,0003 bd3 ba2k sqft3640 W Main St, Cabot, AR 72023For SaleMLS ID #26026612, Karen LeMay, RE/MAX Encore. CARMLS
- $334,9004 bd2 ba1.9k sqft24 Aberdeen Dr, Cabot, AR 72023For SaleMLS ID #26024904, Mandy Knaack, PorchLight Realty. CARMLS
- $469,9004 bd4 ba2.6k sqft15 Wellington Pl, Cabot, AR 72023For SaleMLS ID #26012438, Ryan Stephens, Engel & Volkers. CARMLS
- $249,2003 bd2 ba1.7k sqft516 Crepe Myrtle Loop, Cabot, AR 72023For SaleMLS ID #26032234, Casey Moser, PorchLight Realty. CARMLS
- $287,5004 bd2 ba2.2k sqft4755 S Ar Hwy #89, Cabot, AR 72023For SaleMLS ID #26022661, Thomas Kyzer, Venture Realty Group - Cabot. CARMLS
