Herk Nation... don’t just picture the house, picture the weekends. Coffee on the oversized covered porch. Everyone splashing in the pool. Friends gathered around the grill. Butterflies visiting the wildflower garden while the dogs run around the fully fenced backyard. This all-brick, move-in-ready 4-bedroom, 2-bath home in the Cabot School District sits right behind Stagecoach Elementary and was built for real life, with oversized rooms and plenty of space for everyone to spread out. The open living, kitchen, and dining area keeps everyone together, while the split floor plan gives everyone room to recharge. Add in a spacious primary suite, thoughtful updates, gutters, and a backyard you’ll never want to leave... and you’ll understand why this one feels like home. Come check it out in person! Agents please see remarks!
Accepting back-up offers
$318,500
72 Cimarron Cir, Cabot, AR 72023
4beds
1,994sqft
Single Family Residence
Built in 2021
8,276 Square Feet Lot
$-- Zestimate®
$160/sqft
$-- HOA
What's special
- 49 days
- 539
- 34
Zillow last checked:
Listing updated:
Listed by:
Diana L Dominguez 325-829-2839,
Signature Properties 501-205-8391
Source: CARMLS,MLS#: 26031065
Facts & features
Interior
Bedrooms & bathrooms
- Bedrooms: 4
- Bathrooms: 2
- Full bathrooms: 2
Dining room
- Features: None
Heating
- Electric
Cooling
- Electric
Appliances
- Included: Free-Standing Range, Microwave, Electric Range, Surface Range, Dishwasher, Disposal, Plumbed For Ice Maker, Electric Water Heater
- Laundry: Washer Hookup, Electric Dryer Hookup, Laundry Room
Features
- Walk-In Closet(s), Built-in Features, Ceiling Fan(s), Walk-in Shower, Wired for Data, Pantry, Sheet Rock, Sheet Rock Ceiling, Tray Ceiling(s), Vaulted Ceiling(s), 3 Bedrooms Same Level
- Flooring: Carpet, Tile, Laminate
- Doors: Insulated Doors
- Windows: Insulated Windows
- Attic: Floored,Attic Vent-Turbo
- Has fireplace: No
- Fireplace features: None
Interior area
- Total structure area: 1,994
- Total interior livable area: 1,994 sqft
Property
Parking
- Total spaces: 2
- Parking features: Garage, Two Car, Garage Door Opener
- Has garage: Yes
Features
- Levels: One
- Stories: 1
- Patio & porch: Patio
- Exterior features: Rain Gutters
Lot
- Size: 8,276 Square Feet
- Features: Level, Subdivided
Details
- Parcel number: 72112433000
Construction
Type & style
- Home type: SingleFamily
- Architectural style: Traditional
- Property subtype: Single Family Residence
Materials
- Brick, Metal/Vinyl Siding
- Foundation: Slab
- Roof: Shingle
Condition
- New construction: No
- Year built: 2021
Utilities & green energy
- Electric: Elec-Municipal (+Entergy)
- Sewer: Public Sewer
- Water: Public
- Utilities for property: Underground Utilities
Green energy
- Energy efficient items: Doors
Community & HOA
Community
- Subdivision: HERITAGE MEADOWS
HOA
- Has HOA: No
Location
- Region: Cabot
Financial & listing details
- Price per square foot: $160/sqft
- Tax assessed value: $214,100
- Annual tax amount: $2,180
- Date on market: 7/30/2026
- Listing terms: VA Loan,FHA,Conventional,Cash
- Road surface type: Paved
Estimated market value
Not available
Estimated sales range
Not available
Not available
Price history
| Date | Event | Price |
|---|---|---|
| 7/30/2026 | Listed for sale | $318,500+20.5%$160/sqft |
Source:  CARMLS #26031065 Report a problem CARMLS #26031065 Report a problem | ||
| 10/9/2023 | Listing removed | -- |
Source: CARMLS #21015148 Report a problem | ||
| 10/11/2021 | Listing removed | $264,250$133/sqft |
Source: CARMLS #21015148 Report a problem | ||
| 10/8/2021 | Sold | $264,250+811.2%$133/sqft |
Source: CARMLS #21015148 Report a problem | ||
| 7/12/2021 | Sold | $29,000$15/sqft |
Source: Public Record Report a problem | ||
Public tax history
| Year | Property taxes | Tax assessment |
|---|---|---|
| 2025 | -- | $42,820 |
| 2024 | $2,180 | $42,820 |
| 2023 | $2,180 | $42,820 |
| 2022 | $2,180 | $42,820 |
Find assessor info on the county website
Monthly payment
Est. payment
Payment breakdown
Explore the cost of this home by adjusting the details. Changes won't be saved.Climate risks
Neighborhood: 72023
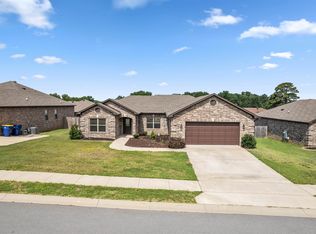

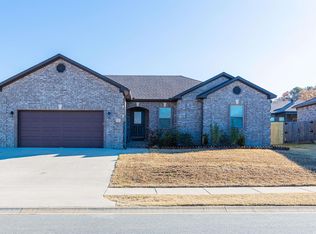
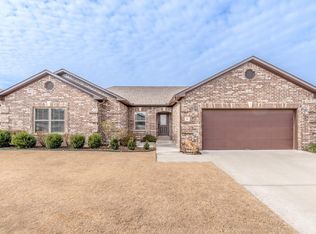
Similar homes
- $325,0003 bd3 ba2.6k sqft42 Pine Terrace Dr, Cabot, AR 72023For Sale
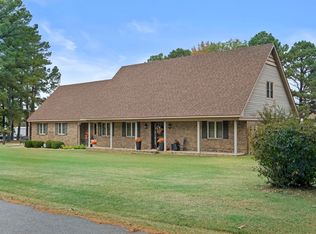
 MLS ID #26032614, Regina E Thompson, RE/MAX Encore. CARMLS
 - $334,9004 bd2 ba1.9k sqft24 Aberdeen Dr, Cabot, AR 72023For Sale
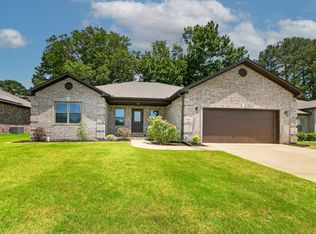 MLS ID #26024904, Mandy Knaack, PorchLight Realty. CARMLS
 - $385,0004 bd2 ba2.3k sqft226 Jackson Park Cv, Cabot, AR 72023For Sale
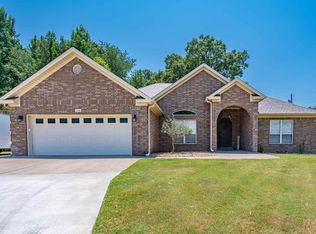 MLS ID #26027012, LuAnn Campbell, Crye-Leike REALTORS Cabot Branch. CARMLS
 - $309,0004 bd2 ba1.7k sqft13 Aberdeen Dr, Cabot, AR 72023For Sale
 MLS ID #26029884, Missy Brown, PorchLight Realty. CARMLS
 - $270,0003 bd2 ba1.8k sqft16 Blueberry Ln, Cabot, AR 72023For SaleMLS ID #26028636, Ashley Cifreo, Michele Phillips & Co. Realtors Searcy Branch. CARMLS
- $239,9004 bd2 ba1.5k sqft97 Rosebud Cir, Cabot, AR 72023For SaleMLS ID #26032359, Kc Rose, PorchLight Realty. CARMLS
- $294,9003 bd2 ba2k sqft24 Dana Ln, Cabot, AR 72023For SaleMLS ID #26030718, Tracie Cash, PorchLight Realty. CARMLS
- $364,9003 bd2 ba1.3k sqft455 Oglesby Rd, Cabot, AR 72023For SaleMLS ID #26030350, Brooke Wilson, PorchLight Realty. CARMLS
- $258,0004 bd2 ba1.8k sqft115 Earnhardt Cir, Cabot, AR 72023For SaleMLS ID #26021462, Ashley Branch, Edge Realty. CARMLS
- $269,9004 bd2 ba1.7k sqft586 Crepe Myrtle Loop, Cabot, AR 72023For SaleMLS ID #26037020, Carlie Ross, Century 21 Parker & Scroggins Realty - Benton. CARMLS
- $409,0003 bd2 ba2.2k sqft15 Denali Cv, Cabot, AR 72023For SaleMLS ID #26035356, Tara J Helgestad, Lotus Realty. CARMLS
- $310,0003 bd2 ba1.9k sqft18 Turnberry Dr, Cabot, AR 72023For SaleMLS ID #26035052, Stacy Riley, PorchLight Realty. CARMLS
- $396,5004 bd3 ba2.5k sqft22 Confederate Dr, Cabot, AR 72023For SaleMLS ID #26032479, Tonya Perkins, PorchLight Realty. CARMLS
- $310,0004 bd2 ba1.8k sqft757 Mango Loop, Austin, AR 72007For SaleMLS ID #26031434, Rita French, PorchLight Realty. CARMLS
- $239,9004 bd2 ba1.5k sqft432 Nottingham Dr, Cabot, AR 72023For SaleMLS ID #26027174, Staci Medlock, LPT Realty NLR. CARMLS
- $255,0003 bd2 ba1.6k sqft17 Robin Ln, Cabot, AR 72023For SaleMLS ID #26034876, Kimberly Pearce, Crye-Leike REALTORS Cabot Branch. CARMLS
- $264,9003 bd2 ba1.7k sqft69 Smarty Jones Cir, Austin, AR 72007For SaleMLS ID #26037749, Alaina Revak, Century 21 Parker & Scroggins Realty - Benton. CARMLS
- $259,9003 bd2 ba1.5k sqft921 Villa Vista Loop, Cabot, AR 72023For SaleMLS ID #26035981, Mandy Knaack, PorchLight Realty. CARMLS
- $289,9003 bd2 ba1.8k sqft535 Triple J Dr, Lonoke, AR 72086For SaleMLS ID #26037304, Jamie Ellis, Keller Williams Realty. CARMLS
- $244,0003 bd2 ba1.7k sqft20 Hunters Cv, Cabot, AR 72023For SaleMLS ID #26030087, Laura Lange, PorchLight Realty. CARMLS
