Beautiful 3-bed, 2-bath home located in the highly sought-after Villa Vista gated subdivision. This inviting layout features a bright living area that flows seamlessly into a well-appointed kitchen with leathered granite countertops, a spacious breakfast bar, and great workspace. Luxury vinyl flooring adds modern style and durability throughout the main areas. The primary suite offers a comfortable retreat, while two additional bedrooms provide flexibility for guests or an office. Enjoy a private backyard ideal for relaxing or outdoor fun. Convenient Cabot location close to schools, shopping, and dining. Move-in ready with standout neighborhood appeal.
Active
$259,900
921 Villa Vista Loop, Cabot, AR 72023
3beds
1,580sqft
Single Family Residence
Built in 2023
-- sqft lot
$258,000 Zestimate®
$164/sqft
$85/mo HOA
What's special
Great workspaceSpacious breakfast barInviting layoutWell-appointed kitchenLeathered granite countertopsLuxury vinyl flooring
- 46 days
- 122
- 5
Zillow last checked:
Listing updated:
Listed by:
Mandy Knaack 501-773-1594,
PorchLight Realty 501-286-6025
Source: CARMLS,MLS#: 26035981
Facts & features
Interior
Bedrooms & bathrooms
- Bedrooms: 3
- Bathrooms: 2
- Full bathrooms: 2
Dining room
- Features: Eat-in Kitchen, Kitchen/Dining Combo, Living/Dining Combo
Heating
- Electric
Cooling
- Electric
Appliances
- Included: Free-Standing Range, Microwave, Electric Range, Surface Range, Dishwasher, Disposal, Plumbed For Ice Maker, Electric Water Heater
- Laundry: Washer Hookup, Electric Dryer Hookup, Laundry Room
Features
- Walk-In Closet(s), Ceiling Fan(s), Walk-in Shower, Pantry, Sheet Rock, Primary Bedroom/Main Lv, Primary Bedroom Apart, 3 Bedrooms Same Level
- Flooring: Carpet, Tile, Laminate
- Doors: Insulated Doors
- Windows: Insulated Windows
- Basement: None
- Attic: Floored
- Has fireplace: No
- Fireplace features: None
Interior area
- Total structure area: 1,580
- Total interior livable area: 1,580 sqft
Property
Parking
- Total spaces: 2
- Parking features: Garage, Two Car, Garage Door Opener
- Has garage: Yes
Features
- Levels: One
- Stories: 1
- Exterior features: Rain Gutters
Lot
- Features: Level, Cleared, Extra Landscaping, Subdivided
Details
- Parcel number: 72340024000
Construction
Type & style
- Home type: SingleFamily
- Architectural style: Patio Home
- Property subtype: Single Family Residence
Materials
- Brick
- Foundation: Slab
- Roof: Shingle
Condition
- New construction: No
- Year built: 2023
Utilities & green energy
- Electric: Elec-Municipal (+Entergy)
- Sewer: Public Sewer
- Water: Public
- Utilities for property: Underground Utilities
Green energy
- Energy efficient items: Doors
Community & HOA
Community
- Features: Mandatory Fee
- Subdivision: VILLA VISTA
HOA
- Has HOA: Yes
- HOA fee: $85 monthly
Location
- Region: Cabot
Financial & listing details
- Price per square foot: $164/sqft
- Tax assessed value: $138,200
- Annual tax amount: $806
- Date on market: 9/3/2026
- Listing terms: VA Loan,FHA,Conventional,Cash
- Road surface type: Paved
Estimated market value
$258,000
$245,000 - $271,000
$1,729/mo
Price history
| Date | Event | Price |
|---|---|---|
| 9/3/2026 | Listed for sale | $259,900+0.3%$164/sqft |
Source:  CARMLS #26035981 Report a problem | ||
| 9/1/2026 | Listing removed | $259,000$164/sqft |
Source: CARMLS #26023148 Report a problem | ||
| 8/31/2026 | Price change | $259,000-2.3%$164/sqft |
Source: CARMLS #26023148 Report a problem | ||
| 6/9/2026 | Listed for sale | $265,000$168/sqft |
Source: CARMLS #26023148 Report a problem | ||
| 6/6/2026 | Listing removed | $265,000$168/sqft |
Source: CARMLS #26007922 Report a problem | ||
| 3/2/2026 | Listed for sale | $265,000$168/sqft |
Source: CARMLS #26007922 Report a problem | ||
| 3/1/2026 | Listing removed | $265,000$168/sqft |
Source: CARMLS #25047038 Report a problem | ||
| 2/12/2026 | Price change | $265,000-2.4%$168/sqft |
Source: CARMLS #25047038 Report a problem | ||
| 11/25/2025 | Listed for sale | $271,500+4.5%$172/sqft |
Source: CARMLS #25047038 Report a problem | ||
| 3/30/2023 | Sold | $259,900$164/sqft |
Source: CARMLS #22032177 Report a problem | ||
| 2/28/2023 | Contingent | $259,900$164/sqft |
Source: CARMLS #22032177 Report a problem | ||
| 9/23/2022 | Listed for sale | $259,900$164/sqft |
Source: CARMLS #22032177 Report a problem | ||
Public tax history
| Year | Property taxes | Tax assessment |
|---|---|---|
| 2025 | -- | $27,640 |
| 2024 | $907 -35.5% | $27,640 |
| 2023 | $1,407 +4218.2% | $27,640 +4218.8% |
| 2022 | $33 | $640 |
| 2021 | $33 | $640 |
| 2020 | $33 | $640 |
| 2019 | $33 +3% | $640 |
| 2018 | $32 | $640 |
| 2017 | $32 | $640 |
| 2016 | $32 | $640 -73.3% |
| 2015 | $32 | $2,400 |
Find assessor info on the county website
Monthly payment
Est. payment
Payment breakdown
Explore the cost of this home by adjusting the details. Changes won't be saved.Climate risks
Neighborhood: 72023


Similar homes
- $224,9993 bd2 ba1.5k sqft15 Red Oak Dr, Cabot, AR 72023For Sale
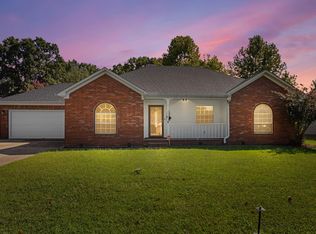
 MLS ID #26042038, Nicole Hynes, PorchLight Realty. CARMLS
- $250,0003 bd2 ba1.5k sqft958 Villa Vista Loop, Cabot, AR 72023For Sale
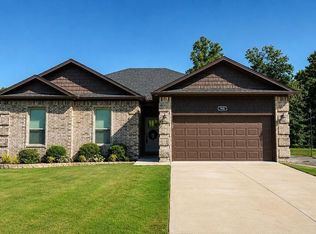 MLS ID #26036180, Lindsey N Brannon, Crye-Leike REALTORS NLR Branch. CARMLS
- $260,0003 bd2 ba2k sqft481 Bradley Dr, Cabot, AR 72023For Sale
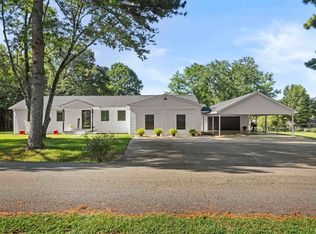 MLS ID #26028890, Greg Berry, Young Home Sales. CARMLS
- $259,9003 bd2 ba1.6k sqft911 W Dell Vista Cv, Cabot, AR 72023New Construction
 MLS ID #26039008, Kelly Tedder, PorchLight Realty. CARMLS
- $249,9003 bd2 ba1.7k sqft14 Stonewood Ct, Cabot, AR 72023For SaleMLS ID #26040582, Brooke Wilson, PorchLight Realty. CARMLS
- $270,0003 bd2 ba1.5k sqft105 Christian Ln, Cabot, AR 72023New ConstructionMLS ID #26042080, Dylan Johnston, Howell Realty Pros. CARMLS
- $214,9003 bd2 ba1.6k sqft12 Red Oak Dr, Cabot, AR 72023For SaleMLS ID #26035238, Amber L Wood, Mid South Realty. CARMLS
- $259,9993 bd2 ba1.6k sqft10 Mallard Cv, Austin, AR 72007For SaleMLS ID #26039925, Nicole Hynes, PorchLight Realty. CARMLS
- $230,0003 bd2 ba1.4k sqft39 Robin Ln, Cabot, AR 72023For SaleMLS ID #26029280, Diana L Dominguez, Signature Properties. CARMLS
- $264,0003 bd2 ba1.7k sqft90 Wolfsbridge Loop, Cabot, AR 72023New ConstructionCARMLS
- $265,9004 bd2 ba1.7k sqft586 Crepe Myrtle Loop, Cabot, AR 72023For SaleMLS ID #26037020, Carlie Ross, Century 21 Parker & Scroggins Realty - Benton. CARMLS
- $270,0003 bd2 ba1.5k sqft107 Christian Ln, Cabot, AR 72023New ConstructionMLS ID #26032808, Rachel Massey, Arnett Realty & Investments. CARMLS
- $244,0003 bd2 ba1.5k sqft12 Mallard Cv, Austin, AR 72023For SaleMLS ID #26039657, Evelyn Dean, REMAX Ultimate. CARMLS
- $249,0003 bd2 ba1.7k sqft516 Crepe Myrtle Loop, Cabot, AR 72023For SaleMLS ID #26032234, Casey Moser, PorchLight Realty. CARMLS
- $215,0003 bd2 ba1.3k sqft32 Orchid Ln, Cabot, AR 72023For SaleMLS ID #26026544, Lora Blair, Blair & Co. Realtors. CARMLS
- $324,9004 bd2 ba2k sqft12 Cimarron Cir, Cabot, AR 72023For SaleMLS ID #26040543, Mandy Knaack, PorchLight Realty. CARMLS
- $264,9003 bd2 ba1.7k sqft69 Smarty Jones Cir, Austin, AR 72007For SaleMLS ID #26037749, Alaina Revak, Century 21 Parker & Scroggins Realty - Benton. CARMLS
- $275,0004 bd2 ba1.6k sqft102 Ridgecrest Sq, Cabot, AR 72023For SaleMLS ID #26036707, Mandy Knaack, PorchLight Realty. CARMLS
- $290,0003 bd2 ba1.7k sqft55 Magness Creek Dr, Cabot, AR 72023For SaleMLS ID #26033033, Joshua L Cole, Venture Realty Group - Cabot. CARMLS
- $334,9004 bd2 ba1.9k sqft24 Aberdeen Dr, Cabot, AR 72023For SaleMLS ID #26040541, Mandy Knaack, PorchLight Realty. CARMLS
