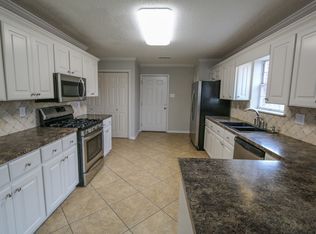
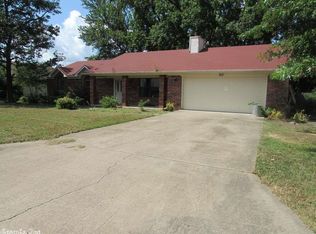
Great value for the price with a NEW ROOF, NEW HVAC, and CABOT SCHOOLS!! Convenient location close to dining, shopping, and an easy commute. If you're looking for a move-in-ready home, this is the place for you. Freshly remodeled and thoughtfully updated, this beautiful 3-bedroom, 2-bath home offers modern style, comfortable living, and a layout designed for everyday ease. The inviting interior features fresh finishes and contemporary updates throughout. The spacious primary suite offers a private retreat with an en-suite bath, dual vanities, and dual walk-in closets. Enjoy seamless outdoor living from the deck overlooking the fenced backyard—perfect for relaxing, entertaining, or letting the kids and pets play. An attached garage provides convenient parking and additional storage. Move-in ready and conveniently located in Cabot, this home blends modern updates with the space and functionality you've been looking for! Custom tile, granite countertops, new floors, paint, and so much more!! No seller property disclosure available. Buyers to verify lot size using their own measurements. Some photos have been virtually staged.
Active
Price cut: $3.8K (10/8)
$219,000
12 Red Oak Dr, Cabot, AR 72023
3beds
1,622sqft
Single Family Residence
Built in 1992
-- sqft lot
$218,400 Zestimate®
$135/sqft
$-- HOA
What's special
Modern styleSpacious primary suiteDual walk-in closetsNew floorsDual vanitiesInviting interiorMove-in-ready home
- 43 days
- 469
- 60
Likely to sell faster than
Zillow last checked:
Listing updated:
Listed by:
Amber L Wood 501-500-4707,
Mid South Realty 501-444-2055
Source: CARMLS,MLS#: 26035238
Facts & features
Interior
Bedrooms & bathrooms
- Bedrooms: 3
- Bathrooms: 2
- Full bathrooms: 2
Dining room
- Features: Kitchen/Dining Combo
Appliances
- Included: Free-Standing Range, Surface Range, Dishwasher
- Laundry: Washer Hookup, Electric Dryer Hookup, Laundry Room
Features
- Walk-In Closet(s), Ceiling Fan(s), Walk-in Shower, Vaulted Ceiling(s), Primary Bedroom/Main Lv, Guest Bedroom/Main Lv, 3 Bedrooms Same Level
- Flooring: Luxury Vinyl
- Has fireplace: Yes
- Fireplace features: Woodburning-Site-Built
Interior area
- Total structure area: 1,622
- Total interior livable area: 1,622 sqft
Video & virtual tour
Property
Parking
- Total spaces: 2
- Parking features: Garage, Parking Pad, Two Car
- Has garage: Yes
Features
- Levels: One
- Stories: 1
- Patio & porch: Deck, Porch
- Fencing: Wood
Lot
- Dimensions: 100' x 140' x 99' x 140'
- Features: Level
Details
- Parcel number: 72060272000
Construction
Type & style
- Home type: SingleFamily
- Architectural style: Traditional
- Property subtype: Single Family Residence
Materials
- Foundation: Slab
- Roof: Composition
Condition
- New construction: No
- Year built: 1992
Utilities & green energy
- Electric: Elec-Municipal (+Entergy)
- Sewer: Public Sewer
- Water: Public
Community & HOA
Community
- Subdivision: COUNTRY WOOD UNIT
HOA
- Has HOA: No
Location
- Region: Cabot
Financial & listing details
- Price per square foot: $135/sqft
- Tax assessed value: $120,850
- Annual tax amount: $1,230
- Date on market: 8/28/2026
- Listing terms: VA Loan,FHA,Conventional,Cash
- Road surface type: Paved
Estimated market value
$218,400
$207,000 - $229,000
$1,649/mo
Price history
| Date | Event | Price |
|---|---|---|
| 10/8/2026 | Price change | $219,000-1.7%$135/sqft |
Source:  CARMLS #26035238 Report a problem CARMLS #26035238 Report a problem | ||
| 10/1/2026 | Price change | $222,750-1%$137/sqft |
Source: CARMLS #26035238 Report a problem | ||
| 9/29/2026 | Price change | $225,000-2.1%$139/sqft |
Source: CARMLS #26035238 Report a problem | ||
| 9/23/2026 | Price change | $229,899-1.8%$142/sqft |
Source: CARMLS #26035238 Report a problem | ||
| 9/15/2026 | Price change | $234,000-2.1%$144/sqft |
Source: CARMLS #26035238 Report a problem | ||
| 8/28/2026 | Listed for sale | $239,000+70.7%$147/sqft |
Source: CARMLS #26035238 Report a problem | ||
| 7/30/2026 | Sold | $140,000+3.7%$86/sqft |
Source: Public Record Report a problem | ||
| 2/8/2017 | Sold | $135,000-3.5%$83/sqft |
Source: CARMLS #16025021 Report a problem | ||
| 8/21/2016 | Price change | $139,900-4.8%$86/sqft |
Source: Desselle Real Estate #16025021 Report a problem | ||
| 5/18/2016 | Price change | $147,000-2%$91/sqft |
Source: Desselle Real Estate #16005309 Report a problem | ||
| 3/13/2016 | Price change | $150,000-4.8%$92/sqft |
Source: Desselle Real Estate #16005309 Report a problem | ||
| 1/8/2016 | Listed for sale | $157,500$97/sqft |
Source: Doug Wilkinson Realty Co #15016177 Report a problem | ||
| 12/25/2015 | Pending sale | $157,500$97/sqft |
Source: Doug Wilkinson Realty Co #15016177 Report a problem | ||
| 11/20/2014 | Listed for sale | $157,500$97/sqft |
Source: Doug Wilkinson Realty Co #10405944 Report a problem | ||
| 9/12/2014 | Sold | --0 |
Source: Agent Provided Report a problem | ||
Public tax history
| Year | Property taxes | Tax assessment |
|---|---|---|
| 2025 | -- | $24,170 |
| 2024 | $1,230 | $24,170 |
| 2023 | $1,230 | $24,170 |
| 2022 | $1,230 | $24,170 |
| 2021 | $1,230 +4.5% | $24,170 +4.5% |
| 2020 | $1,177 | $23,130 |
| 2019 | $1,177 +3% | $23,130 |
| 2018 | $1,143 +44.2% | $23,130 |
| 2017 | $793 | $23,130 |
| 2016 | $793 | $23,130 +2.7% |
| 2015 | $793 +3.9% | $22,530 |
| 2014 | $763 -26.2% | $22,530 |
| 2013 | $1,034 | $22,530 |
| 2012 | -- | $22,530 |
| 2011 | -- | $22,530 -2.9% |
| 2010 | -- | $23,210 |
| 2009 | -- | $23,210 +10.9% |
| 2008 | -- | $20,920 |
| 2007 | -- | $20,920 |
| 2006 | -- | $20,920 +5.2% |
| 2005 | -- | $19,880 |
| 2004 | -- | $19,880 |
| 2003 | -- | $19,880 |
| 2002 | -- | $19,880 +18% |
| 2001 | -- | $16,845 |
Find assessor info on the county website
Monthly payment
Est. payment
Payment breakdown
Explore the cost of this home by adjusting the details. Changes won't be saved.Climate risks
Neighborhood: 72023
Nearby schools
Schools provided by the listing agent
- Elementary: Eastside
- Middle: Cabot
- High: Cabot
Source: CARMLS. This data may not be complete. We recommend contacting the local school district to confirm school assignments for this home.
Similar homes
- $212,0003 bd2 ba1.6k sqft26 Pinewood Dr, Cabot, AR 72023For Sale

 MLS ID #26036197, Natalie Adams, McGraw Realtors - Benton. CARMLS
 - $219,0004 bd2 ba2k sqft19 Sycamore St, Cabot, AR 72023For Sale
 MLS ID #25047053, Ashley Branch, Edge Realty. CARMLS
 - $232,4003 bd2 ba1.4k sqft39 Robin Ln, Cabot, AR 72023For Sale
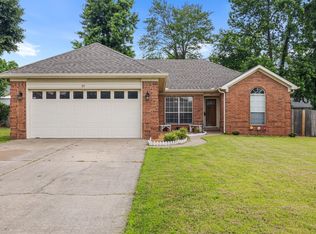 MLS ID #26029280, Diana L Dominguez, Signature Properties. CARMLS
 - $226,1003 bd3 ba1.4k sqft9758 Clove Rd, Cabot, AR 72023For Sale
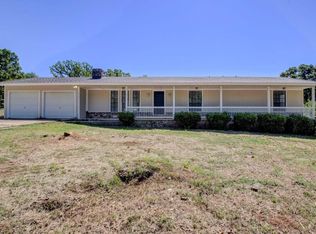 MLS ID #26019415, Amber L Wood, Mid South Realty. CARMLS
 - $250,0003 bd2 ba1.7k sqft10 Nevada Ln, Cabot, AR 72023For SaleMLS ID #26035792, Michele Woods, McGraw Realtors - Benton. CARMLS
- $250,0003 bd2 ba1.5k sqft958 Villa Vista Loop, Cabot, AR 72023For SaleMLS ID #26036180, Lindsey N Brannon, Crye-Leike REALTORS NLR Branch. CARMLS
- $265,0003 bd2 ba1.8k sqft16 Blueberry Ln, Cabot, AR 72023For SaleMLS ID #26028636, Ashley Cifreo, Michele Phillips & Co. Realtors Searcy Branch. CARMLS
- $244,0003 bd2 ba1.5k sqft12 Mallard Cv, Austin, AR 72023For SaleMLS ID #26039657, Evelyn Dean, REMAX Ultimate. CARMLS
- $259,9003 bd2 ba1.5k sqft921 Villa Vista Loop, Cabot, AR 72023For SaleMLS ID #26035981, Mandy Knaack, PorchLight Realty. CARMLS
- $228,5003 bd2 ba1.4k sqft(Undisclosed Address), Austin, AR 72007For SaleMLS ID #26033577, Hayley P Emerson, Back Porch Realty. CARMLS
- $259,9003 bd2 ba1.6k sqft911 W Dell Vista Cv, Cabot, AR 72023New ConstructionMLS ID #26039008, Kelly Tedder, PorchLight Realty. CARMLS
- $259,9993 bd2 ba1.6k sqft10 Mallard Cv, Austin, AR 72007For SaleMLS ID #26039925, Nicole Hynes, PorchLight Realty. CARMLS
- $183,0003 bd1 ba1.3k sqft5627 Bayou Meto Loop, Cabot, AR 72023For SaleMLS ID #26039377, Zachery May, Edge Realty. CARMLS
- $265,9004 bd2 ba1.7k sqft586 Crepe Myrtle Loop, Cabot, AR 72023For SaleMLS ID #26037020, Carlie Ross, Century 21 Parker & Scroggins Realty - Benton. CARMLS
- $232,0003 bd3 ba1.9k sqft110 W Alabama St, Beebe, AR 72012For SaleMLS ID #26040098, Kari L Clay, Mid South Realty. CARMLS
- $195,0004 bd2 ba1.4k sqft27 Mill Creek Dr, Ward, AR 72176For SaleMLS ID #26039688, Danielle M Newton-Hunt, PorchLight Realty. CARMLS
- $215,0003 bd2 ba1.4k sqft913 Mesquite Trl, Jacksonville, AR 72076For SaleMLS ID #26039834, Kelly Tedder, PorchLight Realty. CARMLS
- $264,9003 bd2 ba1.7k sqft69 Smarty Jones Cir, Austin, AR 72007For SaleMLS ID #26037749, Alaina Revak, Century 21 Parker & Scroggins Realty - Benton. CARMLS
- $264,0003 bd2 ba1.7k sqft90 Wolfsbridge Loop, Cabot, AR 72023New ConstructionCARMLS
- $290,0003 bd2 ba1.7k sqft55 Magness Creek Dr, Cabot, AR 72023For SaleMLS ID #26033033, Joshua L Cole, Venture Realty Group - Cabot. CARMLS
