Charming 3BR/2BA in Jacksonville – Move-In Ready & Priced to Sell As-Is! Welcome home to this beautifully maintained 3 bedroom, 2 bath home in a great Jacksonville neighborhood, convenient to Hwy 67/167, shopping, dining, and Little Rock Air Force Base. This home has never been lived in by the seller and offers a fantastic opportunity for a buyer looking for a well-cared-for property. Step inside to a spacious living room featuring a vaulted ceiling and a cozy gas fireplace — the perfect spot to relax. The kitchen is a standout with tile countertops, a tile backsplash, a convenient island, a smooth top stove, and a pantry for extra storage. The refrigerator conveys with the home. Durable tile and carpet flooring flow throughout, making maintenance a breeze. The primary suite offers a true retreat with a stand-up shower and a relaxing jacuzzi tub — your own private spa at home. Enjoy outdoor living in the fully fenced backyard, complete with a storage shed that conveys with the sale — great for tools, lawn equipment, or extra storage. Probate is complete and the home is being sold as-is, offering a great opportunity for buyers to make it their own. Agent see remarks!
Active
$219,900
913 Mesquite Trl, Jacksonville, AR 72076
3beds
1,439sqft
:
Get pre-qualified$1,445/mo
Single Family Residence
Built in 2010
9,147 Square Feet Lot
$216,900 Zestimate®
$153/sqft
$-- HOA
What's special
Convenient islandPantry for extra storageCozy gas fireplaceFully fenced backyardVaulted ceilingTile backsplashSmooth top stove
- 3 days |
- 189 |
- 23 |
Zillow last checked:
Listing updated:
Listed by:
Kelly Tedder 501-259-0909,
PorchLight Realty 501-286-6025
Source: CARMLS,MLS#: 26029730
Facts & features
Interior
Bedrooms & bathrooms
- Bedrooms: 3
- Bathrooms: 2
- Full bathrooms: 2
Dining room
- Features: Eat-in Kitchen, Kitchen/Dining Combo, Living/Dining Combo
Heating
- Has Heating (Unspecified Type)
Cooling
- Electric
Appliances
- Included: Free-Standing Range, Microwave, Electric Range, Dishwasher, Disposal, Refrigerator, Gas Water Heater
- Laundry: Washer Hookup, Electric Dryer Hookup, Laundry Room
Features
- Walk-In Closet(s), Ceiling Fan(s), Primary Bedroom/Main Lv, 3 Bedrooms Same Level
- Flooring: Carpet, Tile
- Windows: Window Treatments
- Attic: Floored
- Has fireplace: Yes
- Fireplace features: Gas Logs Present
Interior area
- Total structure area: 1,439
- Total interior livable area: 1,439 sqft
Property
Parking
- Total spaces: 2
- Parking features: Garage, Two Car
- Has garage: Yes
Features
- Levels: One
- Stories: 1
- Patio & porch: Deck
- Exterior features: Storage, Rain Gutters
- Fencing: Full,Wood
Lot
- Size: 9,147 Square Feet
- Dimensions: 150 x 71 x 131 x 68
- Features: Level, Cleared, Subdivided
Details
- Parcel number: 12J0030701900
Construction
Type & style
- Home type: SingleFamily
- Architectural style: Traditional
- Property subtype: Single Family Residence
Materials
- Brick
- Foundation: Slab
- Roof: Shingle
Condition
- New construction: No
- Year built: 2010
Utilities & green energy
- Electric: Elec-Municipal (+Entergy)
- Sewer: Public Sewer
- Water: Public
Community & HOA
Community
- Subdivision: JAXON TERRACE
HOA
- Has HOA: No
Location
- Region: Jacksonville
Financial & listing details
- Price per square foot: $153/sqft
- Tax assessed value: $169,720
- Annual tax amount: $1,018
- Date on market: 7/22/2026
- Listing terms: VA Loan,FHA,Conventional,Cash
- Road surface type: Paved
Estimated market value
$216,900
$206,000 - $228,000
$1,513/mo
Price history
| Date | Event | Price |
|---|---|---|
| 7/22/2026 | Listed for sale | $219,900+53.8%$153/sqft |
Source:  CARMLS #26029730 Report a problem CARMLS #26029730 Report a problem | ||
| 6/21/2010 | Sold | $143,000+615%$99/sqft |
Source: Public Record Report a problem | ||
| 3/9/2010 | Sold | $20,000$14/sqft |
Source: Public Record Report a problem | ||
Public tax history
| Year | Property taxes | Tax assessment |
|---|---|---|
| 2024 | $1,119 -6.3% | $26,360 |
| 2023 | $1,194 -4% | $26,360 |
| 2022 | $1,244 -0.4% | $26,360 |
| 2021 | $1,249 +0.4% | $26,360 |
| 2020 | $1,244 | $26,360 |
| 2019 | $1,244 -2% | $26,360 |
| 2018 | $1,269 | $26,360 |
| 2017 | $1,269 | $26,360 -4.4% |
| 2016 | $1,269 -14.5% | $27,580 |
| 2015 | $1,484 | $27,580 |
| 2014 | $1,484 | $27,580 |
| 2013 | $1,484 | $27,580 |
| 2012 | -- | $27,580 -3.2% |
| 2011 | -- | $28,492 +588.2% |
| 2010 | -- | $4,140 |
| 2009 | -- | $4,140 |
| 2008 | -- | $4,140 |
Find assessor info on the county website
Monthly payment
Est. payment
Payment breakdown
Explore the cost of this home by adjusting the details. Changes won't be saved.Climate risks
Neighborhood: 72076
Nearby schools
GreatSchools rating
- 4/10Bayou Meto Elementary SchoolGrades: PK-5Distance: 4.7 mi
- 3/10Jacksonville Middle SchoolGrades: 6-8Distance: 1.2 mi
- 4/10Jacksonville High SchoolGrades: 9-12Distance: 3 mi
- $229,3004 bd2 ba1.7k sqft909 Mesquite Trl, Jacksonville, AR 72076Off Market

- $242,400-- bd2 ba1.7k sqft917 Mesquite Trl, Jacksonville, AR 72076Off Market
- $235,9004 bd2 ba1.6k sqft905 Mesquite Trl, Jacksonville, AR 72076Off Market
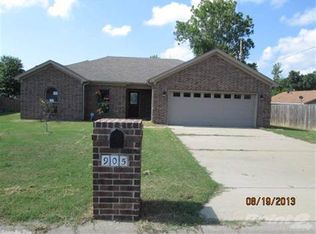
- $162,5003 bd2 ba1.2k sqft910 Latigo Trl, Jacksonville, AR 72076Off Market
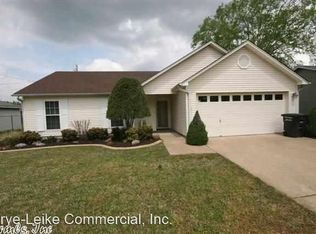
- $238,6004 bd2 ba1.7k sqft921 Mesquite Trl, Jacksonville, AR 72076Off Market
- $164,5003 bd2 ba1.2k sqft906 Latigo Trl, Jacksonville, AR 72076Off Market
- $221,9004 bd2 ba1.4k sqft912 Mesquite Trl, Jacksonville, AR 72076Off Market
- $175,1003 bd2 ba1.3k sqft912 Latigo Trl, Jacksonville, AR 72076Off Market
A local agent can set up tours, give advice and negotiate with sellers.
A local lender can help you make sure your offer is ready when you are.
Similar homes
- $226,0003 bd2 ba2.1k sqft114 Foxdell Cir, Jacksonville, AR 72076For Sale

 MLS ID #26024096, Andy Gibson, Keller Williams Realty. CARMLS
 - $254,9003 bd2 ba1.6k sqft5609 Aviator Dr, Jacksonville, AR 72076For Sale
 MLS ID #26026657, Mindy Strand, RE/MAX Homefinders. CARMLS
 - $199,0003 bd2 ba1.8k sqft1 Devon Ln, Jacksonville, AR 72076For Sale
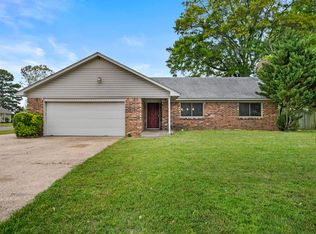 MLS ID #26014992, Colton Morgan, IRealty Arkansas - Sherwood. CARMLS
 - $239,0002 bd2 ba1.6k sqft714 E Republican Rd, Jacksonville, AR 72076For Sale
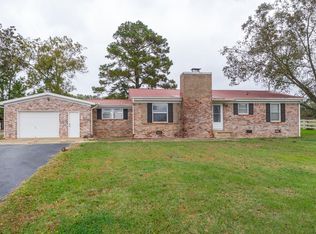 MLS ID #26025858, Amanda Morden, McKimmey Associates REALTORS NLR. CARMLS
 - $230,0003 bd2 ba1.7k sqft96 Creekwood Dr, Jacksonville, AR 72076For SaleMLS ID #26022870, Kenneth Long, Engel & Volkers. CARMLS
- $238,0003 bd2 ba1.8k sqft23 Dove Ln, Vilonia, AR 72173For SaleMLS ID #26030189, April D Brown, LPT Realty Conway. CARMLS
- $200,0003 bd3 ba1.8k sqft207 Orchid Dr, Sherwood, AR 72120For SaleMLS ID #26027964, Tami Davis, PorchLight Realty. CARMLS
- $315,0003 bd3 ba1.8k sqft8416 Yellow Oak Dr, Jacksonville, AR 72076For SaleMLS ID #26029152, Leah R Campbell, Real Broker. CARMLS
- $194,0003 bd2 ba1.2k sqft37 Shaded Oaks Dr, Cabot, AR 72023For SaleMLS ID #26027252, Lindsey N Brannon, Crye-Leike REALTORS NLR Branch. CARMLS
- $215,0003 bd2 ba1.4k sqft40 Rosebud Cir, Cabot, AR 72023For SaleMLS ID #26026344, Misty Snyder, IRealty Arkansas - Sherwood. CARMLS
- $293,0004 bd2 ba1.8k sqft5501 Aviator Dr, Jacksonville, AR 72076For SaleMLS ID #26026494, Sierra Keane, Edge Realty. CARMLS
- $225,0003 bd2 ba1.4k sqft7809 Hayley Dr, Sherwood, AR 72120For SaleMLS ID #26008726, Maria Olmos, Ownit Global Property Group. CARMLS
- $234,9003 bd2 ba1.4k sqft39 Robin Ln, Cabot, AR 72023For SaleMLS ID #26029280, Diana L Dominguez, Signature Properties. CARMLS
- $225,0003 bd2 ba1.5k sqft300 Weathering Ln, Austin, AR 72007For SaleMLS ID #26026854, Justin Benton, Crye-Leike REALTORS Cabot Branch. CARMLS
- $174,0003 bd2 ba1.2k sqft11 McArthur Dr, Cabot, AR 72023For SaleMLS ID #26029652, Randi-Kaye Koula, PorchLight Realty. CARMLS
- $239,9004 bd2 ba1.5k sqft432 Nottingham Dr, Cabot, AR 72023For SaleMLS ID #26027174, Staci Medlock, LPT Realty NLR. CARMLS
- $230,0003 bd2 ba1.6k sqft17 Clearwater Ln, Cabot, AR 72023For SaleMLS ID #26023209, Tonya Perkins, PorchLight Realty. CARMLS
- $188,8003 bd2 ba1.2k sqft29 Shaded Oaks Dr, Cabot, AR 72023For SaleMLS ID #26026311, Lindsey N Brannon, Crye-Leike REALTORS NLR Branch. CARMLS
- $199,0003 bd2 ba1.2k sqft20 Violet Cv, Cabot, AR 72023For SaleMLS ID #26021675, Kayla Reyer, Venture Realty Group - Cabot. CARMLS
- $220,0003 bd2 ba1.6k sqft1017 Highland Blvd, Cabot, AR 72023For SaleMLS ID #26012979, Bobi Karnes, IRealty Arkansas - Sherwood. CARMLS
