*Truly Move-in Ready!* NEW ROOF, NEW AC, warranty included & professionally cleaned!!! Welcome to 5501 Aviator Drive in Jacksonville’s Base Meadows subdivision—an all-brick, stunning, and beautifully maintained 4 bedroom, 2 bathroom home with 1,861 sq ft designed for everyday comfort and easy entertaining. A grand entryway welcomes you into an open floor plan with a cozy gas log fireplace anchoring the living space. The kitchen shines with a large island for gathering, plenty of prep space, and a pantry for the storage you need. Enjoy a smart split-bedroom layout with the primary suite separated from the guest rooms for added privacy. The primary bedroom features a tray ceiling, a spacious walk-in closet, and an ensuite bath with a jetted tub plus a walk-in shower—your own relaxing retreat. Step outside to a covered patio overlooking a privacy-fenced backyard—perfect for grilling, play, pets or quiet evenings at home. Move-in ready and full of standout features, this Base Meadows home is a must-see!
Active
$293,000
5501 Aviator Dr, Jacksonville, AR 72076
4beds
1,861sqft
:
Get pre-qualified$1,905/mo
Single Family Residence
Built in 2010
9,147 Square Feet Lot
$289,500 Zestimate®
$157/sqft
$-- HOA
What's special
Covered patioOpen floor planGrand entryway
- 23 days |
- 380 |
- 29 |
Zillow last checked:
Listing updated:
Listed by:
Sierra Keane 501-259-4978,
Edge Realty 501-843-4663
Source: CARMLS,MLS#: 26026494
Facts & features
Interior
Bedrooms & bathrooms
- Bedrooms: 4
- Bathrooms: 2
- Full bathrooms: 2
Rooms
- Room types: Great Room
Dining room
- Features: Kitchen/Dining Combo
Heating
- Natural Gas
Cooling
- Electric
Appliances
- Included: Free-Standing Range, Microwave, Electric Range, Dishwasher, Disposal, Plumbed For Ice Maker, Gas Water Heater
- Laundry: Washer Hookup, Electric Dryer Hookup, Laundry Room
Features
- Dry Bar, Walk-In Closet(s), Ceiling Fan(s), Walk-in Shower, Pantry, Sheet Rock, Sheet Rock Ceiling, Tray Ceiling(s), Vaulted Ceiling(s), Primary Bedroom Apart, 4 Bedrooms Same Level
- Flooring: Carpet, Tile, Laminate
- Doors: Insulated Doors
- Windows: Insulated Windows
- Attic: Floored
- Has fireplace: Yes
- Fireplace features: Gas Logs Present
Interior area
- Total structure area: 1,861
- Total interior livable area: 1,861 sqft
Property
Parking
- Total spaces: 2
- Parking features: Garage, Two Car, Garage Door Opener
- Has garage: Yes
Features
- Levels: One
- Stories: 1
- Patio & porch: Patio, Porch
- Exterior features: Rain Gutters
- Has spa: Yes
- Spa features: Whirlpool/Hot Tub/Spa
- Fencing: Full,Wood
Lot
- Size: 9,147 Square Feet
- Features: Sloped, Subdivided
Details
- Parcel number: 22J0150314500
Construction
Type & style
- Home type: SingleFamily
- Architectural style: Traditional
- Property subtype: Single Family Residence
Materials
- Brick
- Foundation: Slab
- Roof: Composition
Condition
- New construction: No
- Year built: 2010
Utilities & green energy
- Electric: Elec-Municipal (+Entergy)
- Gas: Gas-Natural
- Sewer: Public Sewer
- Water: Public
- Utilities for property: Natural Gas Connected, Underground Utilities
Green energy
- Energy efficient items: Doors
Community & HOA
Community
- Security: Smoke Detector(s)
- Subdivision: BASE MEADOWS ADDN
HOA
- Has HOA: No
Location
- Region: Jacksonville
Financial & listing details
- Price per square foot: $157/sqft
- Tax assessed value: $219,350
- Annual tax amount: $2,694
- Date on market: 7/1/2026
- Listing terms: VA Loan,FHA,Conventional,Cash
- Road surface type: Paved
Estimated market value
$289,500
$275,000 - $304,000
$1,929/mo
Price history
| Date | Event | Price |
|---|---|---|
| 7/1/2026 | Listed for sale | $293,000$157/sqft |
Source:  CARMLS #26026494 Report a problem CARMLS #26026494 Report a problem | ||
| 7/1/2026 | Listing removed | $293,000$157/sqft |
Source: CARMLS #26009995 Report a problem | ||
| 5/19/2026 | Price change | $293,000+1.1%$157/sqft |
Source: CARMLS #26009995 Report a problem | ||
| 4/14/2026 | Price change | $289,900-1.1%$156/sqft |
Source: CARMLS #26009995 Report a problem | ||
| 3/16/2026 | Listed for sale | $293,000+14%$157/sqft |
Source: CARMLS #26009995 Report a problem | ||
| 6/4/2025 | Listing removed | -- |
Source: Owner Report a problem | ||
| 1/24/2022 | Sold | $257,000+4.1%$138/sqft |
Source: CARMLS #21039007 Report a problem | ||
| 12/5/2021 | Listed for sale | $246,900+37.2%$133/sqft |
Source: CARMLS #21039007 Report a problem | ||
| 9/4/2019 | Sold | $180,000-1.6%$97/sqft |
Source: CARMLS #19022019 Report a problem | ||
| 7/5/2019 | Price change | $183,000-3.2%$98/sqft |
Source: Owner Report a problem | ||
| 4/28/2019 | Listed for sale | $189,000$102/sqft |
Source: Owner Report a problem | ||
| 9/12/2016 | Listing removed | $189,000$102/sqft |
Source: Coldwell Banker RPM Group #16017198 Report a problem | ||
| 8/17/2016 | Price change | $189,000-1.3%$102/sqft |
Source: Coldwell Banker RPM Group #16017198 Report a problem | ||
| 6/9/2016 | Listed for sale | $191,500+0.8%$103/sqft |
Source: Rector Phillips Morse #16017198 Report a problem | ||
| 7/23/2013 | Listing removed | $189,900$102/sqft |
Source: Realty Solutions #10343778 Report a problem | ||
| 6/5/2013 | Price change | $189,900-2.6%$102/sqft |
Source: Realty Solutions #10343778 Report a problem | ||
| 3/17/2013 | Listed for sale | $194,900+4.2%$105/sqft |
Source: Realty Solutions #10343778 Report a problem | ||
| 11/30/2010 | Sold | $187,000+25204.5%$100/sqft |
Source: Public Record Report a problem | ||
| 4/6/2010 | Sold | $739 |
Source: Public Record Report a problem | ||
Public tax history
| Year | Property taxes | Tax assessment |
|---|---|---|
| 2024 | $2,694 | $43,870 |
| 2023 | $2,694 +33.7% | $43,870 +12.7% |
| 2022 | $2,014 +6% | $38,910 +5% |
| 2021 | $1,901 -16.1% | $37,060 |
| 2020 | $2,265 | $37,060 |
| 2019 | $2,265 -14.2% | $37,060 |
| 2018 | $2,640 | $37,060 |
| 2017 | $2,640 | $37,060 +0.8% |
| 2016 | $2,640 +33.4% | $36,780 |
| 2015 | $1,979 | $36,780 |
| 2014 | $1,979 | $36,780 |
| 2013 | $1,979 | $36,780 |
| 2012 | -- | $36,780 -2.6% |
| 2011 | -- | $37,751 +599.1% |
| 2010 | -- | $5,400 |
| 2009 | -- | $5,400 |
Find assessor info on the county website
Monthly payment
Est. payment
Payment breakdown
Explore the cost of this home by adjusting the details. Changes won't be saved.Climate risks
Neighborhood: 72076
Nearby schools
GreatSchools rating
- 3/10Bobby G Lester Elementary SchoolGrades: K-5Distance: 0.9 mi
- 3/10Jacksonville Middle SchoolGrades: 6-8Distance: 3.9 mi
- 4/10Jacksonville High SchoolGrades: 9-12Distance: 3 mi
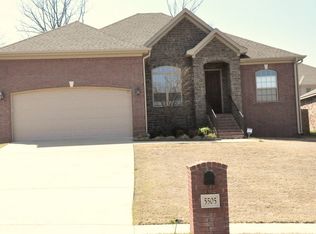
- $279,9004 bd2 ba1.8k sqft5505 Aviator Dr, Jacksonville, AR 72076Off Market
- $334,0003 bd2 ba2.3k sqft2109 Reveille Cir, Jacksonville, AR 72076Off Market

- $286,300-- bd2 ba1.7k sqft5409 Aviator Dr, Jacksonville, AR 72076Off Market
- $258,500-- bd2 ba1.7k sqft5509 Aviator Dr, Jacksonville, AR 72076Off Market
- $267,0004 bd2 ba1.7k sqft2113 Reveille Cir, Jacksonville, AR 72076Off Market
- $260,0004 bd2 ba1.7k sqft5409 Aviator, Jacksonville, AR 72076Off Market
- $264,7004 bd2 ba1.7k sqft5412 Aviator, Jacksonville, AR 72076Off Market
- $205,2003 bd2 ba1.7k sqft5320 Aviator, Jacksonville, AR 72076Off Market
A local agent can set up tours, give advice and negotiate with sellers.
A local lender can help you make sure your offer is ready when you are.
Similar homes
- $254,9003 bd2 ba1.6k sqft5609 Aviator Dr, Jacksonville, AR 72076For Sale

 MLS ID #26026657, Mindy Strand, RE/MAX Homefinders. CARMLS
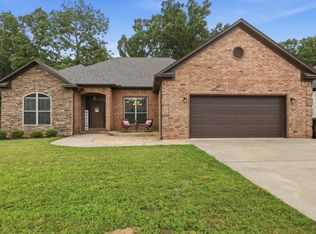
 - $338,0004 bd2 ba2.1k sqft204 Forest Oak Dr, Jacksonville, AR 72076For Sale
 MLS ID #26029070, Randy Sumbles, The Sumbles Team Keller Williams Realty. CARMLS
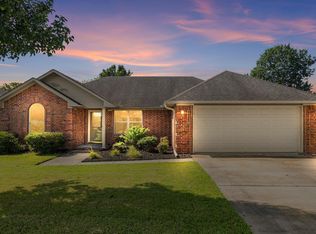
 - $219,9003 bd2 ba1.4k sqft913 Mesquite Trl, Jacksonville, AR 72076For Sale
 MLS ID #26029730, Kelly Tedder, PorchLight Realty. CARMLS
 - $299,5004 bd2 ba1.6k sqft16 Chetay Dr, Cabot, AR 72023For Sale
 MLS ID #26029649, Karen Keathley, Michele Phillips & Company, Realtors-Cabot Branch. CARMLS
 - $310,0004 bd2 ba2k sqft55 Waterloo Loop, Vilonia, AR 72173For SaleMLS ID #26029638, Angela Sewell, Moore and Company Realtors - Conway. CARMLS
- $345,0004 bd2 ba2.4k sqft8406 Wolf Creek Ct, North Little Rock, AR 72120For SaleMLS ID #26021540, Amber L Wood, Mid South Realty. CARMLS
- $315,5003 bd2 ba2.1k sqft7328 W Ridge Cir, Sherwood, AR 72120For SaleMLS ID #26022817, Todd Armstrong, Todd Armstrong Real Estate. CARMLS
- $249,9003 bd2 ba1.5k sqft8060 Nora Ln, Sherwood, AR 72120For SaleMLS ID #26027016, Cortney Golden, Michele Phillips & Co. Realtors. CARMLS
- $340,0004 bd3 ba2.1k sqft152 Carnelian Dr, Sherwood, AR 72120For SaleMLS ID #26025400, Kyndle Daniels, IRealty Arkansas - Sherwood. CARMLS
- $285,0003 bd3 ba2k sqft4 Okemah Ct, N Little Rock, AR 72116For SaleMLS ID #26028045, Brad Miles, Crye-Leike REALTORS NLR Branch. CARMLS
- $335,0004 bd4 ba2.3k sqft1521 Hidden Creek Dr, Sherwood, AR 72120For SaleMLS ID #26027574, Ashley Branch, Edge Realty. CARMLS
- $289,9003 bd2 ba2.1k sqft35 Daniel Dr, Sherwood, AR 72120For SaleMLS ID #26022833, Alicia Averitt Haley, PorchLight Realty - NLR. CARMLS
- $289,0004 bd2 ba1.7k sqft13 Jonathon Cv, Cabot, AR 72023For SaleMLS ID #26023790, Austin S Durham, Dalrymple. CARMLS
- $238,0003 bd2 ba1.8k sqft23 Dove Ln, Vilonia, AR 72173For SaleMLS ID #26030189, April D Brown, LPT Realty Conway. CARMLS
- $340,0003 bd3 ba2.3k sqft7365 W Ridge Cir, Sherwood, AR 72120For SaleMLS ID #26024333, Karen Thornton, Michele Phillips & Co. Realtors. CARMLS
- $249,9503 bd2 ba1.4k sqft10610 Rockbrook Dr, Sherwood, AR 72120For SaleMLS ID #26025911, Casey Moser, PorchLight Realty. CARMLS
- $253,9004 bd3 ba2.1k sqft8801 Patricia Lynn Ln, Sherwood, AR 72120For SaleMLS ID #26027040, Jonathan Sketas, Big Little Brokerage. CARMLS
- $315,0003 bd2 ba1.9k sqft2015 Cherrybend Dr, Little Rock, AR 72211For SaleMLS ID #26029768, Stephanie F Tharp, Jon Underhill Real Estate. CARMLS
- $277,5004 bd2 ba1.9k sqft22 Pecan Ln, Cabot, AR 72023For SaleMLS ID #26026097, Samantha Yamber, Venture Realty Group - Cabot. CARMLS
- $315,0004 bd2 ba2.1k sqft11 Tradewinds Dr, Cabot, AR 72023For SaleMLS ID #26009969, Angel Monroe, IRealty Arkansas - Sherwood. CARMLS
