Welcome to this single level move in ready home in a quiet gated subdivision! At its heart is an open-concept kitchen with an oversized island and ample pantry space, flowing naturally into the living room, where floor-to-ceiling windows flood the room with light and frame views of the covered patio and expanded outdoor grilling area. A split-bedroom floor plan offers extra privacy, while upgraded touches—crown molding, custom built-ins, and a roomy laundry room—bring both style and practicality to every corner. The home has also been well maintained, with a brand-new roof installed in 2023, along with added extras like gutter covers and outdoor shade coverings, plus a transferrable home warranty for extra peace of mind. Ideally situated within walking distance of the brand-new Bobby G. Lester Elementary and just minutes from Little Rock Air Force Base and major freeway access, this property delivers the full package: thoughtful design, everyday function, and a prime location. Key Features: Oversized garage, large level lot, Gated subdivision, Fully fenced, Hardwoods, Granite, Walk-in closets. Come see it today!
Accepting back-up offers
$338,000
204 Forest Oak Dr, Jacksonville, AR 72076
4beds
2,192sqft
:
Get pre-qualified$2,176/mo
Single Family Residence
Built in 2015
0.29 Acres Lot
$334,300 Zestimate®
$154/sqft
$-- HOA
What's special
- 18 days |
- 287 |
- 13 |
Likely to sell faster than
Zillow last checked:
Listing updated:
Listed by:
Randy Sumbles 501-960-4111,
The Sumbles Team Keller Williams Realty 501-960-4111
Source: CARMLS,MLS#: 26029070
Facts & features
Interior
Bedrooms & bathrooms
- Bedrooms: 4
- Bathrooms: 2
- Full bathrooms: 2
Rooms
- Room types: Great Room
Dining room
- Features: Eat-in Kitchen, Living/Dining Combo, Breakfast Bar
Heating
- Natural Gas
Cooling
- Electric
Appliances
- Included: Built-In Range, Microwave, Gas Range, Dishwasher, Disposal, Plumbed For Ice Maker, Gas Water Heater
- Laundry: Washer Hookup, Electric Dryer Hookup, Laundry Room
Features
- Walk-In Closet(s), Built-in Features, Ceiling Fan(s), Walk-in Shower, Breakfast Bar, Granite Counters, Pantry, Sheet Rock, Primary Bedroom/Main Lv, Guest Bedroom/Main Lv, Guest Bedroom Apart, 4 Bedrooms Same Level
- Flooring: Carpet, Wood, Tile
- Windows: Window Treatments, Insulated Windows
- Attic: Floored
- Has fireplace: Yes
- Fireplace features: Gas Starter, Gas Logs Present
Interior area
- Total structure area: 2,192
- Total interior livable area: 2,192 sqft
Property
Parking
- Total spaces: 2
- Parking features: Garage, Two Car, Garage Door Opener
- Has garage: Yes
Features
- Levels: One
- Stories: 1
- Patio & porch: Patio, Porch
- Exterior features: Rain Gutters
- Fencing: Full,Wood
Lot
- Size: 0.29 Acres
- Features: Level, Subdivided
Details
- Parcel number: 22J0061205600
Construction
Type & style
- Home type: SingleFamily
- Architectural style: Traditional
- Property subtype: Single Family Residence
Materials
- Brick
- Foundation: Slab
- Roof: Shingle
Condition
- New construction: No
- Year built: 2015
Utilities & green energy
- Electric: Elec-Municipal (+Entergy)
- Gas: Gas-Natural
- Sewer: Public Sewer
- Water: Public
- Utilities for property: Natural Gas Connected, Cable Connected
Community & HOA
Community
- Features: Gated
- Subdivision: FOREST OAKS
HOA
- Has HOA: No
Location
- Region: Jacksonville
Financial & listing details
- Price per square foot: $154/sqft
- Tax assessed value: $265,170
- Annual tax amount: $3,256
- Date on market: 7/17/2026
- Listing terms: VA Loan,FHA,Conventional,Cash
- Road surface type: Paved
Estimated market value
$334,300
$318,000 - $351,000
$2,082/mo
Price history
| Date | Event | Price |
|---|---|---|
| 7/17/2026 | Listed for sale | $338,000$154/sqft |
Source:  CARMLS #26029070 Report a problem CARMLS #26029070 Report a problem | ||
| 7/16/2026 | Listing removed | $338,000$154/sqft |
Source: CARMLS #26020779 Report a problem | ||
| 6/23/2026 | Price change | $338,000-3.4%$154/sqft |
Source: CARMLS #26020779 Report a problem | ||
| 5/22/2026 | Listed for sale | $349,900+6.1%$160/sqft |
Source: CARMLS #26020779 Report a problem | ||
| 5/28/2024 | Sold | $329,900$151/sqft |
Source: CARMLS #24012600 Report a problem | ||
| 5/23/2024 | Contingent | $329,900$151/sqft |
Source: CARMLS #24012600 Report a problem | ||
| 4/15/2024 | Listed for sale | $329,900+23.1%$151/sqft |
Source: CARMLS #24012600 Report a problem | ||
| 6/14/2021 | Sold | $267,900-0.6%$122/sqft |
Source: CARMLS #21013065 Report a problem | ||
| 5/3/2021 | Listed for sale | $269,500+2.1%$123/sqft |
Source: CARMLS #21013065 Report a problem | ||
| 4/21/2021 | Listing removed | -- |
Source: CARMLS #21007933 Report a problem | ||
| 3/21/2021 | Listed for sale | $264,000+12.3%$120/sqft |
Source: CARMLS #21007933 Report a problem | ||
| 10/3/2016 | Sold | $235,000+0%$107/sqft |
Source: CARMLS #16008786 Report a problem | ||
| 9/18/2015 | Price change | $234,999+1.1%$107/sqft |
Source: CENTURY 21 Prestige Realty #15025263 Report a problem | ||
| 9/3/2015 | Listed for sale | $232,500+730.4%$106/sqft |
Source: CENTURY 21 Prestige Realty #15025263 Report a problem | ||
| 6/22/2015 | Sold | $28,000$13/sqft |
Source: Public Record Report a problem | ||
Public tax history
| Year | Property taxes | Tax assessment |
|---|---|---|
| 2025 | $3,256 +18.1% | $53,034 |
| 2024 | $2,756 -2.6% | $53,034 |
| 2023 | $2,831 -1.7% | $53,034 |
| 2022 | $2,881 +26.9% | $53,034 +23.1% |
| 2021 | $2,271 -14.2% | $43,090 |
| 2020 | $2,646 | $43,090 |
| 2019 | $2,646 +0% | $43,090 |
| 2018 | $2,646 | $43,090 |
| 2017 | $2,646 | $43,090 +8.6% |
| 2016 | $2,646 +1229.1% | $39,660 +971.9% |
| 2015 | $199 | $3,700 |
| 2014 | $199 -9.1% | $3,700 -48.6% |
| 2013 | $219 | $7,200 |
| 2012 | -- | $7,200 +94.6% |
| 2011 | -- | $3,700 |
| 2010 | -- | $3,700 -50% |
| 2009 | -- | $7,400 |
| 2008 | -- | $7,400 |
Find assessor info on the county website
Monthly payment
Est. payment
Payment breakdown
Explore the cost of this home by adjusting the details. Changes won't be saved.Climate risks
Neighborhood: 72076
Nearby schools
GreatSchools rating
- 3/10Bobby G Lester Elementary SchoolGrades: K-5Distance: 0.4 mi
- 3/10Jacksonville Middle SchoolGrades: 6-8Distance: 3.1 mi
- 4/10Jacksonville High SchoolGrades: 9-12Distance: 1.9 mi
- $358,3004 bd2 ba2.3k sqft208 Forest Oak Dr, Jacksonville, AR 72076Off Market
- $363,1004 bd2 ba2.3k sqft208 Forest Oaks, Jacksonville, AR 72076Off Market
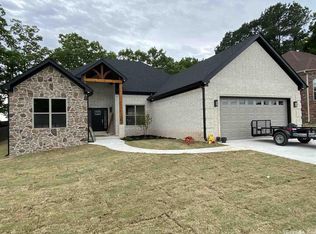
- $317,800-- bd2 ba2.1k sqft200 Forest Oak Dr, Jacksonville, AR 72076Off Market
- $387,8004 bd2 ba2.8k sqft300 Forest Glen Cv, Jacksonville, AR 72076Off Market
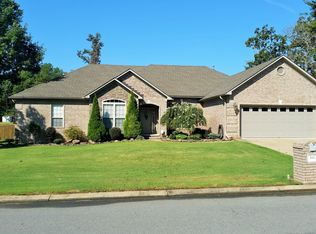
- $330,0003 bd1 ba-- sqft501 Forest Glen Cv, Jacksonville, AR 72076Sold
- $---- sqftLOT 59 Forest Oaks Dr, Jacksonville, AR 72076Off Market
- $330,0004 bd3 ba2.2k sqft196 Forest Oak Dr, Jacksonville, AR 72076Sold
- $321,9003 bd3 ba2.3k sqft212 Forest Oak Dr, Jacksonville, AR 72076Off Market
A local agent can set up tours, give advice and negotiate with sellers.
A local lender can help you make sure your offer is ready when you are.
Similar homes
- $279,0004 bd2 ba1.8k sqft1729 Pilot Ct, Jacksonville, AR 72076For Sale
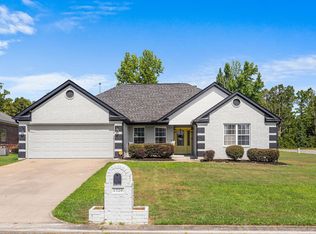
 MLS ID #26029947, Danielle M Newton-Hunt, PorchLight Realty. CARMLS
 - $285,0004 bd2 ba1.8k sqft5501 Aviator Dr, Jacksonville, AR 72076For Sale
 MLS ID #26026494, Sierra Keane, Edge Realty. CARMLS
 - $334,5003 bd2 ba2.1k sqft165 Pumice Dr, Sherwood, AR 72120For Sale
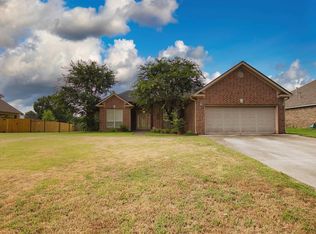 MLS ID #26031245, Scott Sandlin, Berkshire Hathaway HomeServices Arkansas Realty. CARMLS
 - $345,0004 bd2 ba2.4k sqft8406 Wolf Creek Ct, North Little Rock, AR 72120For Sale
 MLS ID #26021540, Amber L Wood, Mid South Realty. CARMLS
 - $340,0003 bd3 ba2.3k sqft7365 W Ridge Cir, Sherwood, AR 72120For SaleMLS ID #26024333, Karen Thornton, Michele Phillips & Co. Realtors. CARMLS
- $344,0004 bd2 ba2k sqft8917 Meadow Gardens Cir, Sherwood, AR 72120For SaleMLS ID #26025216, Erin S Tripcony, Big Little Brokerage. CARMLS
- $374,9004 bd3 ba2.3k sqft2000 Glenn Arbor Ct, Sherwood, AR 72120For SaleMLS ID #26024951, Robbie Sherman, Real Property Management Central AR. CARMLS
- $399,9004 bd3 ba2.5k sqft9501 Millers Gardens Cv, Sherwood, AR 72120For SaleMLS ID #26031011, Brandon Owens, IRealty Arkansas - Sherwood. CARMLS
- $399,9004 bd3 ba2.6k sqft3209 Clearwater Ct, Sherwood, AR 72120For SaleMLS ID #26030176, Alicia Averitt Haley, PorchLight Realty - NLR. CARMLS
- $320,0004 bd2 ba1.8k sqft757 Mango Loop, Austin, AR 72007For SaleMLS ID #26031434, Rita French, PorchLight Realty. CARMLS
- $359,9993 bd2 ba1.9k sqft2740 Chert Cv, Sherwood, AR 72120For SaleMLS ID #26026162, Tia Goins, IRealty Arkansas - Sherwood. CARMLS
- $294,9003 bd2 ba2k sqft24 Dana Ln, Cabot, AR 72023For SaleMLS ID #26030718, Tracie Cash, PorchLight Realty. CARMLS
- $380,0004 bd2 ba2.5k sqft6949 Austin Bay Ct, Sherwood, AR 72120For SaleMLS ID #26008102, Cindy Edgar, Crye-Leike REALTORS Cabot Branch. CARMLS
- $318,5004 bd2 ba1.9k sqft72 Cimarron Cir, Cabot, AR 72023For SaleMLS ID #26031065, Diana L Dominguez, Signature Properties. CARMLS
- $386,0004 bd3 ba2.5k sqft9625 Mercury Dr, Sherwood, AR 72120For SaleMLS ID #26020186, Elise Petro, Move Realty. CARMLS
- $219,9003 bd2 ba1.4k sqft913 Mesquite Trl, Jacksonville, AR 72076For SaleMLS ID #26029730, Kelly Tedder, PorchLight Realty. CARMLS
- $339,9004 bd2 ba1.9k sqft24 Aberdeen Dr, Cabot, AR 72023For SaleMLS ID #26024904, Mandy Knaack, PorchLight Realty. CARMLS
- $399,9004 bd3 ba2.4k sqft9500 Journey Dr, Sherwood, AR 72120For SaleMLS ID #26019613, Ashley Cifreo, Michele Phillips & Co. Realtors Searcy Branch. CARMLS
- $386,0004 bd2 ba2.3k sqft226 Jackson Park Cv, Cabot, AR 72023For SaleMLS ID #26027012, LuAnn Campbell, Crye-Leike REALTORS Cabot Branch. CARMLS
- $309,9003 bd2 ba1.8k sqft17 Sienna Dr, Cabot, AR 72023For SaleMLS ID #26030659, Jon Bloomberg, Crye-Leike REALTORS Cabot Branch. CARMLS
