Here's your chance to land a Wonderful Glenn Hills Addition home on a low traffic cul-de-sac street! $374,900. 4 bedroom 2.5 baths with Just under 2400sq ft. Oversized 3 car garage with tons of added storage. Huge walk in partially finished basement with Tons of potential. Open living/dining and partially open kitchen. Separate breakfast area. Granite counters, slide in gas range, over the range mw, dishwasher, Large laundry room with abundant storage. Split bedroom floor plan, Large primary suite with tray ceiling. Covered back deck with lower patio, rod iron fenced, views of Indianhead lake. Just minutes from LRAFB as well as downtown LR. HVAC replaced in March 2026. Seller paying $750 of buyer's first year home warranty. Ready for your new chapter!
Active
$374,900
2000 Glenn Arbor Ct, Sherwood, AR 72120
4beds
2,393sqft
:
Get pre-qualified$2,413/mo
Single Family Residence
Built in 2008
0.36 Acres Lot
$368,400 Zestimate®
$157/sqft
$-- HOA
What's special
Rod iron fencedViews of indianhead lakeSplit bedroom floor planLow traffic cul-de-sac streetPartially open kitchenGranite countersSeparate breakfast area
- 38 days |
- 624 |
- 31 |
Likely to sell faster than
Zillow last checked:
Listing updated:
Listed by:
Robbie Sherman 501-834-1333,
Real Property Management Central AR 501-834-1333
Source: CARMLS,MLS#: 26024951
Facts & features
Interior
Bedrooms & bathrooms
- Bedrooms: 4
- Bathrooms: 3
- Full bathrooms: 2
- 1/2 bathrooms: 1
Rooms
- Room types: None
Dining room
- Features: Kitchen/Dining Combo, Living/Dining Combo
Heating
- Natural Gas
Cooling
- Electric
Appliances
- Included: Microwave, Gas Range, Dishwasher, Disposal, Refrigerator, Plumbed For Ice Maker, Gas Water Heater
- Laundry: Washer Hookup, Electric Dryer Hookup
Features
- Walk-In Closet(s), Ceiling Fan(s), Walk-in Shower, Breakfast Bar, Granite Counters, Pantry, 4 Bedrooms Same Level
- Flooring: Carpet, Wood, Tile
- Windows: Window Treatments
- Basement: Unfinished,Walk-Out Access
- Has fireplace: Yes
- Fireplace features: Gas Starter, Gas Logs Present
Interior area
- Total structure area: 2,393
- Total interior livable area: 2,393 sqft
Property
Parking
- Total spaces: 3
- Parking features: Garage, Three Car
- Has garage: Yes
Features
- Levels: One
- Stories: 1
- Patio & porch: Patio, Deck
- Fencing: Full
- Has view: Yes
- View description: Lake
- Has water view: Yes
- Water view: Lake
- Waterfront features: Lake
- Body of water: Lake: Indian Head
Lot
- Size: 0.36 Acres
- Features: Sloped, Level, Cul-De-Sac, Sloped Down
Details
- Parcel number: 22S0015703100
Construction
Type & style
- Home type: SingleFamily
- Architectural style: Traditional
- Property subtype: Single Family Residence
Materials
- Brick, Metal/Vinyl Siding
- Foundation: Pillar/Post/Pier
- Roof: Shingle
Condition
- New construction: No
- Year built: 2008
Details
- Warranty included: Yes
Utilities & green energy
- Electric: Elec-Municipal (+Entergy)
- Gas: Gas-Natural
- Sewer: Public Sewer
- Water: Public
- Utilities for property: Natural Gas Connected, Underground Utilities
Community & HOA
Community
- Security: Smoke Detector(s)
- Subdivision: Glenn Hills Phase 2
HOA
- Has HOA: No
Location
- Region: Sherwood
Financial & listing details
- Price per square foot: $157/sqft
- Tax assessed value: $326,495
- Annual tax amount: $3,402
- Date on market: 6/20/2026
- Listing terms: VA Loan,FHA,Conventional,Cash
- Road surface type: Paved
Estimated market value
$368,400
$350,000 - $387,000
$2,418/mo
Price history
| Date | Event | Price |
|---|---|---|
| 6/20/2026 | Listed for sale | $374,900+20.2%$157/sqft |
Source:  CARMLS #26024951 Report a problem CARMLS #26024951 Report a problem | ||
| 5/7/2021 | Sold | $312,000-0.9%$130/sqft |
Source: CARMLS #21009102 Report a problem | ||
| 3/31/2021 | Listed for sale | $314,900+23.5%$132/sqft |
Source: CARMLS #21009102 Report a problem | ||
| 3/30/2012 | Sold | $255,000-1.9%$107/sqft |
Source: Public Record Report a problem | ||
| 12/3/2011 | Listed for sale | $259,900+4%$109/sqft |
Source: CBRPM NLR #10303991 Report a problem | ||
| 8/5/2008 | Sold | $250,000+706.5%$104/sqft |
Source: Public Record Report a problem | ||
| 2/9/2007 | Sold | $31,000$13/sqft |
Source: Public Record Report a problem | ||
Public tax history
| Year | Property taxes | Tax assessment |
|---|---|---|
| 2024 | $3,764 +0.6% | $65,299 |
| 2023 | $3,743 +0.5% | $65,299 |
| 2022 | $3,723 +32.5% | $65,299 +31.7% |
| 2021 | $2,811 +0.4% | $49,590 |
| 2020 | $2,800 | $49,590 |
| 2019 | $2,800 | $49,590 |
| 2018 | $2,800 +7.4% | $49,590 |
| 2017 | $2,607 | $49,590 +17.2% |
| 2016 | $2,607 +21.3% | $42,310 |
| 2015 | $2,149 | $42,310 |
| 2014 | $2,149 | $42,310 |
| 2013 | $2,149 | $42,310 |
| 2012 | -- | $42,310 -10.8% |
| 2011 | -- | $47,436 |
| 2010 | -- | $47,436 |
| 2009 | -- | $47,436 +577.7% |
| 2008 | -- | $7,000 |
| 2007 | -- | $7,000 |
Find assessor info on the county website
Monthly payment
Est. payment
Payment breakdown
Explore the cost of this home by adjusting the details. Changes won't be saved.Climate risks
Neighborhood: 72120
Nearby schools
GreatSchools rating
- 5/10Clinton Elementary SchoolGrades: PK-5Distance: 2.2 mi
- 5/10Sylvan Hills Middle SchoolGrades: 6-7Distance: 3.4 mi
- 5/10Sylvan Hills High SchoolGrades: 9-12Distance: 3.1 mi
Schools provided by the listing agent
- High: Sylvan Hills
Source: CARMLS. This data may not be complete. We recommend contacting the local school district to confirm school assignments for this home.
- $399,200-- bd3 ba2.5k sqft2008 Glenn Arbor Ct, Sherwood, AR 72120Off Market
- $277,9003 bd2 ba1.8k sqft2001 Glenn Arbor Ct, Sherwood, AR 72120Sold
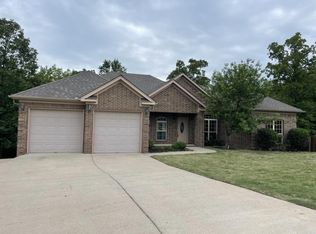
- $288,04010,018 Square Feet2009 Glenn Arbor Ct, Sherwood, AR 72120Off Market
- $375,7004 bd3 ba2.4k sqft2016 Glenn Arbor Ct, Sherwood, AR 72120Off Market

- $389,9004 bd3 ba2.5k sqft2017 Glenn Arbor Ct, Sherwood, AR 72120Sold
- $527,1850.56 Acres7008 Kailee Ladema Ct, Sherwood, AR 72120Off Market
- $310,0004 bd2 ba1.9k sqft2025 Glenn Arbor Ct, Sherwood, AR 72120Sold
- $335,600-- bd3 ba2.2k sqft2100 Glenn Arbor Ct, Sherwood, AR 72120Off Market
A local agent can set up tours, give advice and negotiate with sellers.
A local lender can help you make sure your offer is ready when you are.
Similar homes
- $380,0004 bd2 ba2.5k sqft6949 Austin Bay Ct, Sherwood, AR 72120For Sale

 MLS ID #26008102, Cindy Edgar, Crye-Leike REALTORS Cabot Branch. CARMLS
 - $340,0003 bd3 ba2.3k sqft7365 W Ridge Cir, Sherwood, AR 72120For Sale
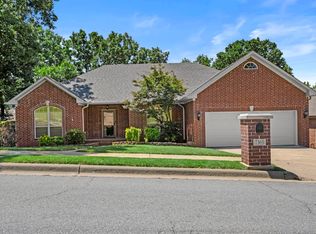 MLS ID #26024333, Karen Thornton, Michele Phillips & Co. Realtors. CARMLS
 - $386,5004 bd3 ba2.5k sqft9625 Mercury Dr, Sherwood, AR 72120For Sale
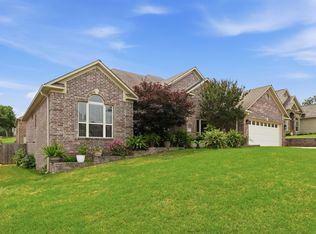 MLS ID #26020186, Elise Petro, Move Realty. CARMLS
 - $345,0004 bd2 ba2.4k sqft8406 Wolf Creek Ct, North Little Rock, AR 72120For Sale
 MLS ID #26021540, Amber L Wood, Mid South Realty. CARMLS
 - $369,9004 bd3 ba2.7k sqft129 Antler Way Dr, North Little Rock, AR 72120For SaleMLS ID #26019928, Cortney Golden, Michele Phillips & Co. Realtors. CARMLS
- $445,0004 bd3 ba2.9k sqft2641 River Eagle Ct, Sherwood, AR 72120For SaleMLS ID #26022307, Casey Moser, PorchLight Realty. CARMLS
- $440,0004 bd3 ba3.3k sqft1916 Oakbrook Dr, Sherwood, AR 72120For SaleMLS ID #26019948, Shella F Roberts, IRealty Arkansas - Sherwood. CARMLS
- $338,0004 bd2 ba2.1k sqft204 Forest Oak Dr, Jacksonville, AR 72076For SaleMLS ID #26029070, Randy Sumbles, The Sumbles Team Keller Williams Realty. CARMLS
- $229,0003 bd2 ba1.4k sqft200 Greenwood Ave, Sherwood, AR 72120For SaleMLS ID #26029889, Randy Sumbles, The Sumbles Team Keller Williams Realty. CARMLS
- $375,0004 bd3 ba3.2k sqft2 Beresford Ct, N Little Rock, AR 72116For SaleMLS ID #26022727, Kathy Fortner, Keller Williams Realty. CARMLS
- $249,9503 bd2 ba1.4k sqft10610 Rockbrook Dr, Sherwood, AR 72120For SaleMLS ID #26025911, Casey Moser, PorchLight Realty. CARMLS
- $250,0003 bd2 ba1.6k sqft1816 Windridge Ct, Sherwood, AR 72120For SaleMLS ID #26025901, Sara Lynn, IRealty Arkansas - Sherwood. CARMLS
- $319,9004 bd2 ba2.3k sqft1302 Lost Creek Dr, Jacksonville, AR 72076For SaleMLS ID #26017728, Teresa Burl, Michele Phillips & Co. Realtors. CARMLS
- $405,0004 bd3 ba2.6k sqft108 Bouriese Cir, Maumelle, AR 72113For SaleMLS ID #26025564, Jacob P Hall, Michele Phillips & Co. Realtors. CARMLS
- $264,9003 bd2 ba1.6k sqft3044 Woodruff Creek Dr, Sherwood, AR 72120For SaleMLS ID #26027637, Michael Couch, CBRPM Group. CARMLS
- $374,9004 bd2 ba2.2k sqft14 Basswood Ter, Maumelle, AR 72113For SaleMLS ID #26023436, Chad Taylor, McKimmey Associates REALTORS NLR. CARMLS
- $386,0004 bd2 ba2.3k sqft226 Jackson Park Cv, Cabot, AR 72023For SaleMLS ID #26027012, LuAnn Campbell, Crye-Leike REALTORS Cabot Branch. CARMLS
- $375,0004 bd3 ba2.7k sqft10725 Crestdale Ln, Little Rock, AR 72212For SaleMLS ID #26027818, Inez Reeder, CBRPM Group. CARMLS
- $299,0003 bd3 ba2.4k sqft7601 Flintrock Rd, N Little Rock, AR 72116For SaleMLS ID #26023796, Ryan Stephens, Engel & Volkers. CARMLS
- $365,0004 bd3 ba2.7k sqft13800 Saint Michael Dr, Little Rock, AR 72211For SaleMLS ID #26024301, Dawn Scott, Janet Jones Company. CARMLS
