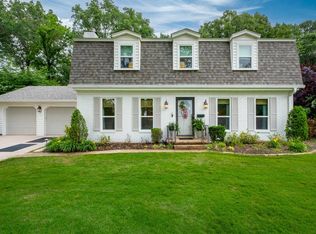
Tucked among mature trees in highly coveted PLEASANT VALLEY, this spacious West Little Rock home offers flexible living, a beautiful backyard & room to gather inside and out. This spacious 4-bedroom, 3-bath home offers a flexible floor plan with multiple living spaces and room for everyone. The main level features a generous living/dining room, a comfortable den/family room open to the kitchen and great natural light throughout. The kitchen offers crisp white cabinetry, bar seating, stainless steel appliances and an easy flow into the family room with a gas-log fireplace. Downstairs, a large additional living area with a full bathroom with walk-in shower & soaking tub makes the perfect game/media room, guest retreat, or even a private lower-level primary bedroom retreat (AI pics). Outdoor living is a highlight with a large deck overlooking a beautiful, tree-filled fenced backyard. Walkable to the local elementary school and convenient to shopping, dining, and everything West Little Rock has to offer, this PLEASANT VALLEY home blends space, location and lifestyle. NEW WINDOWS, SIDING & NEW FLOORING. AGENTS, See Remarks
Active
Price cut: $10K (7/24)
$375,000
10725 Crestdale Ln, Little Rock, AR 72212
4beds
2,745sqft
:
Get pre-qualified$2,483/mo
Single Family Residence
Built in 1972
0.3 Acres Lot
$-- Zestimate®
$137/sqft
$44/mo HOA
What's special
Gas-log fireplaceTucked among mature treesNew windowsNew flooringGreat natural light throughoutStainless steel appliancesBar seating
- 19 days |
- 887 |
- 62 |
Zillow last checked:
Listing updated:
Listed by:
Inez Reeder 501-765-2093,
CBRPM Group 501-664-1775
Source: CARMLS,MLS#: 26027818
Facts & features
Interior
Bedrooms & bathrooms
- Bedrooms: 4
- Bathrooms: 3
- Full bathrooms: 3
Rooms
- Room types: Great Room, Den/Family Room, Game Room
Dining room
- Features: Eat-in Kitchen, Kitchen/Dining Combo, Living/Dining Combo, Breakfast Bar, Kitchen/Den
Heating
- Electric
Cooling
- Electric
Appliances
- Included: Free-Standing Range, Microwave, Gas Range, Dishwasher, Disposal, Gas Water Heater
- Laundry: Washer Hookup, Electric Dryer Hookup, Laundry Room
Features
- Walk-In Closet(s), Ceiling Fan(s), Walk-in Shower, Breakfast Bar, Kit Counter-Formica, Primary Bedroom/Main Lv, Guest Bedroom/Main Lv, Guest Bedroom Apart, 2 Bedrooms Lower Level
- Flooring: Carpet, Tile, Luxury Vinyl
- Doors: Insulated Doors
- Windows: Window Treatments, Insulated Windows
- Has fireplace: Yes
- Fireplace features: Gas Starter, Gas Logs Present, Gas Log
Interior area
- Total structure area: 2,745
- Total interior livable area: 2,745 sqft
Video & virtual tour
Property
Parking
- Total spaces: 2
- Parking features: Garage, Two Car, Garage Door Opener, Garage Faces Side
- Has garage: Yes
Features
- Levels: Multi/Split
- Patio & porch: Patio, Deck
- Fencing: Full,Wood
Lot
- Size: 0.3 Acres
- Features: Sloped, Subdivided, Sloped Down, Lawn Sprinkler
Details
- Parcel number: 43L0290089300
Construction
Type & style
- Home type: SingleFamily
- Architectural style: Traditional
- Property subtype: Single Family Residence
Materials
- Brick
- Foundation: Slab
- Roof: Shingle
Condition
- New construction: No
- Year built: 1972
Utilities & green energy
- Electric: Elec-Municipal (+Entergy)
- Gas: Gas-Natural
- Sewer: Public Sewer
- Water: Public
- Utilities for property: Natural Gas Connected
Green energy
- Energy efficient items: Doors
Community & HOA
Community
- Features: Pool, Tennis Court(s), Playground, Party Room, Picnic Area, Mandatory Fee
- Subdivision: PLEASANT VALLEY
HOA
- Has HOA: Yes
- HOA fee: $525 annually
Location
- Region: Little Rock
Financial & listing details
- Price per square foot: $137/sqft
- Tax assessed value: $309,540
- Annual tax amount: $3,913
- Date on market: 7/10/2026
- Road surface type: Paved
Estimated market value
Not available
Estimated sales range
Not available
Not available
Price history
| Date | Event | Price |
|---|---|---|
| 7/24/2026 | Price change | $375,000-2.6%$137/sqft |
Source:  CARMLS #26027818 Report a problem CARMLS #26027818 Report a problem | ||
| 7/10/2026 | Listed for sale | $385,000+60.4%$140/sqft |
Source: CARMLS #26027818 Report a problem | ||
| 9/3/2015 | Sold | --0 |
Source: Agent Provided Report a problem | ||
| 8/13/2008 | Sold | $240,000+3%$87/sqft |
Source: Public Record Report a problem | ||
| 6/18/2007 | Sold | $233,000+11%$85/sqft |
Source: Public Record Report a problem | ||
| 5/20/2003 | Sold | $210,000+14.8%$77/sqft |
Source: Public Record Report a problem | ||
| 3/16/2001 | Sold | $183,000+38.6%$67/sqft |
Source: Public Record Report a problem | ||
| 11/19/1997 | Sold | $132,000$48/sqft |
Source: Public Record Report a problem | ||
Public tax history
| Year | Property taxes | Tax assessment |
|---|---|---|
| 2025 | $3,313 +1.9% | $55,900 +4.3% |
| 2024 | $3,250 +2.8% | $53,570 +4.5% |
| 2023 | $3,162 +3.7% | $51,240 +4.8% |
| 2022 | $3,049 +4.8% | $48,910 +5% |
| 2021 | $2,909 +0.8% | $46,580 |
| 2020 | $2,886 | $46,580 |
| 2019 | $2,886 -0.9% | $46,580 |
| 2018 | $2,911 | $46,580 |
| 2017 | $2,911 | $46,580 -13% |
| 2016 | $2,911 -22.4% | $53,520 |
| 2015 | $3,752 | $53,520 |
| 2014 | $3,752 | $53,520 |
| 2013 | $3,752 | $53,520 |
| 2012 | -- | $53,520 -3.7% |
| 2011 | -- | $55,560 |
| 2010 | -- | $55,560 |
| 2009 | -- | $55,560 -2.9% |
| 2008 | -- | $57,227 |
| 2007 | -- | $57,227 +62.7% |
| 2005 | -- | $35,170 |
| 2004 | -- | $35,170 +23.5% |
| 2003 | -- | $28,472 |
| 2002 | -- | $28,472 |
| 2001 | -- | $28,472 |
Find assessor info on the county website
Monthly payment
Est. payment
Payment breakdown
Explore the cost of this home by adjusting the details. Changes won't be saved.Climate risks
Neighborhood: River Mountain
Nearby schools
GreatSchools rating
- 6/10Fulbright Elementary SchoolGrades: PK-5Distance: 0.4 mi
- 8/10Pinnacle View Middle SchoolGrades: 6-8Distance: 4.6 mi
- 4/10Hall High School - West SoiGrades: 9-12Distance: 4.6 mi
- $340,6504 bd3 ba2.1k sqft10807 Crestdale Ln, Little Rock, AR 72212Sold

- $390,700-- bd2 ba2.6k sqft10717 Crestdale Ln, Little Rock, AR 72212Off Market
- $497,0005 bd3 ba3k sqft10800 Crestdale Ln, Little Rock, AR 72212Off Market

- $420,0004 bd3 ba2.4k sqft10800 Brazos Valley Ln, Little Rock, AR 72212Sold
- $421,500-- bd3 ba2.5k sqft10718 Brazos Valley Ln, Little Rock, AR 72212Off Market
- $377,400-- bd2 ba2.8k sqft10718 Crestdale Ln, Little Rock, AR 72212Off Market
- $388,100-- bd2 ba2.8k sqft10815 Crestdale Ln, Little Rock, AR 72212Off Market
- $349,8003 bd2 ba2k sqft10808 Brazos Valley Ln, Little Rock, AR 72212Off Market
A local agent can set up tours, give advice and negotiate with sellers.
A local lender can help you make sure your offer is ready when you are.
Similar homes
- $360,0004 bd3 ba2.5k sqft7 Amber Ct, Little Rock, AR 72212For Sale

 MLS ID #26017173, Adrienne Roberts, Arcadian Realty. CARMLS
 - $340,0004 bd3 ba2.2k sqft3 Coachlight Cir, Little Rock, AR 72227For Sale
 MLS ID #26026820, Janet Flegal, Charlotte John Company (Little Rock). CARMLS
 - $322,5004 bd3 ba2.5k sqft2209 Breckenridge Dr, Little Rock, AR 72227For Sale
 MLS ID #26024455, Allison Pickell, CBRPM Group. CARMLS
 - $365,0004 bd3 ba2.7k sqft13800 Saint Michael Dr, Little Rock, AR 72211For Sale
 MLS ID #26024301, Dawn Scott, Janet Jones Company. CARMLS
 - $375,0004 bd3 ba2.4k sqft51 Saint Thomas Ct, Little Rock, AR 72211For SaleMLS ID #26024187, Natalie Miller, Keller Williams Realty. CARMLS
- $445,0003 bd3 ba2.7k sqft43 Rocky Valley Cv, Little Rock, AR 72212For SaleMLS ID #11883347, Timothy Johnson, LEVEL UP REALTY LLC. My State MLS
- $397,0004 bd3 ba2.4k sqft21 Toulouse Ct, Little Rock, AR 72211For SaleMLS ID #26024035, Debbie Teague, Janet Jones Company. CARMLS
- $260,0004 bd3 ba2.4k sqft1802 Jennifer Dr, Little Rock, AR 72212For SaleMLS ID #26005134, Chase Rackley, Rackley Realty. CARMLS
- $369,0003 bd3 ba2.5k sqft7214 H St, Little Rock, AR 72205For SaleMLS ID #26005060, Barbara D Jordan, Bailey & Company Real Estate. CARMLS
- $430,0004 bd3 ba2.9k sqft181 Pebble Beach Dr, Little Rock, AR 72212For SaleMLS ID #26023362, Casey Jones, Janet Jones Company. CARMLS
- $268,0003 bd3 ba1.8k sqft12 Kings Ct, Little Rock, AR 72211For SaleMLS ID #26029910, Ireon Gaines, LPT Realty. CARMLS
- $375,0004 bd3 ba2.5k sqft1 Braeswood Pl, Maumelle, AR 72113For SaleMLS ID #26007980, Greg Burroughs, Varvil Real Estate. CARMLS
- $449,9005 bd3 ba3.5k sqft2211 Westport Loop, Little Rock, AR 72212For SaleMLS ID #26007168, Carol Slattery, Crye-Leike REALTORS NLR Branch. CARMLS
- $399,9003 bd2 ba1.4k sqft1725 N Monroe St, Little Rock, AR 72207For SaleMLS ID #26026432, Conley Golden, Janet Jones Company. CARMLS
- $449,9004 bd2 ba2.3k sqft113 Trelon Way, Little Rock, AR 72223For SaleMLS ID #26030582, Kerry Ellison, Keller Williams Realty. CARMLS
- $305,2504 bd2 ba1.8k sqft7404 Illinois St, Little Rock, AR 72207For SaleMLS ID #26027717, Nick R Counts, Mid South Realty. CARMLS
- $499,9005 bd3 ba3.5k sqft14125 Longtree Dr, Little Rock, AR 72212For SaleMLS ID #26023671, Randy Sumbles, The Sumbles Team Keller Williams Realty. CARMLS
- $335,0003 bd3 ba2k sqft4611 Old Oak Dr, Little Rock, AR 72223For SaleMLS ID #26022815, Amber Gibbons, Charlotte John Company (Little Rock). CARMLS
- $325,0003 bd2 ba1.8k sqft16400 Colonel Glenn Rd, Little Rock, AR 72210For SaleMLS ID #26028172, Jennifer Meyer Harper, Epic Real Estate. CARMLS
- $439,9004 bd3 ba2.6k sqft2900 Mossy Creek Dr, Little Rock, AR 72211For SaleMLS ID #26022654, Valerie Moran, Crye-Leike REALTORS Kanis Branch. CARMLS
