Located in the highly sought-after Don Roberts and Pinnacle View school zones, this beautifully maintained traditional two-story brick and vinyl home offers the perfect blend of space, comfort, and convenience. Featuring 3 bedrooms, 2.5 baths, and durable laminate and luxury vinyl plank flooring throughout, this home is move-in ready. The spacious kitchen boasts granite countertops, stainless steel appliances, a center island, pantry, and breakfast area overlooking the oversized backyard. Enjoy gatherings in the inviting living room with a wood-burning fireplace and built-ins, or entertain in the separate dining room. The large primary suite offers a generous walk-in closet, walk-in attic access with abundant floored storage, and a spacious bath with double vanities, whirlpool tub, and separate shower. A bonus room downstairs provides the perfect space for a home office or additional storage.Outside, you'll love the large fenced backyard complete with a deck, fire pit, and plenty of room for kids and pets to play. Two-car garage, separate laundry room, and a family-friendly neighborhood just minutes from shopping, dining, parks, and all West Little Rock conveniences make this home.
Accepting back-up offers
Price cut: $10K (6/21)
$335,000
4611 Old Oak Dr, Little Rock, AR 72223
3beds
2,041sqft
:
Get pre-qualified$2,178/mo
Single Family Residence
Built in 1994
9,583 Square Feet Lot
$333,200 Zestimate®
$164/sqft
$-- HOA
What's special
Two-car garageBonus room downstairsLarge primary suiteSeparate laundry roomGenerous walk-in closetSpacious kitchenSeparate dining room
- 58 days |
- 1,413 |
- 69 |
Likely to sell faster than
Zillow last checked:
Listing updated:
Listed by:
Amber Gibbons 501-681-5721,
Charlotte John Company (Little Rock) 501-664-5646
Source: CARMLS,MLS#: 26022815
Facts & features
Interior
Bedrooms & bathrooms
- Bedrooms: 3
- Bathrooms: 3
- Full bathrooms: 2
- 1/2 bathrooms: 1
Dining room
- Features: Separate Dining Room, Eat-in Kitchen
Heating
- Natural Gas
Cooling
- Electric
Appliances
- Included: Free-Standing Range, Electric Range, Dishwasher, Disposal, Gas Water Heater
- Laundry: Washer Hookup, Electric Dryer Hookup, Laundry Room
Features
- Walk-In Closet(s), Built-in Features, Ceiling Fan(s), Granite Counters, Pantry, All Bedrooms Up
- Flooring: Laminate, Luxury Vinyl
- Windows: Window Treatments
- Attic: Floored
- Has fireplace: Yes
- Fireplace features: Factory Built, Gas Starter
Interior area
- Total structure area: 2,041
- Total interior livable area: 2,041 sqft
Property
Parking
- Total spaces: 2
- Parking features: Garage, Two Car, Garage Door Opener
- Has garage: Yes
Features
- Levels: Two
- Stories: 2
- Patio & porch: Deck
- Exterior features: Storage, Rain Gutters
- Fencing: Full,Wood
Lot
- Size: 9,583 Square Feet
- Dimensions: 80 x 127 x 75 x 125
- Features: Sloped, Level, Cleared, Subdivided
Details
- Parcel number: 43L0080814600
Construction
Type & style
- Home type: SingleFamily
- Architectural style: Traditional
- Property subtype: Single Family Residence
Materials
- Brick, Metal/Vinyl Siding
- Foundation: Crawl Space
- Roof: Shingle
Condition
- New construction: No
- Year built: 1994
Utilities & green energy
- Electric: Elec-Municipal (+Entergy)
- Gas: Gas-Natural
- Sewer: Public Sewer
- Water: Public
- Utilities for property: Natural Gas Connected
Community & HOA
Community
- Subdivision: SECLUDED HILLS ADDN
HOA
- Has HOA: No
Location
- Region: Little Rock
Financial & listing details
- Price per square foot: $164/sqft
- Tax assessed value: $240,805
- Annual tax amount: $2,771
- Date on market: 6/6/2026
- Listing terms: VA Loan,FHA,Conventional,Cash
- Road surface type: Paved
Estimated market value
$333,200
$317,000 - $350,000
$2,487/mo
Price history
| Date | Event | Price |
|---|---|---|
| 6/21/2026 | Price change | $335,000-2.9%$164/sqft |
Source:  CARMLS #26022815 Report a problem CARMLS #26022815 Report a problem | ||
| 6/6/2026 | Listed for sale | $345,000+57.5%$169/sqft |
Source: CARMLS #26022815 Report a problem | ||
| 5/2/2019 | Sold | $219,000+1.9%$107/sqft |
Source: CARMLS #19009737 Report a problem | ||
| 4/23/2019 | Pending sale | $215,000$105/sqft |
Source: Modern Realty Group #19009737 Report a problem | ||
| 3/26/2019 | Listed for sale | $215,000-67.6%$105/sqft |
Source: Modern Realty Group #19009737 Report a problem | ||
| 7/17/2015 | Sold | $663,145+223.5%$325/sqft |
Source: Agent Provided Report a problem | ||
| 7/12/2004 | Sold | $205,000+24.2%$100/sqft |
Source: Public Record Report a problem | ||
| 10/9/1997 | Sold | $165,000$81/sqft |
Source: Public Record Report a problem | ||
Public tax history
| Year | Property taxes | Tax assessment |
|---|---|---|
| 2025 | $2,771 -3.4% | $48,161 +0.1% |
| 2024 | $2,868 +2.5% | $48,120 +4.5% |
| 2023 | $2,797 +3.6% | $46,030 +4.8% |
| 2022 | $2,701 +4.9% | $43,940 +5% |
| 2021 | $2,575 +0.8% | $41,850 |
| 2020 | $2,555 | $41,850 |
| 2019 | $2,555 -1% | $41,850 |
| 2018 | $2,580 +0.2% | $41,850 |
| 2017 | $2,574 | $41,850 +5.2% |
| 2016 | $2,574 -7.7% | $39,780 |
| 2015 | $2,789 | $39,780 |
| 2014 | $2,789 +0% | $39,780 +0% |
| 2013 | $2,788 | $39,776 0% |
| 2012 | -- | $39,780 +4.8% |
| 2011 | -- | $37,946 |
| 2010 | -- | $37,946 |
| 2009 | -- | $37,946 -2% |
| 2008 | -- | $38,720 |
| 2007 | -- | $38,720 +5.9% |
| 2005 | -- | $36,580 |
| 2004 | -- | $36,580 +17% |
| 2003 | -- | $31,254 |
| 2002 | -- | $31,254 |
| 2001 | -- | $31,254 |
Find assessor info on the county website
Monthly payment
Est. payment
Payment breakdown
Explore the cost of this home by adjusting the details. Changes won't be saved.Climate risks
Neighborhood: River Mountain
Nearby schools
GreatSchools rating
- 10/10Don Roberts Elementary SchoolGrades: K-5Distance: 1.4 mi
- 8/10Pinnacle View Middle SchoolGrades: 6-8Distance: 2 mi
- 4/10Hall High School - West SoiGrades: 9-12Distance: 2 mi
Schools provided by the listing agent
- Elementary: Don Roberts
- Middle: Pinnacle View
Source: CARMLS. This data may not be complete. We recommend contacting the local school district to confirm school assignments for this home.
- $342,300-- bd2 ba2.2k sqft4615 Old Oak Dr, Little Rock, AR 72223Off Market
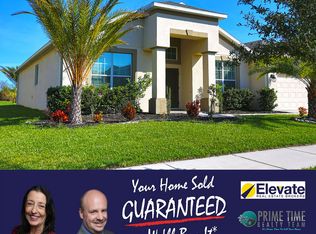
- $319,7003 bd2 ba2.2k sqft4607 Old Oak Dr, Little Rock, AR 72223Off Market
- $336,9003 bd3 ba2k sqft8 Shepard Hills Cv, Little Rock, AR 72223Off Market
- $382,500-- bd2 ba2.5k sqft4612 Old Oak Dr, Little Rock, AR 72223Off Market
- $382,0004 bd3 ba2.4k sqft4617 Old Oak Dr, Little Rock, AR 72223Sold
- $321,500-- bd2 ba2k sqft4603 Old Oak Dr, Little Rock, AR 72223Off Market
- $353,7003 bd2 ba2.1k sqft6 Shepard Hills Cv, Little Rock, AR 72223Off Market
- $350,400-- bd2 ba2.4k sqft1 Lilly Ct, Little Rock, AR 72223Off Market
A local agent can set up tours, give advice and negotiate with sellers.
A local lender can help you make sure your offer is ready when you are.
Similar homes
- $384,5004 bd3 ba2.5k sqft4412 Deer Park Dr, Little Rock, AR 72223For Sale

 MLS ID #26021670, Cece McKay, Crye-Leike REALTORS Kanis Branch. CARMLS
 - $359,0004 bd3 ba2.1k sqft12704 Cherry Laurel Dr, Little Rock, AR 72211For Sale
 MLS ID #26030952, Kayla R Jones, McGraw Realtors - Benton. CARMLS
 - $299,9003 bd2 ba1.7k sqft5 Woodbrook Ct, Little Rock, AR 72211For Sale
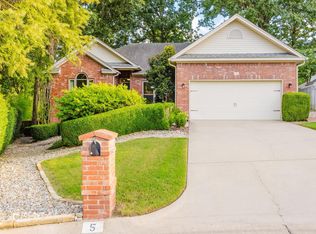 MLS ID #26031048, Michael King, Century 21 Parker & Scroggins Realty - Bryant. CARMLS
 - $382,5004 bd2 ba2k sqft61 Bouresse Dr, Little Rock, AR 72223For Sale
 MLS ID #26028039, Becky Tanner, Tanner Realty. CARMLS
 - $312,0004 bd2 ba1.9k sqft11763 Rivercrest Dr, Little Rock, AR 72212For SaleMLS ID #26028036, Dana Kellerman, CBRPM Maumelle. CARMLS
- $409,9004 bd2 ba2.9k sqft53 Hanna Ln, Little Rock, AR 72223For SaleMLS ID #26023897, Karen A Hayes, Crye-Leike REALTORS Maumelle. CARMLS
- $360,0004 bd3 ba2.5k sqft7 Amber Ct, Little Rock, AR 72212For SaleMLS ID #26017173, Adrienne Roberts, Arcadian Realty. CARMLS
- $269,9003 bd2 ba1.7k sqft9 Golden Oak Cv, Little Rock, AR 72212For SaleMLS ID #26030348, Tara J Helgestad, Lotus Realty. CARMLS
- $375,0003 bd3 ba2.5k sqft4 Combonne Ct, Little Rock, AR 72211For SaleMLS ID #26028695, Sierra R Richmond, CBRPM Group. CARMLS
- $325,0004 bd3 ba2.1k sqft51 Ouachita Dr, Maumelle, AR 72113For SaleMLS ID #26027136, Leslie Moseley, The Legacy Team. CARMLS
- $365,0004 bd3 ba2.7k sqft13800 Saint Michael Dr, Little Rock, AR 72211For SaleMLS ID #26024301, Dawn Scott, Janet Jones Company. CARMLS
- $445,9004 bd2 ba2.3k sqft113 Trelon Way, Little Rock, AR 72223For SaleMLS ID #26030582, Kerry Ellison, Keller Williams Realty. CARMLS
- $275,0003 bd4 ba2.4k sqft3 Rocky Top Cv, Maumelle, AR 72113For SaleMLS ID #26031202, Dawn Scott, Janet Jones Company. CARMLS
- $375,0004 bd3 ba2.7k sqft10725 Crestdale Ln, Little Rock, AR 72212For SaleMLS ID #26027818, Inez Reeder, CBRPM Group. CARMLS
- $320,0003 bd3 ba2.2k sqft1907 Cherrybend Dr, Little Rock, AR 72211For SaleMLS ID #26020813, Allison Pickell, CBRPM Group. CARMLS
- $397,0004 bd3 ba2.4k sqft21 Toulouse Ct, Little Rock, AR 72211For SaleMLS ID #26024035, Debbie Teague, Janet Jones Company. CARMLS
- $320,0003 bd3 ba2.1k sqft508 Ivory Dr, Little Rock, AR 72205For SaleMLS ID #26020527, William G Holt, Capital Sotheby's International Realty. CARMLS
- $275,0004 bd4 ba2.3k sqft11923 Teton Forest Dr, Little Rock, AR 72212For SaleMLS ID #26030193, Christie Ballard, Truman Ball Real Estate. CARMLS
- $295,0005 bd3 ba1.7k sqft15 Red Maple Ct, Little Rock, AR 72211For SaleMLS ID #26021708, Sergio Convers, Capital Real Estate Advisors. CARMLS
- $325,0004 bd2 ba2.1k sqft159 Lily Dr, Maumelle, AR 72113For SaleMLS ID #26017987, Scott Sandlin, Berkshire Hathaway HomeServices Arkansas Realty. CARMLS
