Experience stunning views of the Little Rock skyline and surrounding green space from this beautiful Walton Heights home. Designed to live like a one-level home, the main floor features an open-concept living and dining area that flows seamlessly into the kitchen. The kitchen offers wood cabinetry, granite countertops, stainless steel appliances, and a stainless-steel refrigerator. Just off the kitchen is a flexible space—perfect for an office, hobby room, or cozy breakfast/TV room—complete with a large picture window. Upstairs, you’ll find the guest bedrooms with a full bath, along with the spacious primary suite featuring a beautifully updated bath with tan subway tile. Step through the sliding glass doors onto a large deck ideal for outdoor living, dining, and entertaining while taking in the incredible views. The lower level provides excellent versatility with in-law or teen quarters, including a large bedroom, full bath, and generous den accented by a barn door. Off the den is a storage room with an exterior door leading to a dog run. Additional features include a two-car garage and ample storage throughout.
Active
$312,000
11763 Rivercrest Dr, Little Rock, AR 72212
4beds
1,960sqft
:
Get pre-qualified$2,029/mo
Single Family Residence
Built in 1975
0.45 Acres Lot
$308,200 Zestimate®
$159/sqft
$-- HOA
What's special
Two-car garageSpacious primary suiteAmple storage throughoutLarge picture windowGranite countertopsStainless steel appliancesStainless-steel refrigerator
- 16 days |
- 856 |
- 30 |
Zillow last checked:
Listing updated:
Listed by:
Dana Kellerman 501-960-0700,
CBRPM Maumelle 501-851-8282,
Barry K Kellerman 501-960-5111,
CBRPM Maumelle
Source: CARMLS,MLS#: 26028036
Facts & features
Interior
Bedrooms & bathrooms
- Bedrooms: 4
- Bathrooms: 2
- Full bathrooms: 2
Rooms
- Room types: Den/Family Room, Office/Study, Game Room, Workshop/Craft, Bonus Room
Dining room
- Features: Separate Dining Room, Eat-in Kitchen, Separate Breakfast Rm, Kitchen/Dining Combo, Living/Dining Combo
Heating
- Natural Gas
Cooling
- Electric
Appliances
- Included: Microwave, Electric Range, Dishwasher, Disposal, Refrigerator, Plumbed For Ice Maker, Gas Water Heater
- Laundry: Washer Hookup, Electric Dryer Hookup, Laundry Room
Features
- Ceiling Fan(s), Walk-in Shower, Granite Counters, Sheet Rock, Sheet Rock Ceiling, Primary Bedroom/Main Lv, Guest Bedroom/Main Lv, 3 Bedrooms Same Level, 3 Bedrooms Upper Level
- Flooring: Carpet, Tile
- Doors: Insulated Doors
- Windows: Window Treatments, Insulated Windows
- Basement: None
- Has fireplace: No
- Fireplace features: None
Interior area
- Total structure area: 1,960
- Total interior livable area: 1,960 sqft
Video & virtual tour
Property
Parking
- Total spaces: 2
- Parking features: Garage, Two Car, Garage Door Opener
- Has garage: Yes
Features
- Levels: Multi/Split
- Patio & porch: Patio, Deck
- Exterior features: Rain Gutters, Dog Run
- Fencing: Partial,Chain Link
- Waterfront features: River
- Body of water: River: Arkansas River
Lot
- Size: 0.45 Acres
- Features: Wooded, Subdivided, Sloped Down
Details
- Parcel number: 43L0030017500
- Other equipment: Home Theater
Construction
Type & style
- Home type: SingleFamily
- Architectural style: Traditional
- Property subtype: Single Family Residence
Materials
- Brick, Metal/Vinyl Siding
- Foundation: Slab/Crawl Combination
- Roof: Shingle
Condition
- New construction: No
- Year built: 1975
Utilities & green energy
- Gas: Gas-Natural
- Sewer: Public Sewer
- Water: Public
- Utilities for property: Natural Gas Connected, Telephone-Private
Green energy
- Energy efficient items: Doors
Community & HOA
Community
- Features: Fitness/Bike Trail
- Subdivision: WALTON HEIGHTS
HOA
- Has HOA: No
Location
- Region: Little Rock
Financial & listing details
- Price per square foot: $159/sqft
- Tax assessed value: $223,710
- Annual tax amount: $3,131
- Date on market: 7/11/2026
- Listing terms: VA Loan,FHA,Conventional,Cash
- Road surface type: Paved
Estimated market value
$308,200
$293,000 - $324,000
$2,056/mo
Price history
| Date | Event | Price |
|---|---|---|
| 7/11/2026 | Listed for sale | $312,000-2.5%$159/sqft |
Source:  CARMLS #26028036 Report a problem CARMLS #26028036 Report a problem | ||
| 6/21/2026 | Listing removed | $320,000$163/sqft |
Source: CARMLS #26010909 Report a problem | ||
| 5/26/2026 | Price change | $320,000-1.5%$163/sqft |
Source: CARMLS #26010909 Report a problem | ||
| 3/20/2026 | Listed for sale | $325,000+44.4%$166/sqft |
Source: CARMLS #26010909 Report a problem | ||
| 9/4/2020 | Sold | $225,000+9.8%$115/sqft |
Source: CARMLS #20023565 Report a problem | ||
| 9/13/2019 | Listing removed | $1,600$1/sqft |
Source: Saxion Team Property Management Report a problem | ||
| 8/26/2019 | Price change | $1,600-8.6%$1/sqft |
Source: Saxion Team Property Management Report a problem | ||
| 8/12/2019 | Listed for rent | $1,750+9.4%$1/sqft |
Source: Saxion Team Property Management Report a problem | ||
| 3/20/2019 | Listing removed | $1,600$1/sqft |
Source: Owner Report a problem | ||
| 2/26/2019 | Listed for rent | $1,600$1/sqft |
Source: Owner Report a problem | ||
| 10/4/2016 | Sold | $205,000-1.9%$105/sqft |
Source: CARMLS #16019810 Report a problem | ||
| 8/25/2016 | Price change | $209,000-2.7%$107/sqft |
Source: Adkins, McNeill, Smith & Associates #16019810 Report a problem | ||
| 8/5/2016 | Price change | $214,900-2.3%$110/sqft |
Source: Adkins, McNeill, Smith & Associates #16019810 Report a problem | ||
| 7/2/2016 | Listed for sale | $219,900-82.8%$112/sqft |
Source: Adkins, McNeill, Smith & Associates #16019810 Report a problem | ||
| 8/10/2015 | Sold | $1,275,000+522%$651/sqft |
Source: Agent Provided Report a problem | ||
| 4/19/2013 | Sold | $205,000-4.7%$105/sqft |
Source: Public Record Report a problem | ||
| 1/15/2013 | Price change | $215,000-2.1%$110/sqft |
Source: Adkins, McNeill, Smith & Associates #10330163 Report a problem | ||
| 12/12/2012 | Price change | $219,500-2.2%$112/sqft |
Source: Adkins, McNeill, Smith & Associates #10330163 Report a problem | ||
| 10/25/2012 | Price change | $224,500-0.2%$115/sqft |
Source: Adkins, McNeill, Smith & Associates #10330163 Report a problem | ||
| 10/3/2012 | Listed for sale | $225,000+32.4%$115/sqft |
Source: Adkins, McNeill, Smith & Associates #10330163 Report a problem | ||
| 3/7/2007 | Sold | $170,000+50.4%$87/sqft |
Source: Public Record Report a problem | ||
| 6/9/1997 | Sold | $113,000$58/sqft |
Source: Public Record Report a problem | ||
Public tax history
| Year | Property taxes | Tax assessment |
|---|---|---|
| 2024 | $2,621 +2.4% | $44,590 +4.5% |
| 2023 | $2,561 +3.5% | $42,650 +4.8% |
| 2022 | $2,475 +4.9% | $40,710 +5% |
| 2021 | $2,358 +0.8% | $38,770 |
| 2020 | $2,339 -13.8% | $38,770 |
| 2019 | $2,714 +14.8% | $38,770 |
| 2018 | $2,364 | $38,770 |
| 2017 | $2,364 | $38,770 +22.7% |
| 2016 | $2,364 +6.7% | $31,610 |
| 2015 | $2,216 | $31,610 |
| 2014 | $2,216 | $31,610 |
| 2013 | $2,216 | $31,610 |
| 2012 | -- | $31,610 -17.2% |
| 2011 | -- | $38,160 |
| 2010 | -- | $38,160 -10% |
| 2009 | -- | $42,400 +35.4% |
| 2008 | -- | $31,320 |
| 2007 | -- | $31,320 +18.4% |
| 2005 | -- | $26,460 |
| 2004 | -- | $26,460 +29.7% |
| 2003 | -- | $20,402 |
| 2002 | -- | $20,402 |
| 2001 | -- | $20,402 |
Find assessor info on the county website
Monthly payment
Est. payment
Payment breakdown
Explore the cost of this home by adjusting the details. Changes won't be saved.Climate risks
Neighborhood: River Mountain
Nearby schools
GreatSchools rating
- 10/10Don Roberts Elementary SchoolGrades: K-5Distance: 2.9 mi
- 8/10Pinnacle View Middle SchoolGrades: 6-8Distance: 3.4 mi
- 4/10Hall High School - West SoiGrades: 9-12Distance: 3.4 mi
- $340,5004 bd3 ba2.3k sqft11733 Rivercrest Dr, Little Rock, AR 72212Off Market

- $302,800-- bd3 ba2.3k sqft11801 Rivercrest Dr, Little Rock, AR 72212Off Market
- $432,5004 bd3 ba3k sqft11780 Rivercrest Dr, Little Rock, AR 72212Sold
- $574,5003 bd3 ba3.7k sqft11740 Rivercrest Dr, Little Rock, AR 72212Off Market
- $447,5004 bd3 ba3.4k sqft11833 Rivercrest Dr, Little Rock, AR 72212Sold
- $304,300-- bd2 ba2.2k sqft11701 Rivercrest Dr, Little Rock, AR 72212Off Market
- $628,3004 bd3 ba3.2k sqft11800 Rivercrest Dr, Little Rock, AR 72212Off Market
- $400,0003 bd3 ba2.4k sqft11700 Rivercrest Dr, Little Rock, AR 72212Sold
A local agent can set up tours, give advice and negotiate with sellers.
A local lender can help you make sure your offer is ready when you are.
Similar homes
- $279,9004 bd3 ba2k sqft3902 Cameo Dr, Little Rock, AR 72212For Sale
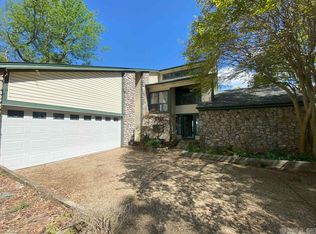
 MLS ID #26008999, Debbie Teague, Janet Jones Company. CARMLS
 - $360,0004 bd3 ba2.5k sqft7 Amber Ct, Little Rock, AR 72212For Sale
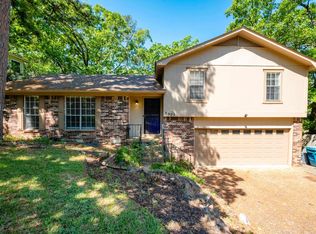
 MLS ID #26017173, Adrienne Roberts, Arcadian Realty. CARMLS
 - $268,0003 bd3 ba1.8k sqft12 Kings Ct, Little Rock, AR 72211For Sale
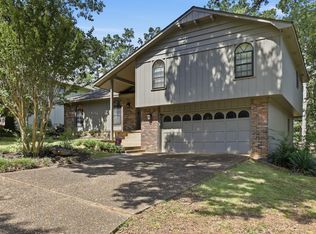 MLS ID #26029910, Ireon Gaines, LPT Realty. CARMLS
 - $299,0003 bd2 ba1.5k sqft14722 Gorgeous View Trl, Little Rock, AR 72210For Sale
 MLS ID #26029180, Erin S Tripcony, Big Little Brokerage. CARMLS
 - $289,0004 bd4 ba2.5k sqft9002 Leatrice Dr, Little Rock, AR 72227For SaleMLS ID #26017023, William G Holt, Capital Sotheby's International Realty. CARMLS
- $316,9993 bd2 ba1.9k sqft4 Vista Dr, Little Rock, AR 72210For SaleMLS ID #26025056, Meghan M Cosgrove-Swanson, Keller Williams Realty. CARMLS
- $320,0003 bd3 ba2.1k sqft508 Ivory Dr, Little Rock, AR 72205For SaleMLS ID #26020527, William G Holt, Capital Sotheby's International Realty. CARMLS
- $335,0003 bd3 ba2k sqft4611 Old Oak Dr, Little Rock, AR 72223For SaleMLS ID #26022815, Amber Gibbons, Charlotte John Company (Little Rock). CARMLS
- $250,0003 bd2 ba1.5k sqft9 Morrison Ct, Little Rock, AR 72212For SaleMLS ID #26026477, Emily Pierce, LPT Realty. CARMLS
- $216,0003 bd2 ba1.4k sqft12724 Pleasant View Dr, Little Rock, AR 72212For SaleMLS ID #26026307, Kimberlee Jones, LPT Realty. CARMLS
- $255,0003 bd2 ba1.9k sqft6 Heritage Ct, Little Rock, AR 72211For SaleMLS ID #26024898, David J Sutton, LPT Realty. CARMLS
- $295,0003 bd2 ba1.6k sqft11805 Shady Ridge Dr, Little Rock, AR 72211For SaleMLS ID #26024631, Ashley Branch, Edge Realty. CARMLS
- $265,0003 bd2 ba1.5k sqft13606 Woodbrook Dr, Little Rock, AR 72211For SaleMLS ID #26027146, David J Sutton, LPT Realty. CARMLS
- $285,0003 bd3 ba2k sqft4 Okemah Ct, N Little Rock, AR 72116For SaleMLS ID #26028045, Brad Miles, Crye-Leike REALTORS NLR Branch. CARMLS
- $279,0004 bd2 ba1.8k sqft1729 Pilot Ct, Jacksonville, AR 72076For SaleMLS ID #26029947, Danielle M Newton-Hunt, PorchLight Realty. CARMLS
- $325,0003 bd2 ba1.5k sqft13508 Helenwood Dr, N Little Rock, AR 72118For SaleMLS ID #26026360, Kayla Reyer, Venture Realty Group - Cabot. CARMLS
- $225,0003 bd2 ba1.4k sqft11618 W Stoney Point Ct, Little Rock, AR 72211For SaleMLS ID #26027870, Tiffany Hoffman Smith, Signature Properties. CARMLS
- $345,0003 bd3 ba2.2k sqft15807 Hunter Ln, N Little Rock, AR 72118For SaleMLS ID #26023977, Luke Dorey, LPT Realty Conway. CARMLS
- $299,0003 bd3 ba2.4k sqft7601 Flintrock Rd, N Little Rock, AR 72116For SaleMLS ID #26023796, Ryan Stephens, Engel & Volkers. CARMLS
- $249,9003 bd2 ba2.3k sqft19 Hightrail Dr, Maumelle, AR 72113For SaleMLS ID #26027353, Shelby Ward, Arkansas Property Management & Real Estate. CARMLS
