Welcome to this charming and exceptionally well maintained 3 bedroom, 2-bath home in a sidewalk lined Little Rock neighborhood! The inviting living room features beautiful built ins and serves as the heart of the home, flowing seamlessly into the dining area and kitchen for easy everyday living and entertaining. Bay windows fill the dining space with natural light, while the kitchen sink overlooks the backyard, making it easy to keep an eye on kids or pets while preparing meals. The spacious primary suite offers dual closets, and both guest bedrooms and the guest bath provide comfortable space for family or visitors. Step outside to enjoy a shaded backyard complete with a back deck and a dedicated fire pit area - perfect for relaxing or hosting friends. If you're looking for a move in ready home that's been lovingly cared for and offers comfort, functionality, and a great outdoor space, this is one you won't want to miss!
Accepting back-up offers
$265,000
13606 Woodbrook Dr, Little Rock, AR 72211
3beds
1,570sqft
Single Family Residence
Built in 1989
9,583 Square Feet Lot
$259,900 Zestimate®
$169/sqft
$-- HOA
What's special
Great outdoor spaceDedicated fire pit areaSpacious primary suiteShaded backyardBeautiful built insBack deck
- 40 days |
- 2,346 |
- 187 |
Likely to sell faster than
Zillow last checked:
Listing updated:
Listed by:
David J Sutton 501-658-7299,
LPT Realty 501-291-3841,
David J Sutton 501-658-7299,
LPT Realty
Source: CARMLS,MLS#: 26027146
Facts & features
Interior
Bedrooms & bathrooms
- Bedrooms: 3
- Bathrooms: 2
- Full bathrooms: 2
Rooms
- Room types: Great Room
Dining room
- Features: Eat-in Kitchen
Heating
- Natural Gas
Cooling
- Electric
Appliances
- Included: Free-Standing Range, Electric Range, Dishwasher, Disposal
- Laundry: Washer Hookup, Laundry Room
Features
- Walk-In Closet(s), Built-in Features, Ceiling Fan(s), Granite Counters, Sheet Rock, Primary Bedroom/Main Lv, Guest Bedroom/Main Lv, 3 Bedrooms Same Level
- Flooring: Carpet, Tile, Luxury Vinyl
- Basement: None
- Has fireplace: Yes
- Fireplace features: Gas Logs Present
Interior area
- Total structure area: 1,570
- Total interior livable area: 1,570 sqft
Video & virtual tour
Property
Parking
- Total spaces: 2
- Parking features: Garage, Two Car
- Has garage: Yes
Features
- Levels: One
- Stories: 1
- Patio & porch: Deck
- Fencing: Full,Wood
Lot
- Size: 9,583 Square Feet
- Features: Sloped, Level
Details
- Parcel number: 44L0710400320
Construction
Type & style
- Home type: SingleFamily
- Architectural style: Traditional
- Property subtype: Single Family Residence
Materials
- Foundation: Crawl Space
- Roof: Shingle
Condition
- New construction: No
- Year built: 1989
Utilities & green energy
- Electric: Elec-Municipal (+Entergy)
- Gas: Gas-Natural
- Sewer: Public Sewer
- Water: Public
- Utilities for property: Natural Gas Connected
Community & HOA
Community
- Features: Pool, Fitness/Bike Trail
- Subdivision: CEDAR RIDGE
HOA
- Has HOA: No
Location
- Region: Little Rock
Financial & listing details
- Price per square foot: $169/sqft
- Tax assessed value: $202,635
- Annual tax amount: $2,236
- Date on market: 7/6/2026
- Listing terms: VA Loan,FHA,Conventional,Cash
- Road surface type: Paved
Estimated market value
$259,900
$247,000 - $273,000
$1,840/mo
Price history
| Date | Event | Price |
|---|---|---|
| 7/6/2026 | Listed for sale | $265,000+39.5%$169/sqft |
Source:  CARMLS #26027146 Report a problem CARMLS #26027146 Report a problem | ||
| 1/5/2021 | Sold | $190,000+1.1%$121/sqft |
Source: CARMLS #20037238 Report a problem | ||
| 12/3/2020 | Listed for sale | $188,000-39.3%$120/sqft |
Source: Crye-Leike REALTORS Kanis Branch #20037238 Report a problem | ||
| 9/25/2015 | Sold | $309,900+84.5%$197/sqft |
Source: Agent Provided Report a problem | ||
| 8/7/2015 | Sold | $168,000-2.6%$107/sqft |
Source: Public Record Report a problem | ||
| 6/1/2015 | Listed for sale | $172,500+15%$110/sqft |
Source: Owner Report a problem | ||
| 12/18/2007 | Sold | $150,000+25%$96/sqft |
Source: Public Record Report a problem | ||
| 8/21/2000 | Sold | $120,000$76/sqft |
Source: Public Record Report a problem | ||
Public tax history
| Year | Property taxes | Tax assessment |
|---|---|---|
| 2025 | $2,444 -3.2% | $40,527 |
| 2024 | $2,526 -2.8% | $40,527 |
| 2023 | $2,600 -13.3% | $40,527 |
| 2022 | $3,000 +37.8% | $40,527 +28.4% |
| 2021 | $2,177 +0.7% | $31,570 |
| 2020 | $2,161 +0.6% | $31,570 |
| 2019 | $2,148 +3.6% | $31,570 |
| 2018 | $2,073 +4.9% | $31,570 |
| 2017 | $1,976 | $31,570 +14.7% |
| 2016 | $1,976 +2.4% | $27,520 |
| 2015 | $1,929 | $27,520 |
| 2014 | $1,929 | $27,520 |
| 2013 | $1,929 | $27,520 |
| 2012 | -- | $27,520 -2.3% |
| 2011 | -- | $28,181 |
| 2010 | -- | $28,181 |
| 2009 | -- | $28,181 -4.1% |
| 2008 | -- | $29,380 -20.2% |
| 2007 | -- | $36,809 +31.1% |
| 2005 | -- | $28,080 |
| 2004 | -- | $28,080 +34.8% |
| 2003 | -- | $20,836 |
| 2002 | -- | $20,836 |
| 2001 | -- | $20,836 |
Find assessor info on the county website
Monthly payment
Est. payment
Payment breakdown
Explore the cost of this home by adjusting the details. Changes won't be saved.Climate risks
Neighborhood: Rock Creek
Nearby schools
GreatSchools rating
- 4/10Terry Elementary SchoolGrades: PK-5Distance: 1.8 mi
- 8/10Pinnacle View Middle SchoolGrades: 6-8Distance: 4.7 mi
- 4/10Hall High School - West SoiGrades: 9-12Distance: 4.7 mi
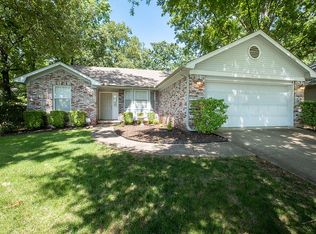
- $248,3003 bd2 ba1.6k sqft13608 Woodbrook Dr, Little Rock, AR 72211Off Market
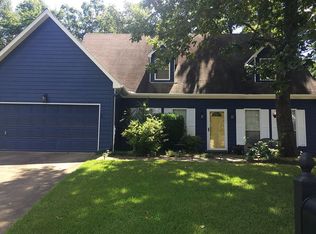
- $251,600-- bd2 ba1.7k sqft13604 Woodbrook Dr, Little Rock, AR 72211Off Market
- $246,000-- bd2 ba1.4k sqft13610 Woodbrook Dr, Little Rock, AR 72211Off Market
- $239,1003 bd2 ba1.5k sqft820 Parkway Place Dr, Little Rock, AR 72211Off Market

- $247,8003 bd2 ba1.7k sqft900 Parkway Place Dr, Little Rock, AR 72211Off Market
- $273,9003 bd2 ba2k sqft814 Parkway Place Dr, Little Rock, AR 72211Off Market
- $294,7003 bd2 ba1.6k sqft13600 Woodbrook Dr, Little Rock, AR 72211Off Market
- $258,0003 bd2 ba1.5k sqft13605 Woodbrook Dr, Little Rock, AR 72211Sold
A local agent can set up tours, give advice and negotiate with sellers.
Similar homes
- $255,0003 bd2 ba1.3k sqft12908 Westglen Dr, Little Rock, AR 72211For Sale

 MLS ID #26023030, Brenda Engel, IRealty Arkansas - Sherwood. CARMLS
 - $265,0003 bd3 ba1.8k sqft12 Kings Ct, Little Rock, AR 72211For Sale
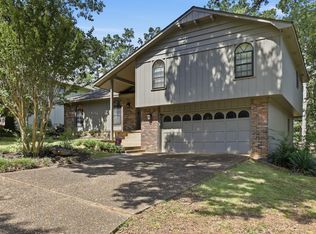 MLS ID #26029910, Ireon Gaines, LPT Realty. CARMLS
 - $269,0003 bd3 ba1.8k sqft2511 Hickorynut Ct, Little Rock, AR 72211For Sale
 MLS ID #26027575, Jonathan Stone, Arkansas Land & Realty, Inc.. CARMLS
 - $255,0003 bd2 ba1.9k sqft6 Heritage Ct, Little Rock, AR 72211For Sale
 MLS ID #26024898, David J Sutton, LPT Realty. CARMLS
 - $295,0005 bd3 ba1.7k sqft15 Red Maple Ct, Little Rock, AR 72211For SaleMLS ID #26021708, Sergio Convers, Capital Real Estate Advisors. CARMLS
- $250,0003 bd2 ba1.5k sqft9 Morrison Ct, Little Rock, AR 72212For SaleMLS ID #26026477, Emily Pierce, LPT Realty. CARMLS
- $295,0003 bd2 ba1.6k sqft11805 Shady Ridge Dr, Little Rock, AR 72211For SaleMLS ID #26024631, Ashley Branch, Edge Realty. CARMLS
- $269,9003 bd2 ba1.7k sqft9 Golden Oak Cv, Little Rock, AR 72212For SaleMLS ID #26030348, Tara J Helgestad, Lotus Realty. CARMLS
- $299,0003 bd2 ba1.5k sqft14722 Gorgeous View Trl, Little Rock, AR 72210For SaleMLS ID #26029180, Erin S Tripcony, Big Little Brokerage. CARMLS
- $221,200-- bd2 ba1.4k sqft11618 W Stoney Point Ct, Little Rock, AR 72211Off Market
- $245,0003 bd2 ba1.8k sqft15 Flourite Cv, Little Rock, AR 72212For SaleMLS ID #26030581, Susan Meador, Jon Underhill Real Estate. CARMLS
- $264,9003 bd2 ba1.6k sqft1124 Mellon St, Little Rock, AR 72207For SaleMLS ID #26027106, Lawson E Maddox, Arkansas Land & Realty, Inc.. CARMLS
- $265,0003 bd2 ba1.4k sqft323 Rosetta St, Little Rock, AR 72205For SaleMLS ID #26031873, Sara H Slimp, The Property Group. CARMLS
- $320,0003 bd3 ba2.2k sqft1907 Cherrybend Dr, Little Rock, AR 72211For SaleMLS ID #26020813, Allison Pickell, CBRPM Group. CARMLS
- $359,0004 bd3 ba2.1k sqft12704 Cherry Laurel Dr, Little Rock, AR 72211For SaleMLS ID #26030952, Kayla R Jones, McGraw Realtors - Benton. CARMLS
- $296,5003 bd2 ba1.7k sqft412 Shamrock Dr, Little Rock, AR 72205For SaleMLS ID #26027523, Abbie W Stalnaker, The Property Group. CARMLS
- $266,5004 bd3 ba1.7k sqft7201 M St, Little Rock, AR 72207For SaleMLS ID #26005499, Ronald R Roberts, LPT Realty. CARMLS
- $279,9004 bd3 ba2k sqft3902 Cameo Dr, Little Rock, AR 72212For SaleMLS ID #26008999, Debbie Teague, Janet Jones Company. CARMLS
- $279,0003 bd2 ba1.7k sqft6109 Cantrell Rd, Little Rock, AR 72207For SaleMLS ID #26026280, Ashley Branch, Edge Realty. CARMLS
- $270,0003 bd3 ba1.7k sqft183 Sunset Dr, North Little Rock, AR 72118For SaleMLS ID #26031622, Langston T Carr, Keller Williams Realty. CARMLS
