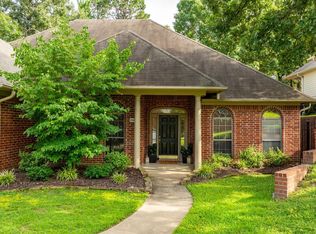
Welcome to 1907 Cherrybend! Ideally located in West Little Rock with convenient access to shopping, dining, parks, and everyday amenities, this home offers a fantastic opportunity to make it your own. The inviting living room features a gas log fireplace and flows into the eat-in kitchen, creating a comfortable space for daily living and entertaining. A formal dining room and laundry room are conveniently located on the main level. The spacious main-level primary suite includes access to the back patio, an en-suite bath, and walk-in closet. Upstairs, you’ll find two additional bedrooms and a full bath. Outside, enjoy the fenced backyard, patio area, and 2-car garage. A Generac generator adds extra peace of mind. With a great location, functional floor plan, and plenty of potential to add your personal style and updates, this home is ready for its next chapter. Agents, please see remarks.
Active
Price cut: $5K (6/27)
$320,000
1907 Cherrybend Dr, Little Rock, AR 72211
3beds
2,226sqft
:
Get pre-qualified$2,081/mo
Single Family Residence
Built in 1998
7,405 Square Feet Lot
$318,400 Zestimate®
$144/sqft
$-- HOA
What's special
Gas log fireplacePatio areaEn-suite bathSpacious main-level primary suiteWalk-in closetEat-in kitchenFenced backyard
- 63 days |
- 616 |
- 22 |
Likely to sell faster than
Zillow last checked:
Listing updated:
Listed by:
Allison Pickell 501-920-2392,
CBRPM Group 501-664-1775
Source: CARMLS,MLS#: 26020813
Facts & features
Interior
Bedrooms & bathrooms
- Bedrooms: 3
- Bathrooms: 3
- Full bathrooms: 2
- 1/2 bathrooms: 1
Dining room
- Features: Separate Dining Room, Eat-in Kitchen
Heating
- Natural Gas
Cooling
- Electric
Appliances
- Included: Free-Standing Range, Electric Range, Dishwasher, Disposal, Refrigerator, Plumbed For Ice Maker, Washer, Dryer, Gas Water Heater
- Laundry: Washer Hookup, Electric Dryer Hookup, Laundry Room
Features
- Walk-In Closet(s), Ceiling Fan(s), Walk-in Shower, Tile Counters, Primary Bedroom/Main Lv, Primary Bedroom Apart, Guest Bedroom Apart, 2 Bedrooms Upper Level
- Flooring: Carpet, Tile
- Has fireplace: Yes
- Fireplace features: Gas Logs Present
Interior area
- Total structure area: 2,226
- Total interior livable area: 2,226 sqft
Video & virtual tour
Property
Parking
- Total spaces: 2
- Parking features: Garage, Two Car
- Has garage: Yes
Features
- Levels: Two
- Stories: 2
- Patio & porch: Patio
- Exterior features: Rain Gutters
- Fencing: Full,Wood
Lot
- Size: 7,405 Square Feet
- Dimensions: 91' x 96'59' x 117'
- Features: Subdivided
Details
- Parcel number: 44L0780804726
Construction
Type & style
- Home type: SingleFamily
- Architectural style: Traditional
- Property subtype: Single Family Residence
Materials
- Brick, Metal/Vinyl Siding
- Foundation: Slab
- Roof: Shingle
Condition
- New construction: No
- Year built: 1998
Utilities & green energy
- Electric: Elec-Municipal (+Entergy)
- Gas: Gas-Natural
- Sewer: Public Sewer
- Water: Public
- Utilities for property: Natural Gas Connected
Community & HOA
Community
- Subdivision: CHERRY CREEK ADDN
HOA
- Has HOA: No
Location
- Region: Little Rock
Financial & listing details
- Price per square foot: $144/sqft
- Tax assessed value: $260,795
- Annual tax amount: $2,877
- Date on market: 5/22/2026
- Listing terms: VA Loan,FHA,Conventional,Cash
- Road surface type: Paved
Estimated market value
$318,400
$302,000 - $334,000
$2,180/mo
Price history
| Date | Event | Price |
|---|---|---|
| 6/27/2026 | Price change | $320,000-1.5%$144/sqft |
Source:  CARMLS #26020813 Report a problem CARMLS #26020813 Report a problem | ||
| 6/5/2026 | Price change | $325,000-3%$146/sqft |
Source: CARMLS #26020813 Report a problem | ||
| 5/22/2026 | Listed for sale | $335,000+57.4%$150/sqft |
Source: CARMLS #26020813 Report a problem | ||
| 11/6/2010 | Listing removed | $212,900$96/sqft |
Source: Visual Tour #10250244 Report a problem | ||
| 6/17/2010 | Listed for sale | $212,9000%$96/sqft |
Source: Visual Tour #10250244 Report a problem | ||
| 4/28/2010 | Sold | $213,000+0%$96/sqft |
Source: Public Record Report a problem | ||
| 3/17/2010 | Listed for sale | $212,900+33.9%$96/sqft |
Source: Keller Williams #10250244 Report a problem | ||
| 10/23/1998 | Sold | $159,000+511.5%$71/sqft |
Source: Public Record Report a problem | ||
| 3/9/1998 | Sold | $26,000$12/sqft |
Source: Public Record Report a problem | ||
Public tax history
| Year | Property taxes | Tax assessment |
|---|---|---|
| 2024 | $2,378 -3.1% | $41,110 |
| 2023 | $2,453 -2% | $41,110 |
| 2022 | $2,503 -0.8% | $41,110 |
| 2021 | $2,523 +0.8% | $41,110 |
| 2020 | $2,503 | $41,110 |
| 2019 | $2,503 -1% | $41,110 |
| 2018 | $2,528 | $41,110 |
| 2017 | $2,528 | $41,110 -3.2% |
| 2016 | $2,528 -15.1% | $42,460 |
| 2015 | $2,976 | $42,460 |
| 2014 | $2,976 | $42,460 |
| 2013 | $2,976 | $42,460 |
| 2012 | -- | $42,460 -8.3% |
| 2011 | -- | $46,312 |
| 2010 | -- | $46,312 |
| 2009 | -- | $46,312 -2.9% |
| 2008 | -- | $47,716 |
| 2007 | -- | $47,716 +26.8% |
| 2005 | -- | $37,630 |
| 2004 | -- | $37,630 +3% |
| 2003 | -- | $36,540 |
| 2002 | -- | $36,540 |
| 2001 | -- | $36,540 |
Find assessor info on the county website
Monthly payment
Est. payment
Payment breakdown
Explore the cost of this home by adjusting the details. Changes won't be saved.Climate risks
Neighborhood: 72211
Nearby schools
GreatSchools rating
- 4/10Terry Elementary SchoolGrades: PK-5Distance: 1.8 mi
- 8/10Pinnacle View Middle SchoolGrades: 6-8Distance: 5.8 mi
- 4/10Hall High School - West SoiGrades: 9-12Distance: 5.8 mi
- $295,6003 bd2 ba2.1k sqft1911 Cherrybend Dr, Little Rock, AR 72211Off Market
- $321,800-- bd2 ba2k sqft1901 Cherrybend Dr, Little Rock, AR 72211Off Market
- $303,0004 bd2 ba2.3k sqft12217 Cherryside Dr, Little Rock, AR 72211Off Market
- $287,1003 bd3 ba1.9k sqft1917 Cherrybend Dr, Little Rock, AR 72211Off Market

- $325,0004 bd3 ba2.3k sqft1910 Cherrybend Dr, Little Rock, AR 72211For Sale
- $289,2004 bd2 ba1.9k sqft12213 Cherryside Dr, Little Rock, AR 72211Off Market
- $288,1003 bd2 ba1.9k sqft1906 Cherrybend Dr, Little Rock, AR 72211Off Market
- $334,100-- bd2 ba2.5k sqft1912 Cherrybend Dr, Little Rock, AR 72211Off Market
A local agent can set up tours, give advice and negotiate with sellers.
Similar homes
- $325,0003 bd2 ba1.9k sqft12201 Cherryside Dr, Little Rock, AR 72211For Sale

 MLS ID #26023986, Dana Patterson-Sims, RE501 Partners. CARMLS
 - $295,0003 bd2 ba1.6k sqft11805 Shady Ridge Dr, Little Rock, AR 72211For Sale
 MLS ID #26024631, Ashley Branch, Edge Realty. CARMLS
 - $350,0003 bd2 ba2k sqft11 Carrollton Ct, Little Rock, AR 72211For Sale
 MLS ID #26027264, Jon P Underhill, Jon Underhill Real Estate. CARMLS
 - $365,0004 bd3 ba2.7k sqft13800 Saint Michael Dr, Little Rock, AR 72211For Sale
 MLS ID #26024301, Dawn Scott, Janet Jones Company. CARMLS
 - $324,0003 bd3 ba2.2k sqft1825 Rainwood Cove Dr, Little Rock, AR 72212For SaleMLS ID #26015029, Jessica Parker, Century 21 Parker & Scroggins Realty - Benton. CARMLS
- $265,0003 bd2 ba1.5k sqft13606 Woodbrook Dr, Little Rock, AR 72211For SaleMLS ID #26027146, David J Sutton, LPT Realty. CARMLS
- $375,0004 bd3 ba2.4k sqft51 Saint Thomas Ct, Little Rock, AR 72211For SaleMLS ID #26024187, Natalie Miller, Keller Williams Realty. CARMLS
- $439,9004 bd3 ba2.6k sqft2900 Mossy Creek Dr, Little Rock, AR 72211For SaleMLS ID #26022654, Valerie Moran, Crye-Leike REALTORS Kanis Branch. CARMLS
- $435,0004 bd3 ba2.5k sqft2908 Mossy Creek Dr, Little Rock, AR 72211For SaleMLS ID #26019596, Chase Rackley, Rackley Realty. CARMLS
- $397,0004 bd3 ba2.4k sqft21 Toulouse Ct, Little Rock, AR 72211For SaleMLS ID #26024035, Debbie Teague, Janet Jones Company. CARMLS
- $312,0004 bd2 ba1.9k sqft11763 Rivercrest Dr, Little Rock, AR 72212For SaleMLS ID #26028036, Dana Kellerman, CBRPM Maumelle. CARMLS
- $335,0003 bd3 ba2k sqft4611 Old Oak Dr, Little Rock, AR 72223For SaleMLS ID #26022815, Amber Gibbons, Charlotte John Company (Little Rock). CARMLS
- $239,9003 bd2 ba1.4k sqft13710 Scarlet Oak Dr, Little Rock, AR 72211For SaleMLS ID #26018118, Angela M Campbell, Keller Williams Realty. CARMLS
- $225,0003 bd2 ba1.4k sqft11618 W Stoney Point Ct, Little Rock, AR 72211For SaleMLS ID #26027870, Tiffany Hoffman Smith, Signature Properties. CARMLS
- $375,0004 bd3 ba2.7k sqft10725 Crestdale Ln, Little Rock, AR 72212For SaleMLS ID #26027818, Inez Reeder, CBRPM Group. CARMLS
- $379,9004 bd3 ba2.6k sqft130 Pebble Beach Dr, Little Rock, AR 72212For SaleMLS ID #26026900, LaJuana Whyte, Jon Underhill Real Estate. CARMLS
- $449,9004 bd3 ba2.9k sqft9 Picayune Ct, Little Rock, AR 72211For SaleMLS ID #26027878, Ray Ellen, Real Broker. CARMLS
- $320,0003 bd3 ba2.4k sqft213 Cambridge Place Dr, Little Rock, AR 72227For SaleMLS ID #26027636, Valerie Moran, Crye-Leike REALTORS Kanis Branch. CARMLS
- $325,0004 bd3 ba2.1k sqft51 Ouachita Dr, Maumelle, AR 72113For SaleMLS ID #26027136, Leslie Moseley, The Legacy Team. CARMLS
- $424,9004 bd3 ba2.8k sqft714 Loyola Dr, Little Rock, AR 72211For SaleMLS ID #26007004, Nadine E Morris, Keller Williams Realty. CARMLS
