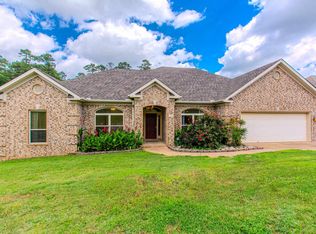
Strong Construction and beautiful floorplan, two level home on level lot in Cherry Creek Subdivision. Hardwoods downstairs, tile in kitchen, carpet upstairs. Gas Fireplace in large family room opens to kitchen area with pantry. Traditional separate dining room. Primary Suite downstairs with whirlpool tub, dual vanity, and large walk in closet. Three bedroom areas with full bathroom upstairs. Laundry room upstairs. Fenced backyard with deck. Wide Two Car Garage w/ garage door opener. New paint in primary bedroom and bath, garage, and other rooms.
Active
$325,000
1910 Cherrybend Dr, Little Rock, AR 72211
4beds
2,373sqft
:
Get pre-qualified$2,113/mo
Single Family Residence
Built in 1997
7,405 Square Feet Lot
$-- Zestimate®
$137/sqft
$-- HOA
What's special
Laundry room upstairsLarge walk in closetPrimary suite downstairsLevel lotWhirlpool tubDual vanityHardwoods downstairs
- 65 days |
- 385 |
- 15 |
Zillow last checked:
Listing updated:
Listed by:
Timothy King 501-681-0963,
Realty Brokers of Arkansas 501-673-3042
Source: CARMLS,MLS#: 26020753
Facts & features
Interior
Bedrooms & bathrooms
- Bedrooms: 4
- Bathrooms: 3
- Full bathrooms: 2
- 1/2 bathrooms: 1
Rooms
- Room types: None
Dining room
- Features: Separate Dining Room, Eat-in Kitchen
Heating
- Electric
Cooling
- Electric
Appliances
- Included: Free-Standing Range, Microwave, Electric Range, Dishwasher, Disposal, Refrigerator, Plumbed For Ice Maker, Electric Water Heater
- Laundry: Washer Hookup, Electric Dryer Hookup
Features
- Walk-In Closet(s), Ceiling Fan(s), Walk-in Shower, Pantry, Sheet Rock, Primary Bedroom/Main Lv, 3 Bedrooms Upper Level
- Flooring: Carpet, Wood, Tile
- Doors: Insulated Doors
- Windows: Window Treatments, Insulated Windows
- Attic: Floored
- Has fireplace: Yes
- Fireplace features: Gas Logs Present
Interior area
- Total structure area: 2,373
- Total interior livable area: 2,373 sqft
Property
Parking
- Total spaces: 2
- Parking features: Two Car, Garage Door Opener
Features
- Levels: Two
- Stories: 2
- Patio & porch: Patio
- Exterior features: Rain Gutters
- Has spa: Yes
- Spa features: Whirlpool/Hot Tub/Spa
- Fencing: Full,Wood
Lot
- Size: 7,405 Square Feet
- Features: Level, Subdivided
Details
- Parcel number: 44L0780804697
Construction
Type & style
- Home type: SingleFamily
- Architectural style: Traditional
- Property subtype: Single Family Residence
Materials
- Brick, Metal/Vinyl Siding
- Foundation: Slab
- Roof: Shingle
Condition
- New construction: No
- Year built: 1997
Utilities & green energy
- Electric: Elec-Municipal (+Entergy)
- Gas: Gas-Natural
- Sewer: Public Sewer
- Water: Public
- Utilities for property: Natural Gas Connected, Cable Connected
Green energy
- Energy efficient items: Doors
Community & HOA
Community
- Subdivision: CHERRY CREEK
HOA
- Has HOA: No
Location
- Region: Little Rock
Financial & listing details
- Price per square foot: $137/sqft
- Tax assessed value: $259,935
- Annual tax amount: $2,254
- Date on market: 5/22/2026
- Road surface type: Paved
Estimated market value
Not available
Estimated sales range
Not available
Not available
Price history
| Date | Event | Price |
|---|---|---|
| 6/26/2026 | Listed for sale | $325,000$137/sqft |
Source:  CARMLS #26020753 Report a problem CARMLS #26020753 Report a problem | ||
| 6/15/2026 | Contingent | $325,000$137/sqft |
Source: CARMLS #26020753 Report a problem | ||
| 5/22/2026 | Listed for sale | $325,000-5.2%$137/sqft |
Source: CARMLS #26020753 Report a problem | ||
| 5/22/2026 | Listing removed | $343,000$145/sqft |
Source: CARMLS #25043062 Report a problem | ||
| 5/2/2026 | Price change | $343,000-0.1%$145/sqft |
Source: CARMLS #25043062 Report a problem | ||
| 2/27/2026 | Price change | $343,250-0.5%$145/sqft |
Source: CARMLS #25043062 Report a problem | ||
| 10/27/2025 | Listed for sale | $345,000+46.8%$145/sqft |
Source: CARMLS #25043062 Report a problem | ||
| 9/25/2019 | Listing removed | $235,000$99/sqft |
Source: Realty Brokers of Arkansas #19008531 Report a problem | ||
| 3/15/2019 | Listed for sale | $235,000$99/sqft |
Source: Realty Brokers of Arkansas #19008531 Report a problem | ||
| 1/23/2019 | Listing removed | $235,000$99/sqft |
Source: Realty Brokers of Arkansas #18030551 Report a problem | ||
| 6/1/2018 | Listed for sale | $235,000+11.9%$99/sqft |
Source: CBRPM WLR #18017191 Report a problem | ||
| 7/21/2006 | Sold | $210,000$88/sqft |
Source: Public Record Report a problem | ||
| 11/29/2004 | Sold | $210,000+32.1%$88/sqft |
Source: Public Record Report a problem | ||
| 9/8/1997 | Sold | $159,000+488.9%$67/sqft |
Source: Public Record Report a problem | ||
| 1/31/1997 | Sold | $27,000$11/sqft |
Source: Public Record Report a problem | ||
Public tax history
| Year | Property taxes | Tax assessment |
|---|---|---|
| 2024 | $2,354 -3.1% | $40,770 |
| 2023 | $2,429 -2% | $40,770 |
| 2022 | $2,479 -0.8% | $40,770 |
| 2021 | $2,499 +0.8% | $40,770 |
| 2020 | $2,479 | $40,770 |
| 2019 | $2,479 -1% | $40,770 |
| 2018 | $2,504 | $40,770 |
| 2017 | $2,504 | $40,770 -0.5% |
| 2016 | $2,504 -12.9% | $40,990 |
| 2015 | $2,873 | $40,990 |
| 2014 | $2,873 | $40,990 |
| 2013 | $2,873 | $40,990 |
| 2012 | -- | $40,990 -1% |
| 2011 | -- | $41,400 |
| 2010 | -- | $41,400 -13.4% |
| 2009 | -- | $47,817 +17.9% |
| 2008 | -- | $40,572 -17.6% |
| 2007 | -- | $49,266 +35.2% |
| 2005 | -- | $36,450 |
| 2004 | -- | $36,450 +27% |
| 2003 | -- | $28,712 |
| 2002 | -- | $28,712 |
| 2001 | -- | $28,712 |
Find assessor info on the county website
Monthly payment
Est. payment
Payment breakdown
Explore the cost of this home by adjusting the details. Changes won't be saved.Climate risks
Neighborhood: 72211
Nearby schools
GreatSchools rating
- 4/10Terry Elementary SchoolGrades: PK-5Distance: 1.8 mi
- 8/10Pinnacle View Middle SchoolGrades: 6-8Distance: 5.8 mi
- 4/10Hall High School - West SoiGrades: 9-12Distance: 5.8 mi
- $334,100-- bd2 ba2.5k sqft1912 Cherrybend Dr, Little Rock, AR 72211Off Market
- $288,1003 bd2 ba1.9k sqft1906 Cherrybend Dr, Little Rock, AR 72211Off Market

- $312,900-- bd2 ba1.9k sqft2011 Brookford Dr, Little Rock, AR 72211Off Market
- $309,9003 bd3 ba2k sqft2015 Brookford Dr, Little Rock, AR 72211For Sale

- $296,5004 bd2 ba1.9k sqft2007 Brookford Dr, Little Rock, AR 72211Off Market
- $320,0003 bd3 ba2.2k sqft1907 Cherrybend Dr, Little Rock, AR 72211For Sale
- $282,8004 bd2 ba1.8k sqft1914 Cherrybend Dr, Little Rock, AR 72211Off Market
- $317,3004 bd3 ba2.3k sqft1904 Cherrybend Dr, Little Rock, AR 72211Off Market
A local agent can set up tours, give advice and negotiate with sellers.
Similar homes
- $309,9003 bd3 ba2k sqft2015 Brookford Dr, Little Rock, AR 72211For Sale
 MLS ID #26021552, Philip Glover, Crye-Leike REALTORS Kanis Branch. CARMLS
 - $327,5004 bd3 ba2.6k sqft2323 Clapboard Hill Rd, Little Rock, AR 72227For Sale
 MLS ID #26028435, Nathan Alberius, Collier & Associates. CARMLS
 - $344,9004 bd3 ba2.7k sqft4700 Jerry Dr, Little Rock, AR 72223For Sale
 MLS ID #26021875, Vickie Crutchfield, Arkansas Property Brokers, LLC. CARMLS
 - $369,9004 bd3 ba2.2k sqft15516 Hartford St, Little Rock, AR 72223For Sale
 MLS ID #26023405, Ruth Tyson, Crye-Leike REALTORS Kanis Branch. CARMLS
 - $319,0003 bd2 ba2.1k sqft10 Sharondale Pl, Maumelle, AR 72113For SaleMLS ID #26029754, Kelly Johnson, Janet Jones Company. CARMLS
- $295,0005 bd3 ba2.5k sqft3011 Echo Valley Dr, Little Rock, AR 72227For SaleMLS ID #26024446, Sara H Slimp, The Property Group. CARMLS
- $279,9004 bd3 ba2.1k sqft17 Laver Cir, Little Rock, AR 72210For SaleMLS ID #26025031, Patrick J Beam, The Legacy Team. CARMLS
- $325,0004 bd3 ba2.1k sqft51 Ouachita Dr, Maumelle, AR 72113For SaleMLS ID #26027136, Leslie Moseley, The Legacy Team. CARMLS
- $269,0003 bd3 ba2.5k sqft12301 Pleasant Forest Dr, Little Rock, AR 72212For SaleMLS ID #26021489, Tim A Clark, CENTURY 21 Real Estate Unlimited. CARMLS
- $305,0003 bd3 ba2.2k sqft8719 Boulder Ln, Little Rock, AR 72227For SaleMLS ID #26016514, Carole DeLaney, CD Real Estate Group. CARMLS
- $205,9003 bd2 ba1.2k sqft127 Point West Cir, Little Rock, AR 72211For SaleMLS ID #26013515, Merri Thompson, Southern Homes Realty. CARMLS
- $399,0004 bd2 ba2.2k sqft2020 Main St, Little Rock, AR 72206For SaleMLS ID #26030322, Haley Saliba, Hawks Realty. CARMLS
- $299,9003 bd2 ba1.7k sqft6715 Sparks Rd, Little Rock, AR 72210For SaleMLS ID #26016628, Laithe D Massey, Baxley-Penfield-Moudy Realtors. CARMLS
- $245,0003 bd2 ba1.5k sqft1412 Green Mountain Dr, Little Rock, AR 72211For SaleMLS ID #26017381, Dwight T Hughes, Fathom Realty Central. CARMLS
- $419,9003 bd3 ba2.7k sqft2012 Sawgrass Dr, Little Rock, AR 72212For SaleMLS ID #26018385, Craig Betts, Betts Real Estate. CARMLS
- $281,0004 bd3 ba2.3k sqft1065 Skyline Dr, Alexander, AR 72002For SaleMLS ID #26028516, Mark R Williams, Keller Williams Realty Central. CARMLS
- $484,0004 bd3 ba3.2k sqft24 Wellington Colony Dr, Little Rock, AR 72211For SaleMLS ID #26007697, Nathan Alberius, Collier & Associates. CARMLS
- $299,9004 bd2 ba2k sqft21 Mountain View Rd, Conway, AR 72034For SaleMLS ID #26027087, Vickie Crutchfield, Arkansas Property Brokers, LLC. CARMLS
- $267,5003 bd2 ba1.9k sqft11163 Southridge Dr, Little Rock, AR 72212For SaleMLS ID #26001452, Todd Armstrong, Todd Armstrong Real Estate. CARMLS
- $--4 bd2 ba2k sqft1306 Miller Place Dr, Bryant, AR 72022AuctionAuction.com 1
