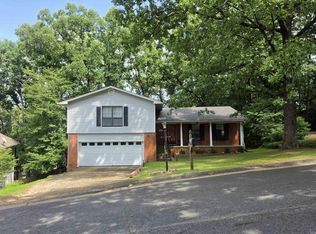
This is no cookie cutter home! Look at this beautiful architectural character. The striking A-frame roofline with a "wall of windows" is a distinctive and eye-catching... that stands out in the neighborhood. The home features a two-car attached oversized garage offers extra space for storage or work space. The dramatic living room makes an unforgettable first impression with its soaring vaulted ceilings and an abundance of natural light pouring through a striking arched transom window and floor-to-ceiling windows. The expansive open floor plan flows seamlessly into the dining area, making it ideal for entertaining. 3 bedrooms and 2.5 baths. Large backyard for relaxing, gardening or entertaining.
Active
Price cut: $5K (7/14)
$309,900
2015 Brookford Dr, Little Rock, AR 72211
3beds
2,023sqft
:
Get pre-qualified$1,995/mo
Single Family Residence
Built in 1996
9,147 Square Feet Lot
$307,000 Zestimate®
$153/sqft
$-- HOA
What's special
Two-car attached oversized garageStriking a-frame rooflineArchitectural characterSoaring vaulted ceilingsExpansive open floor planAbundance of natural lightWall of windows
- 61 days |
- 325 |
- 15 |
Zillow last checked:
Listing updated:
Listed by:
Philip Glover 501-310-3250,
Crye-Leike REALTORS Kanis Branch 501-954-9100
Source: CARMLS,MLS#: 26021552
Facts & features
Interior
Bedrooms & bathrooms
- Bedrooms: 3
- Bathrooms: 3
- Full bathrooms: 2
- 1/2 bathrooms: 1
Rooms
- Room types: Great Room, Den/Family Room
Dining room
- Features: Separate Dining Room
Heating
- Natural Gas
Cooling
- Electric
Appliances
- Included: Free-Standing Range, Microwave, Electric Range, Dishwasher, Disposal, Refrigerator, Plumbed For Ice Maker, Gas Water Heater
- Laundry: Washer Hookup, Gas Dryer Hookup, Laundry Room
Features
- Walk-In Closet(s), Ceiling Fan(s), Walk-in Shower, Pantry, Sheet Rock, Sheet Rock Ceiling, All Bedrooms Up, 3 Bedrooms Upper Level
- Flooring: Vinyl
- Doors: Insulated Doors
- Windows: Window Treatments, Insulated Windows
- Basement: None
- Has fireplace: Yes
- Fireplace features: Factory Built
Interior area
- Total structure area: 2,023
- Total interior livable area: 2,023 sqft
Property
Parking
- Total spaces: 2
- Parking features: Garage, Two Car, Garage Door Opener
- Has garage: Yes
Features
- Levels: Two
- Stories: 2
- Patio & porch: Patio
- Exterior features: Rain Gutters
- Fencing: Full,Wood
Lot
- Size: 9,147 Square Feet
- Features: Level, Cul-De-Sac, Subdivided
Details
- Parcel number: 44L0780804706
Construction
Type & style
- Home type: SingleFamily
- Architectural style: Traditional
- Property subtype: Single Family Residence
Materials
- Metal/Vinyl Siding
- Foundation: Slab
- Roof: Composition
Condition
- New construction: No
- Year built: 1996
Utilities & green energy
- Electric: Elec-Municipal (+Entergy)
- Gas: Gas-Natural
- Sewer: Public Sewer
- Water: Public
- Utilities for property: Natural Gas Connected, Cable Connected
Green energy
- Energy efficient items: Doors
Community & HOA
Community
- Security: Smoke Detector(s)
- Subdivision: CHERRY CREEK ADDN
HOA
- Has HOA: No
Location
- Region: Little Rock
Financial & listing details
- Price per square foot: $153/sqft
- Tax assessed value: $232,715
- Annual tax amount: $2,905
- Date on market: 5/29/2026
- Listing terms: VA Loan,FHA,Conventional,Cash
- Road surface type: Paved
Estimated market value
$307,000
$292,000 - $322,000
$1,961/mo
Price history
| Date | Event | Price |
|---|---|---|
| 7/14/2026 | Price change | $309,900-1.6%$153/sqft |
Source:  CARMLS #26021552 Report a problem CARMLS #26021552 Report a problem | ||
| 5/29/2026 | Listed for sale | $314,900+65.8%$156/sqft |
Source: CARMLS #26021552 Report a problem | ||
| 8/15/2009 | Listing removed | $189,900$94/sqft |
Source: DANA R POWELL Report a problem | ||
| 3/9/2008 | Listed for sale | $189,900+29.2%$94/sqft |
Source: Keller Williams Realty Report a problem | ||
| 12/29/2000 | Sold | $147,000$73/sqft |
Source: Public Record Report a problem | ||
| 5/7/1998 | Sold | $147,000+5.8%$73/sqft |
Source: Public Record Report a problem | ||
| 11/7/1997 | Sold | $139,000$69/sqft |
Source: Public Record Report a problem | ||
Public tax history
| Year | Property taxes | Tax assessment |
|---|---|---|
| 2025 | $2,305 -9.2% | $41,500 -4.4% |
| 2024 | $2,537 +2.3% | $43,390 +4.6% |
| 2023 | $2,480 +3.4% | $41,500 +4.8% |
| 2022 | $2,398 +5% | $39,610 +5% |
| 2021 | $2,284 +0.8% | $37,720 |
| 2020 | $2,265 | $37,720 |
| 2019 | $2,265 -1.1% | $37,720 |
| 2018 | $2,290 | $37,720 |
| 2017 | $2,290 | $37,720 +0.2% |
| 2016 | $2,290 -13.2% | $37,640 |
| 2015 | $2,639 | $37,640 |
| 2014 | $2,639 | $37,640 |
| 2013 | $2,639 | $37,640 |
| 2012 | -- | $37,640 -3.6% |
| 2011 | -- | $39,065 |
| 2010 | -- | $39,065 |
| 2009 | -- | $39,065 -2.9% |
| 2008 | -- | $40,249 |
| 2007 | -- | $40,249 +34.7% |
| 2005 | -- | $29,880 |
| 2004 | -- | $29,880 +17% |
| 2003 | -- | $25,548 |
| 2002 | -- | $25,548 |
| 2001 | -- | $25,548 |
Find assessor info on the county website
Monthly payment
Est. payment
Payment breakdown
Explore the cost of this home by adjusting the details. Changes won't be saved.Climate risks
Neighborhood: 72211
Nearby schools
GreatSchools rating
- 4/10Terry Elementary SchoolGrades: PK-5Distance: 1.8 mi
- 8/10Pinnacle View Middle SchoolGrades: 6-8Distance: 5.8 mi
- 4/10Hall High School - West SoiGrades: 9-12Distance: 5.8 mi
- $312,900-- bd2 ba1.9k sqft2011 Brookford Dr, Little Rock, AR 72211Off Market
- $317,000-- bd3 ba1.9k sqft2019 Brookford Dr, Little Rock, AR 72211Off Market
- $334,100-- bd2 ba2.5k sqft1912 Cherrybend Dr, Little Rock, AR 72211Off Market
- $325,0004 bd3 ba2.3k sqft1910 Cherrybend Dr, Little Rock, AR 72211For Sale

- $300,900-- bd2 ba1.9k sqft2018 Brookford Dr, Little Rock, AR 72211Off Market
- $295,6004 bd2 ba1.9k sqft2007 Brookford Dr, Little Rock, AR 72211Off Market
- $281,9004 bd2 ba1.8k sqft1914 Cherrybend Dr, Little Rock, AR 72211Off Market
- $288,1003 bd2 ba1.9k sqft1906 Cherrybend Dr, Little Rock, AR 72211Off Market
A local agent can set up tours, give advice and negotiate with sellers.
Similar homes
- $325,0003 bd2 ba1.9k sqft12201 Cherryside Dr, Little Rock, AR 72211For Sale

 MLS ID #26023986, Dana Patterson-Sims, RE501 Partners. CARMLS
 - $397,0004 bd3 ba2.4k sqft21 Toulouse Ct, Little Rock, AR 72211For Sale
 MLS ID #26024035, Debbie Teague, Janet Jones Company. CARMLS
 - $305,0003 bd3 ba2.2k sqft8719 Boulder Ln, Little Rock, AR 72227For Sale
 MLS ID #26016514, Carole DeLaney, CD Real Estate Group. CARMLS
 - $375,0004 bd3 ba2.4k sqft51 Saint Thomas Ct, Little Rock, AR 72211For Sale
 MLS ID #26024187, Natalie Miller, Keller Williams Realty. CARMLS
 - $327,5004 bd3 ba2.6k sqft2323 Clapboard Hill Rd, Little Rock, AR 72227For SaleMLS ID #26028435, Nathan Alberius, Collier & Associates. CARMLS
- $239,9993 bd2 ba1.5k sqft1412 Green Mountain Dr, Little Rock, AR 72211For SaleMLS ID #26017381, Dwight T Hughes, Fathom Realty Central. CARMLS
- $279,9004 bd3 ba2.1k sqft17 Laver Cir, Little Rock, AR 72210For SaleMLS ID #26025031, Patrick J Beam, The Legacy Team. CARMLS
- $319,0003 bd2 ba2.1k sqft10 Sharondale Pl, Maumelle, AR 72113For SaleMLS ID #26029754, Kelly Johnson, Janet Jones Company. CARMLS
- $359,9004 bd3 ba2.1k sqft29 Summerland Ct, Little Rock, AR 72227For SaleMLS ID #26021136, Angel Monroe, IRealty Arkansas - Sherwood. CARMLS
- $252,5004 bd3 ba1.7k sqft(Undisclosed Address), Little Rock, AR 72212For SaleMLS ID #26023611, Stuart Burke, Taxwise Wealth Realty. CARMLS
- $275,0003 bd4 ba2.3k sqft19919 E Pinnacle Rd, Roland, AR 72135For SaleMLS ID #26020913, Steven T Young Jr., Residential Realty Group. CARMLS
- $235,0003 bd2 ba1.5k sqft3 Nob Hill Cv, Little Rock, AR 72205For SaleMLS ID #26029848, Cristal Brazzell, Crye-Leike REALTORS Maumelle. CARMLS
- $299,9003 bd2 ba1.8k sqft17129 S Alexander Rd, Alexander, AR 72002For SaleMLS ID #26019546, Celeste O'Neal, Keller Williams Realty. CARMLS
- $250,0003 bd2 ba1.9k sqft7023 W Markham St, Little Rock, AR 72205For SaleMLS ID #26024957, Tammy Ashley- Nicolo, McDaniel & Co. REALTORS Inc.. CARMLS
- $379,9004 bd3 ba2.6k sqft130 Pebble Beach Dr, Little Rock, AR 72212For SaleMLS ID #26026900, LaJuana Whyte, Jon Underhill Real Estate. CARMLS
- $327,5003 bd2 ba2k sqft3149 Austin Bayside Dr, Sherwood, AR 72120For SaleMLS ID #26030017, Myra L Hardimon, Access Realty, Inc.. CARMLS
- $259,0003 bd2 ba2.5k sqft8809 Pea Ridge Cir, Mabelvale, AR 72103For SaleMLS ID #26026254, Ben Light, IRealty Arkansas - Sheridan. CARMLS
- $249,9003 bd3 ba2k sqft3403 Millbrook Rd, Little Rock, AR 72227For SaleMLS ID #26023666, C. Scott Westerman, Christopher Realty, Inc.. CARMLS
- $299,5003 bd2 ba1.4k sqft1318 Pine Valley Rd, Little Rock, AR 72207For SaleMLS ID #26025268, Matty K Ross, Charlotte John Company (Little Rock). CARMLS
- $215,0003 bd2 ba1.8k sqft12413 Pleasant Forest Dr, Little Rock, AR 72212For SaleMLS ID #26019840, Samuel E Smith, Hawks Realty. CARMLS
