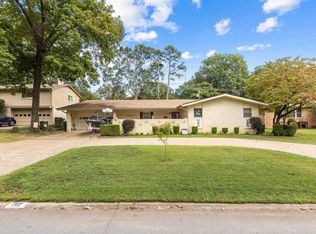
Meticulously cared for by one family, this classic 3-bed, 2-bath home features beautiful original hardwood floors and a spacious living/dining combo. The eat-in kitchen flows into a bright laundry room with direct backyard access, while the cozy hearth room features a fireplace, built-ins, and a sliding door to the patio. Enjoy the spectacular outdoor space provided by the oversized lot. This MidTown beauty has great access to dining options, shopping and medical facilities. AGENTS - must contact listing agent to show. (Alarm) See agent remarks.
Active
$250,000
7023 W Markham St, Little Rock, AR 72205
3beds
1,943sqft
Single Family Residence
Built in 1962
0.46 Acres Lot
$239,300 Zestimate®
$129/sqft
$-- HOA
What's special
Spectacular outdoor spaceOversized lotEat-in kitchenCozy hearth roomBeautiful original hardwood floors
- 109 days
- 244
- 18
Zillow last checked:
Listing updated:
Listed by:
Tammy Ashley- Nicolo 501-681-6197,
McDaniel & Co. REALTORS Inc. 501-562-2000
Source: CARMLS,MLS#: 26024957
Facts & features
Interior
Bedrooms & bathrooms
- Bedrooms: 3
- Bathrooms: 2
- Full bathrooms: 2
Rooms
- Room types: Formal Living Room, Hearth Room
Dining room
- Features: Eat-in Kitchen, Living/Dining Combo
Heating
- Natural Gas
Cooling
- Electric
Appliances
- Included: Surface Range, Dishwasher, Disposal, Oven, Gas Water Heater
- Laundry: Washer Hookup, Electric Dryer Hookup
Features
- Sheet Rock, Paneling, Wallpaper, 3 Bedrooms Same Level
- Flooring: Wood, Tile
- Windows: Window Treatments
- Basement: Unfinished,Walk-Out Access
- Has fireplace: Yes
- Fireplace features: Woodburning-Site-Built
Interior area
- Total structure area: 1,943
- Total interior livable area: 1,943 sqft
Property
Parking
- Total spaces: 2
- Parking features: Garage, Two Car
- Has garage: Yes
Features
- Levels: One
- Stories: 1
- Patio & porch: Patio, Porch
- Exterior features: Rain Gutters
- Fencing: Full,Chain Link
Lot
- Size: 0.46 Acres
- Features: Sloped, Level
Details
- Parcel number: 44L0080200100
Construction
Type & style
- Home type: SingleFamily
- Architectural style: Ranch
- Property subtype: Single Family Residence
Materials
- Brick
- Foundation: Crawl Space
- Roof: Composition
Condition
- New construction: No
- Year built: 1962
Utilities & green energy
- Electric: Elec-Municipal (+Entergy)
- Gas: Gas-Natural
- Sewer: Public Sewer
- Water: Public
- Utilities for property: Natural Gas Connected
Community & HOA
Community
- Security: Security System
- Subdivision: YANCY
HOA
- Has HOA: No
Location
- Region: Little Rock
Financial & listing details
- Price per square foot: $129/sqft
- Tax assessed value: $186,020
- Annual tax amount: $1,133
- Date on market: 6/20/2026
- Listing terms: VA Loan,FHA,Conventional
- Road surface type: Paved
Estimated market value
$239,300
$227,000 - $251,000
$2,037/mo
Price history
| Date | Event | Price |
|---|---|---|
| 6/20/2026 | Listed for sale | $250,000+61.3%$129/sqft |
Source:  CARMLS #26024957 Report a problem CARMLS #26024957 Report a problem | ||
| 9/30/2015 | Sold | $155,000-10.9%$80/sqft |
Source: Agent Provided Report a problem | ||
| 3/28/2008 | Listing removed | $174,000$90/sqft |
Source: Visual Tour #10169743 Report a problem | ||
| 1/18/2008 | Listed for sale | $174,000$90/sqft |
Source: Visual Tour #10169743 Report a problem | ||
Public tax history
| Year | Property taxes | Tax assessment |
|---|---|---|
| 2025 | $1,133 -8.1% | $24,763 |
| 2024 | $1,233 -5.7% | $24,763 |
| 2023 | $1,308 -3.7% | $24,763 |
| 2022 | $1,358 -0.9% | $24,763 |
| 2021 | $1,371 +0.9% | $24,763 -21.9% |
| 2020 | $1,358 | $31,700 |
| 2019 | $1,358 -1.8% | $31,700 |
| 2018 | $1,383 | $31,700 |
| 2017 | $1,383 | $31,700 +17.1% |
| 2016 | $1,383 -20.3% | $27,080 +9.4% |
| 2015 | $1,736 | $24,763 |
| 2014 | $1,736 | $24,763 |
| 2013 | $1,736 | $24,763 -8.6% |
| 2012 | -- | $27,080 +3.8% |
| 2011 | -- | $26,093 |
| 2010 | -- | $26,093 |
| 2009 | -- | $26,093 +0.5% |
| 2008 | -- | $25,956 +10.6% |
| 2007 | -- | $23,470 +4% |
| 2005 | -- | $22,570 |
| 2004 | -- | $22,570 +20.6% |
| 2003 | -- | $18,716 |
| 2002 | -- | $18,716 |
| 2001 | -- | $18,716 |
Find assessor info on the county website
Monthly payment
Est. payment
Payment breakdown
Explore the cost of this home by adjusting the details. Changes won't be saved.Climate risks
Neighborhood: Briarwood

Similar homes
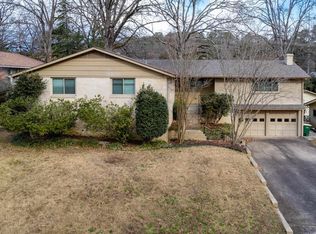
- $285,0003 bd3 ba1.8k sqft416 Del Rio Dr, Little Rock, AR 72205For Sale
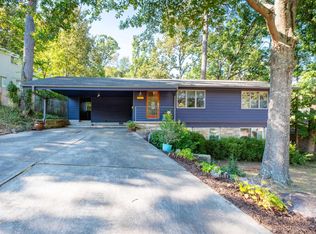
 MLS ID #26037600, Abbie W Stalnaker, The Property Group. CARMLS
 - $175,0003 bd2 ba1.9k sqft7312 Briarwood Dr, Little Rock, AR 72205For Sale
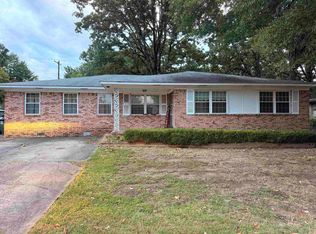 MLS ID #26034708, Kizmet Johnson, Red Diamond Realty. CARMLS
 - $234,9003 bd1 ba1k sqft321 N Pierce St, Little Rock, AR 72205For Sale
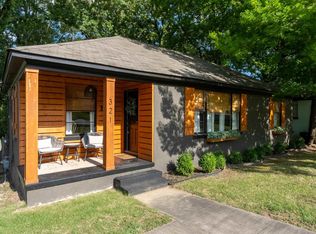 MLS ID #26035888, Christine L Johnson, IRealty Arkansas - Sherwood. CARMLS
 - $249,9003 bd3 ba2k sqft3403 Millbrook Rd, Little Rock, AR 72227For Sale
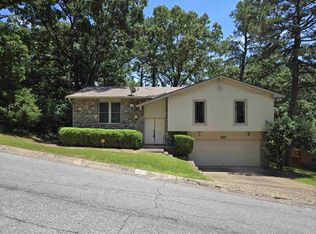 MLS ID #26023666, C. Scott Westerman, Christopher Realty, Inc.. CARMLS
 - $209,0003 bd2 ba1.5k sqft10012 Ronald Dr, Little Rock, AR 72205For SaleMLS ID #26015448, Charlie Clifton Jr., Home Design and Realty L.L.C.. CARMLS
- $225,0003 bd2 ba1.4k sqft7404 Indiana Ave, Little Rock, AR 72207For SaleMLS ID #26027082, Nola Ford, Crye-Leike REALTORS Maumelle. CARMLS
- $250,9003 bd2 ba1.9k sqft9616 Alexander Rd, Mabelvale, AR 72103For SaleMLS ID #26030985, Maria Carpenter, Excel Realty Group, Inc.. CARMLS
- $235,9003 bd2 ba1.8k sqft3209 Misty Ln, Little Rock, AR 72227For SaleMLS ID #26034563, Jeffrey D Jenkins, Ascent Real Estate. CARMLS
- $220,0003 bd2 ba1.9k sqft7618 Iowa Dr, Little Rock, AR 72227For SaleMLS ID #26032908, LaJuana Whyte, Jon Underhill Real Estate. CARMLS
- $170,0003 bd3 ba2k sqft9323 Tanya Dr, Little Rock, AR 72204For SaleMLS ID #26040158, Kizmet Johnson, Red Diamond Realty. CARMLS
- $235,0003 bd1 ba1.3k sqft4819 Lee Ave, Little Rock, AR 72205For SaleMLS ID #26005021, Cynthia A Gildner, Trademark Real Estate, Inc.. CARMLS
- $230,0005 bd3 ba2.2k sqft1305 Fair Park Blvd, Little Rock, AR 72204For SaleMLS ID #26016535, Rashonda Mitchell, Green Realty & Associates, LLC. CARMLS
- $249,9993 bd2 ba1.8k sqft2409 S State St, Little Rock, AR 72206For SaleMLS ID #26024781, Ben Light, IRealty Arkansas - Sheridan. CARMLS
- $250,0002 bd2 ba1k sqft6720 Rockwood Rd, Cammack Village, AR 72207For SaleMLS ID #26039222, Griffyn E Gentry, IRealty Arkansas - LR. CARMLS
- $279,0004 bd3 ba2.6k sqft11 Barberry Ln, Wetmore, AR 72227For SaleMLS ID #26037436, Nate Perry, The Property Group. CARMLS
- $294,5003 bd2 ba1.4k sqft1318 Pine Valley Rd, Little Rock, AR 72207For SaleMLS ID #26037103, Matty K Ross, Charlotte John Company (Little Rock). CARMLS
- $249,5003 bd2 ba2.4k sqft508 W A Ave, N Little Rock, AR 72116For SaleMLS ID #26027196, Jeffery Van Patten, Van Patten & Company, LLC. CARMLS
- $305,0003 bd3 ba2.2k sqft8719 Boulder Ln, Little Rock, AR 72227For SaleMLS ID #26016514, Carole DeLaney, CD Real Estate Group. CARMLS
- $169,0003 bd2 ba1.7k sqft8007 Ascension Rd, Little Rock, AR 72204For SaleMLS ID #26036856, Rebecca E Finney, Keller Williams Realty. CARMLS
- $254,0004 bd3 ba1.8k sqft211 E B Ave, North Little Rock, AR 72116For SaleMLS ID #26036287, Danny Lacey, McGraw Realtors - Benton. CARMLS
