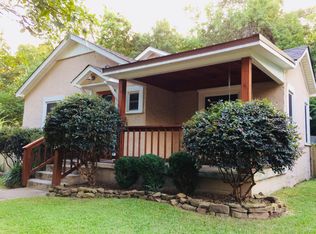
Welcome to your own urban homestead! Sitting on an extra large lot this 3-bedroom home, with room to grow, pairs comfort with the feel of a private nature preserve in the middle of the city. Warm hardwood floors run through light-filled living spaces. Original wood paneling with built-ins frames the dining area. An exposed brick wall surrounds French doors in the living room that open to a bonus entertainment area---a covered flagstone patio & outdoor fireplace. Oak kitchen cabinetry, gas range, stainless appliances, office, laundry, new windows, encapsulated crawl space, extra attic insulation, and extra parking=area standout!!! Enjoy nature outside your door: the yard, a Certified Wildlife Habitat, attracts songbirds & pollinators. Grow your own produce in raised garden beds, and put the two outbuildings to work as a workshop, studio, storage, or potting shed. When the sun goes down, gather on the stone patio around the outdoor fireplace. It's a great spot for relaxed evenings, entertaining friends, or quiet mornings with coffee. Homes like this rarely come along: city convenience with space to relax and unwind! Call us to schedule your private showing today!!
Active
$325,000
1020 N Taylor St, Little Rock, AR 72205
3beds
1,334sqft
Single Family Residence
Built in 1932
0.26 Acres Lot
$319,200 Zestimate®
$244/sqft
$-- HOA
What's special
Stone patioCovered flagstone patioRaised garden bedsNew windowsLight-filled living spacesOutdoor fireplaceExposed brick wall
- 29 days
- 807
- 39
Zillow last checked:
Listing updated:
Listed by:
Jeffrey Curry-Ledbetter 501-650-2700,
Charlotte John Company (Little Rock) 501-664-5646,
Sherry Curry 501-351-5646,
Charlotte John Company (Little Rock)
Source: CARMLS,MLS#: 26037932
Facts & features
Interior
Bedrooms & bathrooms
- Bedrooms: 3
- Bathrooms: 1
- Full bathrooms: 1
Rooms
- Room types: Formal Living Room, Office/Study
Dining room
- Features: Separate Dining Room
Appliances
- Included: Free-Standing Range, Gas Range, Dishwasher, Refrigerator, Washer, Dryer, Gas Water Heater
- Laundry: Washer Hookup, Gas Dryer Hookup, Electric Dryer Hookup, Laundry Room
Features
- All Bedrooms Down
- Flooring: Wood, Tile, Parquet
- Doors: Insulated Doors
- Windows: Window Treatments, Insulated Windows
- Has fireplace: Yes
Interior area
- Total structure area: 1,334
- Total interior livable area: 1,334 sqft
Property
Parking
- Total spaces: 4
- Parking features: Four Car or More
Features
- Levels: One
- Stories: 1
- Patio & porch: Patio, Porch
- Exterior features: Storage, Rain Gutters
- Fencing: Full,Chain Link,Wood
- Waterfront features: Creek
Lot
- Size: 0.26 Acres
- Features: Level, Wooded, Extra Landscaping, Subdivided, Sloped Up
Details
- Parcel number: 33L0440011600
Construction
Type & style
- Home type: SingleFamily
- Architectural style: Bungalow/Cottage
- Property subtype: Single Family Residence
Materials
- Frame, Metal/Vinyl Siding
- Foundation: Crawl Space
- Roof: Composition
Condition
- New construction: No
- Year built: 1932
Utilities & green energy
- Electric: Elec-Municipal (+Entergy)
- Gas: Gas-Natural
- Sewer: Public Sewer
- Water: Public
- Utilities for property: Natural Gas Connected
Green energy
- Energy efficient items: Doors, Insulation
Community & HOA
Community
- Features: No Fee, Golf, Fitness/Bike Trail
- Security: Security System, Video Surveillance
- Subdivision: HOLLENBERG
HOA
- Has HOA: No
Location
- Region: Little Rock
Financial & listing details
- Price per square foot: $244/sqft
- Tax assessed value: $217,665
- Annual tax amount: $2,695
- Date on market: 9/17/2026
- Road surface type: Paved
Estimated market value
$319,200
$303,000 - $335,000
$1,626/mo
Price history
| Date | Event | Price |
|---|---|---|
| 9/17/2026 | Listed for sale | $325,000+313.5%$244/sqft |
Source:  CARMLS #26037932 Report a problem CARMLS #26037932 Report a problem | ||
| 5/2/2014 | Sold | $78,600$59/sqft |
Source: Agent Provided Report a problem | ||
Public tax history
| Year | Property taxes | Tax assessment |
|---|---|---|
| 2025 | $1,967 +0.4% | $36,670 +4.4% |
| 2024 | $1,960 +1.7% | $35,140 +4.6% |
| 2023 | $1,928 +3.1% | $33,610 +4.8% |
| 2022 | $1,871 +5.2% | $32,080 +5% |
| 2021 | $1,779 +0.9% | $30,550 |
| 2020 | $1,764 | $30,550 |
| 2019 | $1,764 -1.4% | $30,550 |
| 2018 | $1,789 +5.2% | $30,550 |
| 2017 | $1,700 | $30,550 -1.9% |
| 2016 | $1,700 -9.4% | $31,150 +16.4% |
| 2015 | $1,877 +9.1% | $26,772 +9.1% |
| 2014 | $1,720 +4.8% | $24,532 +4.8% |
| 2013 | $1,641 | $23,412 -24.8% |
| 2012 | -- | $31,150 -10.3% |
| 2011 | -- | $34,736 |
| 2010 | -- | $34,736 |
| 2009 | -- | $34,736 +11.1% |
| 2008 | -- | $31,262 |
| 2007 | -- | $31,262 +53.5% |
| 2005 | -- | $20,360 |
| 2004 | -- | $20,360 +39.4% |
| 2003 | -- | $14,602 |
| 2002 | -- | $14,602 |
| 2001 | -- | $14,602 |
Find assessor info on the county website
Monthly payment
Est. payment
Payment breakdown
Explore the cost of this home by adjusting the details. Changes won't be saved.Climate risks
Neighborhood: Hillcrest
Similar homes
- $399,5002 bd2 ba1.5k sqft1222 N Harrison St, Little Rock, AR 72205For Sale

 MLS ID #26041858, Sheryl W McKelvey, Charlotte John Company (Little Rock). CARMLS
 - $320,0003 bd2 ba1.8k sqft815 Ridgecrest Dr, Little Rock, AR 72205For Sale
 MLS ID #26035926, Erin S Tripcony, Big Little Brokerage. CARMLS
 - $349,0003 bd1 ba1.5k sqft3933 N Lookout Rd, Little Rock, AR 72205For Sale
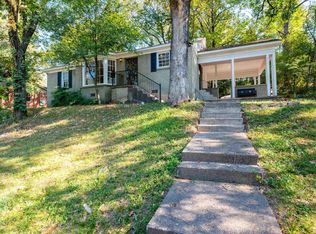 MLS ID #26037058, John Selva, Engel & Volkers. CARMLS
 - $349,0002 bd3 ba1.7k sqft5413 C St, Little Rock, AR 72205For Sale
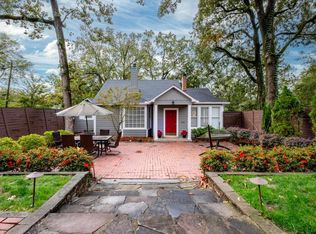 MLS ID #26034467, Helen B Melhorn, Janet Jones Company. CARMLS
 - $285,0003 bd3 ba1.8k sqft416 Del Rio Dr, Little Rock, AR 72205For SaleMLS ID #26037600, Abbie W Stalnaker, The Property Group. CARMLS
- $330,0002 bd2 ba1.6k sqft107 N Pine St, Little Rock, AR 72205For SaleMLS ID #26032606, Allison Pickell, CBRPM Group. CARMLS
- $275,0003 bd2 ba1.6k sqft304 Thayer St, Little Rock, AR 72205For SaleMLS ID #26035710, Matty K Ross, Charlotte John Company (Little Rock). CARMLS
- $289,5003 bd2 ba1.7k sqft5009 N Lookout Rd, Little Rock, AR 72205For SaleMLS ID #25045998, Valentine Hansen, RE/MAX Properties. CARMLS
- $324,9002 bd2 ba1.3k sqft1901 Pine Valley Rd, Cammack Village, AR 72207For SaleMLS ID #26040721, Ryan D Boggs, Cohova Properties. CARMLS
- $344,0002 bd1 ba1.4k sqft101 Linwood Ct, Little Rock, AR 72205For SaleMLS ID #26029863, Ryan Stephens, Engel & Volkers. CARMLS
- $465,0003 bd3 ba1.9k sqft109 Linwood Ct, Little Rock, AR 72205For SaleMLS ID #26041682, April M Findlay, Charlotte John Company (Little Rock). CARMLS
- $294,5003 bd2 ba1.4k sqft1318 Pine Valley Rd, Little Rock, AR 72207For SaleMLS ID #26037103, Matty K Ross, Charlotte John Company (Little Rock). CARMLS
- $304,9003 bd3 ba1.4k sqft7503 L St, Little Rock, AR 72207For SaleMLS ID #26034423, Angelica N Rogers, CBRPM Group. CARMLS
- $359,0003 bd3 ba1.9k sqft6725 Kavanaugh Pl, Little Rock, AR 72207For SaleMLS ID #26036877, Andrew P Gresham, Keller Williams Realty. CARMLS
- $365,0003 bd2 ba1.9k sqft138 Ridge Rd, Little Rock, AR 72207For SaleMLS ID #26037769, Trey Clifton, Arkansas Land & Realty, Inc.. CARMLS
- $315,0002 bd1 ba1.2k sqft2016 N Garfield St, Little Rock, AR 72207For SaleMLS ID #26027518, Conley Golden, Janet Jones Company. CARMLS
- $234,9003 bd1 ba1k sqft321 N Pierce St, Little Rock, AR 72205For SaleMLS ID #26035888, Christine L Johnson, IRealty Arkansas - Sherwood. CARMLS
- $350,0004 bd2 ba1.8k sqft138 Booker St, Little Rock, AR 72205For SaleMLS ID #26011212, Amber L Wood, Mid South Realty. CARMLS
- $175,0002 bd1 ba1.2k sqft809 N Pierce St, Little Rock, AR 72205For SaleMLS ID #26040074, Susan Sutton, LPT Realty. CARMLS
- $269,9002 bd1 ba1.2k sqft203 N Monroe St, Little Rock, AR 72205For SaleMLS ID #26017071, Helen B Melhorn, Janet Jones Company. CARMLS
