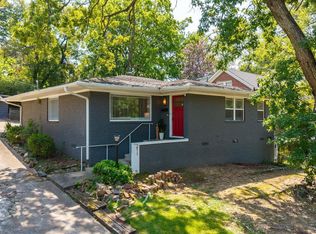
In the heart of Hillcrest, this beautifully updated bungalow offers a rare blend of historic charm, thoughtful updates, & serene outdoor living. From the moment you arrive, you'll appreciate the warmth, character, & inviting atmosphere that make this home truly special. The functional 2BR/2.5BA layout features comfortable living spaces designed for both everyday living & effortless entertaining, while natural light streams through the sunroom, creating a bright & welcoming ambiance throughout. One of the home's exceptional features is the stunning Zen inspired Japanese garden. Designed to evoke balance & tranquility, this backyard sanctuary is filled with unique details, hidden treasures, & carefully curated elements that create a peaceful retreat unlike anything else in the neighborhood. Adding remarkable flexibility, the fully finished upstairs bonus room offers more than 300 sq ft of heated & cooled living space, ideal as a third bedroom, guest suite, home office, playroom, or studio. An easily accessible, floored attic provides abundant storage. Combining versatility, character, & an extraordinary outdoor setting, this Hillcrest gem offers not just a home but a lifestyle.
Active
$465,000
109 Linwood Ct, Little Rock, AR 72205
3beds
1,935sqft
Single Family Residence
Built in 1920
6,969 Square Feet Lot
$459,900 Zestimate®
$240/sqft
$-- HOA
What's special
Historic charmSerene outdoor livingBright and welcoming ambianceBeautifully updated bungalow
- 1 day
- 141
- 12
Likely to sell faster than
Zillow last checked:
Listing updated:
Listed by:
April M Findlay 501-804-4454,
Charlotte John Company (Little Rock) 501-664-5646
Source: CARMLS,MLS#: 26041682
Facts & features
Interior
Bedrooms & bathrooms
- Bedrooms: 3
- Bathrooms: 3
- Full bathrooms: 2
- 1/2 bathrooms: 1
Rooms
- Room types: Bonus Room, Den/Family Room, Sun Room
Dining room
- Features: Separate Dining Room
Appliances
- Included: Double Oven, Gas Range, Dishwasher, Disposal, Refrigerator, Gas Water Heater
- Laundry: Washer Hookup, Gas Dryer Hookup, Laundry Room
Features
- Pantry, Sheet Rock, All Bedrooms Down, 2 Bedrooms Same Level
- Flooring: Tile, Wood
- Windows: Insulated Windows
- Attic: Floored
- Has fireplace: Yes
- Fireplace features: Gas Starter, Gas Logs Present
Interior area
- Total structure area: 1,935
- Total interior livable area: 1,935 sqft
Property
Parking
- Total spaces: 2
- Parking features: Parking Pad, Two Car
Features
- Levels: One and One Half
- Stories: 1.5
- Patio & porch: Porch
- Exterior features: Rain Gutters
- Fencing: Partial,PVC Fence,Wrought Iron
Lot
- Size: 6,969 Square Feet
- Features: Level, Extra Landscaping, Lawn Sprinkler
Details
- Parcel number: 34L0560002200
Construction
Type & style
- Home type: SingleFamily
- Architectural style: Bungalow/Cottage
- Property subtype: Single Family Residence
Materials
- Foundation: Crawl Space
- Roof: Composition
Condition
- New construction: No
- Year built: 1920
Utilities & green energy
- Electric: Elec-Municipal (+Entergy)
- Gas: Gas-Natural
- Water: Public
- Utilities for property: Natural Gas Connected, Cable Connected, Telephone-Private
Green energy
- Water conservation: Drip Irrigation
Community & HOA
Community
- Security: Security System
- Subdivision: CRYSTAL COURT
HOA
- Has HOA: No
Location
- Region: Little Rock
Financial & listing details
- Price per square foot: $240/sqft
- Tax assessed value: $296,735
- Annual tax amount: $4,154
- Date on market: 10/15/2026
- Listing terms: Cash,Conventional,FHA,VA Loan
- Road surface type: Paved
Estimated market value
$459,900
$437,000 - $483,000
$2,010/mo
Price history
| Date | Event | Price |
|---|---|---|
| 10/15/2026 | Listed for sale | $465,000$240/sqft |
Source:  CARMLS #26041682 Report a problem CARMLS #26041682 Report a problem | ||
| 10/13/2026 | Listing removed | $465,000$240/sqft |
Source: CARMLS #26030290 Report a problem | ||
| 9/13/2026 | Price change | $465,000-2.1%$240/sqft |
Source: CARMLS #26030290 Report a problem | ||
| 7/25/2026 | Listed for sale | $475,000$245/sqft |
Source: CARMLS #26030290 Report a problem | ||
| 7/17/2026 | Listing removed | $475,000$245/sqft |
Source: CARMLS #26021116 Report a problem | ||
| 6/29/2026 | Price change | $475,000-2.9%$245/sqft |
Source: CARMLS #26021116 Report a problem | ||
| 6/11/2026 | Price change | $489,000-2%$253/sqft |
Source: CARMLS #26021116 Report a problem | ||
| 4/28/2026 | Listed for sale | $499,000-4%$258/sqft |
Source: CARMLS #26015731 Report a problem | ||
| 4/20/2026 | Listed for sale | $520,000+50.7%$269/sqft |
Source: CARMLS #26015731 Report a problem | ||
| 4/23/2018 | Sold | $345,000+245%$178/sqft |
Source: CARMLS #18006570 Report a problem | ||
| 8/31/2012 | Sold | $100,000$52/sqft |
Source: Agent Provided Report a problem | ||
Public tax history
| Year | Property taxes | Tax assessment |
|---|---|---|
| 2025 | $3,554 -2.3% | $59,347 +0.4% |
| 2024 | $3,638 +3% | $59,120 +4.5% |
| 2023 | $3,534 +3.8% | $56,550 +4.8% |
| 2022 | $3,404 +4.7% | $53,980 +5% |
| 2021 | $3,249 +0.8% | $51,410 |
| 2020 | $3,224 | $51,410 |
| 2019 | $3,224 +2.9% | $51,410 |
| 2018 | $3,133 +5.3% | $51,410 |
| 2017 | $2,975 | $51,410 +13.6% |
| 2016 | $2,975 -6.2% | $45,240 |
| 2015 | $3,171 | $45,240 |
| 2014 | $3,171 | $45,240 |
| 2013 | $3,171 | $45,240 |
| 2012 | -- | $45,240 -13.4% |
| 2011 | -- | $52,245 |
| 2010 | -- | $52,245 |
| 2009 | -- | $52,245 +42.5% |
| 2008 | -- | $36,674 |
| 2007 | -- | $36,674 +15% |
| 2005 | -- | $31,890 |
| 2004 | -- | $31,890 +58.3% |
| 2003 | -- | $20,140 |
| 2002 | -- | $20,140 |
| 2001 | -- | $20,140 |
Find assessor info on the county website
Monthly payment
Est. payment
Payment breakdown
Explore the cost of this home by adjusting the details. Changes won't be saved.Climate risks
Neighborhood: Hillcrest

Similar homes
- $399,5002 bd2 ba1.5k sqft1222 N Harrison St, Little Rock, AR 72205For Sale

 MLS ID #26041858, Sheryl W McKelvey, Charlotte John Company (Little Rock). CARMLS
 - $449,0003 bd3 ba2.2k sqft1123 Kavanaugh Blvd, Little Rock, AR 72205For Sale
 MLS ID #26028790, Hannah K Howe, The Property Group. CARMLS
 - $414,0003 bd2 ba2.1k sqft116 Colonial Ct, Little Rock, AR 72205For Sale
 MLS ID #26036198, Jennifer Kronenberger, JK Real Estate. CARMLS
 - $420,0004 bd3 ba2.1k sqft211 Colonial Ct, Little Rock, AR 72205For Sale
 MLS ID #26032273, Mary Crismon, Janet Jones Company. CARMLS
 - $499,0003 bd2 ba1.7k sqft707 N Van Buren St, Little Rock, AR 72205For SaleMLS ID #26036915, Kristen Hinson, The Property Group. CARMLS
- $599,0004 bd3 ba2.6k sqft117 Crystal Ct, Little Rock, AR 72205For SaleMLS ID #26040485, Conley Golden, Janet Jones Company. CARMLS
- $399,9004 bd3 ba2.4k sqft36 Nob View Cir, Little Rock, AR 72205For SaleMLS ID #26040258, Jordan Henry-Roehrenbeck, Charlotte John Company (Little Rock). CARMLS
- $370,0004 bd4 ba2.5k sqft203 Midland St, Little Rock, AR 72205For SaleMLS ID #26011238, Laurel B Lawrence, Janet Jones Company. CARMLS
- $499,0003 bd3 ba2.3k sqft5119 Crestwood Dr, Little Rock, AR 72207For SaleMLS ID #26036078, Conley Golden, Janet Jones Company. CARMLS
- $472,5003 bd2 ba2.1k sqft2018 N Garfield St, Little Rock, AR 72207For SaleMLS ID #26029843, Judy Nelsen, Adkins & Associates Real Estate. CARMLS
- $330,0002 bd2 ba1.6k sqft107 N Pine St, Little Rock, AR 72205For SaleMLS ID #26032606, Allison Pickell, CBRPM Group. CARMLS
- $344,0002 bd1 ba1.4k sqft101 Linwood Ct, Little Rock, AR 72205For SaleMLS ID #26029863, Ryan Stephens, Engel & Volkers. CARMLS
- $450,0003 bd3 ba2.4k sqft1901 Broadway St, Little Rock, AR 72206For SaleMLS ID #26024137, Kerry Dare, Crye-Leike REALTORS NLR Branch. CARMLS
- $375,0003 bd3 ba2.8k sqft5510 B St, Little Rock, AR 72205For SaleMLS ID #26038741, Claire Brown, LPT Realty. CARMLS
- $350,0004 bd2 ba1.8k sqft138 Booker St, Little Rock, AR 72205For SaleMLS ID #26011212, Amber L Wood, Mid South Realty. CARMLS
- $349,0003 bd2 ba2.3k sqft4 Nob View Cir, Little Rock, AR 72205For SaleMLS ID #26040270, Judy Nelsen, Adkins & Associates Real Estate. CARMLS
- $275,0003 bd2 ba1.6k sqft304 Thayer St, Little Rock, AR 72205For SaleMLS ID #26035710, Matty K Ross, Charlotte John Company (Little Rock). CARMLS
- $495,0003 bd3 ba2.3k sqft4820 Crestwood Dr, Little Rock, AR 72207For SaleMLS ID #26005168, Todd Armstrong, Todd Armstrong Real Estate. CARMLS
- $349,0003 bd1 ba1.5k sqft3933 N Lookout Rd, Little Rock, AR 72205For SaleMLS ID #26037058, John Selva, Engel & Volkers. CARMLS
- $349,0002 bd3 ba1.7k sqft5413 C St, Little Rock, AR 72205For SaleMLS ID #26034467, Helen B Melhorn, Janet Jones Company. CARMLS
