Timeless character meets classic Heights charm define this exceptional 1927 stucco Tudor, offering approximately 2,393 square feet of thoughtfully layered living space in one of Little Rock’s most established neighborhoods. From its distinctive façade to its classic proportions, this home reflects the enduring craftsmanship & architectural presence that simply cannot be replicated today. The residence unfolds over multiple levels, creating both intimacy & flexibility. The second level hosts three bedrooms & two full baths, providing a private and comfortable retreat. A third-story bonus room offers endless possibilities; an executive home office, creative studio, or secluded guest space. Original character & period charm are woven throughout with a layout that accommodates modern living. A detached two-car garage adds both convenience and functionality, complementing the home’s architectural integrity. Set on picturesque Crestwood Drive, this Tudor stands as a rare offering; a home with presence, history, & refinement. Ideal for buyers who value architectural distinction, layered living spaces, and the quiet luxury of a residence that has gracefully withstood the test of time.
Active
Price cut: $22.5K (6/2)
$597,500
4820 Crestwood Dr, Little Rock, AR 72207
3beds
2,393sqft
:
Get pre-qualified$3,806/mo
Single Family Residence
Built in 1927
6,534 Square Feet Lot
$585,800 Zestimate®
$250/sqft
$-- HOA
What's special
Detached two-car garageLayered living spacesTimeless characterClassic proportions
- 176 days |
- 512 |
- 16 |
Zillow last checked:
Listing updated:
Listed by:
Todd Armstrong 501-626-6102,
Todd Armstrong Real Estate 501-626-6102
Source: CARMLS,MLS#: 26005168
Facts & features
Interior
Bedrooms & bathrooms
- Bedrooms: 3
- Bathrooms: 3
- Full bathrooms: 2
- 1/2 bathrooms: 1
Rooms
- Room types: Bonus Room
Dining room
- Features: Living/Dining Combo
Heating
- Natural Gas
Cooling
- Electric
Appliances
- Included: Free-Standing Range, Gas Range, Dishwasher, Disposal, Washer, Dryer, Gas Water Heater
Features
- Ceiling Fan(s), Walk-in Shower, Kit Counter-Formica, Sheet Rock, Plaster, Sheet Rock Ceiling, 3 Bedrooms Same Level
- Flooring: Carpet, Wood, Tile
- Attic: Finished
- Has fireplace: Yes
- Fireplace features: Woodburning-Site-Built
Interior area
- Total structure area: 2,393
- Total interior livable area: 2,393 sqft
Video & virtual tour
Property
Parking
- Total spaces: 2
- Parking features: Garage, Two Car
- Has garage: Yes
Features
- Levels: Two
- Fencing: Wood
Lot
- Size: 6,534 Square Feet
- Features: Level, Subdivided
Details
- Parcel number: 33L0290004200
- Other equipment: TV Antenna, Satellite Dish
Construction
Type & style
- Home type: SingleFamily
- Architectural style: Tudor
- Property subtype: Single Family Residence
Materials
- Stucco
- Foundation: Crawl Space
- Roof: Shingle
Condition
- New construction: No
- Year built: 1927
Utilities & green energy
- Electric: Elec-Municipal (+Entergy)
- Gas: Gas-Natural
- Sewer: Public Sewer
- Water: Public
- Utilities for property: Natural Gas Connected, Cable Connected
Community & HOA
Community
- Security: Smoke Detector(s)
- Subdivision: CLIFFEWOOD
HOA
- Has HOA: No
Location
- Region: Little Rock
Financial & listing details
- Price per square foot: $250/sqft
- Tax assessed value: $512,105
- Annual tax amount: $1,864
- Date on market: 2/10/2026
- Listing terms: FHA,Conventional,Cash
- Road surface type: Paved
Estimated market value
$585,800
$557,000 - $615,000
$2,774/mo
Price history
| Date | Event | Price |
|---|---|---|
| 6/2/2026 | Price change | $597,500-3.6%$250/sqft |
Source:  CARMLS #26005168 Report a problem CARMLS #26005168 Report a problem | ||
| 3/5/2026 | Price change | $620,000-4.6%$259/sqft |
Source: CARMLS #26005168 Report a problem | ||
| 2/10/2026 | Listed for sale | $650,000-82.7%$272/sqft |
Source: CARMLS #26005168 Report a problem | ||
| 3/27/2015 | Sold | $3,750,000$1,567/sqft |
Source: Agent Provided Report a problem | ||
Public tax history
| Year | Property taxes | Tax assessment |
|---|---|---|
| 2025 | $1,864 -5.1% | $48,000 |
| 2024 | $1,964 -3.7% | $48,000 |
| 2023 | $2,039 -2.4% | $48,000 |
| 2022 | $2,089 -0.8% | $48,000 +4.3% |
| 2021 | $2,107 +0.8% | $46,000 -47.2% |
| 2020 | $2,089 | $87,120 |
| 2019 | $2,089 -1.2% | $87,120 |
| 2018 | $2,114 | $87,120 |
| 2017 | $2,114 | $87,120 +14.8% |
| 2016 | $2,114 -14.3% | $75,920 +65% |
| 2015 | $2,468 | $46,000 |
| 2014 | $2,468 | $46,000 |
| 2013 | $2,468 | $46,000 -46% |
| 2012 | -- | $85,200 +3.5% |
| 2011 | -- | $82,320 |
| 2010 | -- | $82,320 |
| 2009 | -- | $82,320 +6.4% |
| 2008 | -- | $77,381 |
| 2007 | -- | $77,381 +105.5% |
| 2005 | -- | $37,650 |
| 2004 | -- | $37,650 +6.9% |
| 2003 | -- | $35,206 |
| 2002 | -- | $35,206 |
| 2001 | -- | $35,206 |
Find assessor info on the county website
Monthly payment
Est. payment
Payment breakdown
Explore the cost of this home by adjusting the details. Changes won't be saved.Climate risks
Neighborhood: Heights
Nearby schools
GreatSchools rating
- 8/10Forest Park Elementary SchoolGrades: PK-5Distance: 0.4 mi
- 6/10Pulaski Heights Middle SchoolGrades: 6-8Distance: 1 mi
- 5/10Central High SchoolGrades: 9-12Distance: 2.6 mi
Schools provided by the listing agent
- Elementary: Little Rock
- Middle: Little Rock
- High: Little Rock
Source: CARMLS. This data may not be complete. We recommend contacting the local school district to confirm school assignments for this home.
- $699,300-- bd2 ba1.8k sqft4816 Crestwood Dr, Little Rock, AR 72207Off Market
- $725,900-- bd3 ba2.5k sqft1621 N Monroe St, Little Rock, AR 72207Off Market
- $679,9004 bd2 ba2.2k sqft4808 Crestwood Dr, Little Rock, AR 72207For Sale
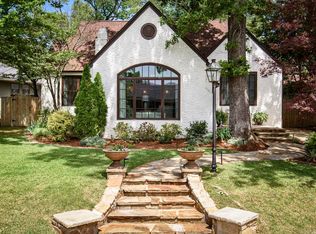
- $781,300-- bd2 ba3.1k sqft1701 N Monroe St, Little Rock, AR 72207Off Market
- $970,4004 bd4 ba3k sqft1714 N Spruce St, Little Rock, AR 72207Off Market
- $1,054,0004 bd4 ba3.4k sqft4900 Crestwood Dr, Little Rock, AR 72207Sold
- $902,200-- bd2 ba2.9k sqft1716 N Spruce St, Little Rock, AR 72207Off Market
- $775,0003 bd4 ba2.7k sqft4815 Crestwood Dr, Little Rock, AR 72207Sold
A local agent can set up tours, give advice and negotiate with sellers.
Similar homes
- $635,0003 bd3 ba2.9k sqft824 Beechwood St, Little Rock, AR 72205For Sale

 MLS ID #26031289, John Selva, Engel & Volkers. CARMLS
 - $539,0003 bd3 ba2.3k sqft5119 Crestwood Dr, Little Rock, AR 72207For Sale
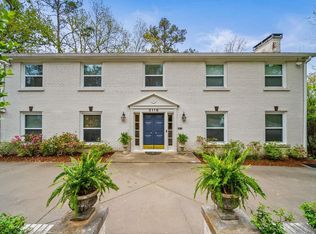 MLS ID #26013668, Conley Golden, Janet Jones Company. CARMLS
 - $645,0003 bd2 ba2.2k sqft4805 N Lookout St, Little Rock, AR 72205For Sale
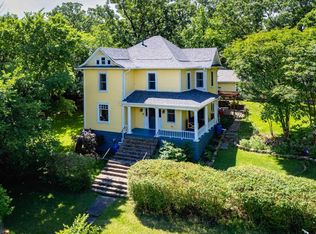 MLS ID #26019642, Edward Loveless, Adkins & Associates Real Estate. CARMLS
 - $599,0003 bd1 ba1.3k sqft2324 N University Ave, Little Rock, AR 72207For Sale By Owner

- $498,0003 bd2 ba2.1k sqft2018 N Garfield St, Little Rock, AR 72207For SaleMLS ID #26029843, Judy Nelsen, Adkins & Associates Real Estate. CARMLS
- $599,0004 bd3 ba2.7k sqft2615 Flakewood Rd, Little Rock, AR 72207For SaleMLS ID #26019874, Tara J Helgestad, Lotus Realty. CARMLS
- $499,0003 bd3 ba2.5k sqft5223 G St, Little Rock, AR 72205For SaleMLS ID #26028419, Helen B Melhorn, Janet Jones Company. CARMLS
- $499,0004 bd3 ba1.8k sqft1810 N McKinley St, Little Rock, AR 72207For SaleMLS ID #26025319, Dawn Scott, Janet Jones Company. CARMLS
- $414,9002 bd2 ba2k sqft5117 Cantrell Rd, Little Rock, AR 72207For SaleMLS ID #26025247, Ryan Stephens, Engel & Volkers. CARMLS
- $515,0003 bd3 ba2.4k sqft510 Rose St, Little Rock, AR 72205For SaleMLS ID #26023603, Whitney McLellan, McLellan & Associates Real Estate Group. CARMLS
- $320,0003 bd2 ba1.9k sqft720 N Oak St, Little Rock, AR 72205For SaleMLS ID #26031637, Elisabeth Burris, ESQ. Realty Group. CARMLS
- $415,0003 bd3 ba1.9k sqft6725 Kavanaugh Pl, Little Rock, AR 72207For SaleMLS ID #26030368, Andrew P Gresham, Keller Williams Realty. CARMLS
- $475,0003 bd3 ba1.9k sqft109 Linwood Ct, Little Rock, AR 72205For SaleMLS ID #26030290, April M Findlay, Charlotte John Company (Little Rock). CARMLS
- $485,0003 bd4 ba2.1k sqft4611 N Lookout Rd, Little Rock, AR 72205For SaleMLS ID #26019429, Melissa Glidden, Arkansas Home Collective Realty. CARMLS
- $370,0003 bd3 ba3.3k sqft1412 N Hughes St, Little Rock, AR 72207For SaleMLS ID #26027455, Holly Driver, Signature Properties. CARMLS
- $359,9003 bd2 ba1.3k sqft1618 N Fillmore St, Little Rock, AR 72207For SaleMLS ID #26025368, Kerry Ellison, Keller Williams Realty. CARMLS
- $330,0004 bd3 ba2.5k sqft7511 L St, Little Rock, AR 72207For SaleMLS ID #26025283, Holly M Powell, PorchLight Realty. CARMLS
- $315,0003 bd2 ba1.9k sqft75 Indian Trl, Little Rock, AR 72207For SaleMLS ID #26026670, Jennifer R Adkins, Adkins & Associates Real Estate. CARMLS
- $425,0003 bd2 ba1.8k sqft1108 N Monroe St, Little Rock, AR 72205For SaleMLS ID #26023584, Tara J Helgestad, Lotus Realty. CARMLS
- $465,0003 bd3 ba2.2k sqft1123 Kavanaugh Blvd, Little Rock, AR 72205For SaleMLS ID #26028790, Hannah K Howe, The Property Group. CARMLS
