Nestled on a quiet street in the heart of Hillcrest, this charming Craftsman-style home offers the perfect blend of historic character and modern-day convenience. From the inviting covered front porch complete with a porch swing, to the soaring ceilings and timeless architectural details, this home exudes warmth and charm at every turn. Enjoy the walkable lifestyle Hillcrest is known for, with local restaurants, coffee shops, boutiques, and neighborhood favorites just steps away. Inside, you'll find spacious living areas filled with natural light, tall ceilings, and the craftsmanship that makes historic homes so special, complemented by thoughtfully updated kitchen and bathrooms that provide modern comfort while preserving the home's timeless appeal. Whether you're relaxing on the front porch, entertaining friends, or strolling to dinner, this home captures the very best of Hillcrest living. Washer & dryer stay! Come see!
Active
Price cut: $7.5K (6/19)
$515,000
510 Rose St, Little Rock, AR 72205
3beds
2,453sqft
:
Get pre-qualified$3,316/mo
Single Family Residence
Built in 1903
7,405 Square Feet Lot
$507,100 Zestimate®
$210/sqft
$-- HOA
What's special
- 45 days |
- 838 |
- 45 |
Likely to sell faster than
Zillow last checked:
Listing updated:
Listed by:
Whitney McLellan 501-580-0545,
McLellan & Associates Real Estate Group 501-823-3649
Source: CARMLS,MLS#: 26023603
Facts & features
Interior
Bedrooms & bathrooms
- Bedrooms: 3
- Bathrooms: 3
- Full bathrooms: 3
Rooms
- Room types: Great Room, Den/Family Room, Office/Study, Hearth Room
Dining room
- Features: Separate Dining Room, Eat-in Kitchen, Breakfast Bar
Heating
- Natural Gas
Cooling
- Electric
Appliances
- Included: Free-Standing Range, Electric Range, Dishwasher, Disposal, Washer, Dryer, Gas Water Heater
- Laundry: Washer Hookup, Electric Dryer Hookup
Features
- Walk-In Closet(s), Built-in Features, Ceiling Fan(s), Walk-in Shower, Kit Counter-Quartz, Pantry, All Bedrooms Up
- Flooring: Wood, Tile
- Windows: Window Treatments
- Attic: Floored
- Has fireplace: Yes
- Fireplace features: Woodburning-Site-Built
Interior area
- Total structure area: 2,453
- Total interior livable area: 2,453 sqft
Property
Parking
- Total spaces: 2
- Parking features: Parking Pad, Two Car
Features
- Levels: Two
- Stories: 2
- Patio & porch: Deck, Porch
- Fencing: Full
Lot
- Size: 7,405 Square Feet
- Features: Level
Details
- Parcel number: 33L0470006700
Construction
Type & style
- Home type: SingleFamily
- Architectural style: Traditional,Craftsman
- Property subtype: Single Family Residence
Materials
- Frame, Metal/Vinyl Siding
- Foundation: Crawl Space
- Roof: Composition
Condition
- New construction: No
- Year built: 1903
Utilities & green energy
- Electric: Elec-Municipal (+Entergy)
- Gas: Gas-Natural
- Sewer: Public Sewer
- Water: Public
- Utilities for property: Natural Gas Connected
Community & HOA
Community
- Security: Smoke Detector(s), Security System
- Subdivision: PULASKI HEIGHTS
HOA
- Has HOA: No
- Services included: Pest Control
Location
- Region: Little Rock
Financial & listing details
- Price per square foot: $210/sqft
- Tax assessed value: $297,745
- Annual tax amount: $5,000
- Date on market: 6/11/2026
- Road surface type: Paved
Estimated market value
$507,100
$482,000 - $532,000
$2,748/mo
Price history
| Date | Event | Price |
|---|---|---|
| 6/19/2026 | Price change | $515,000-1.4%$210/sqft |
Source:  CARMLS #26023603 Report a problem CARMLS #26023603 Report a problem | ||
| 6/11/2026 | Listed for sale | $522,500+10%$213/sqft |
Source: CARMLS #26023603 Report a problem | ||
| 5/26/2023 | Sold | $475,000+30.2%$194/sqft |
Source: CARMLS #23016135 Report a problem | ||
| 11/6/2017 | Sold | $364,900-1.4%$149/sqft |
Source: CARMLS #17015177 Report a problem | ||
| 6/27/2017 | Price change | $369,900-3.9%$151/sqft |
Source: Janet Jones Company #17015177 Report a problem | ||
| 5/19/2017 | Listed for sale | $385,000+409.1%$157/sqft |
Source: Janet Jones Company #17015177 Report a problem | ||
| 12/13/2013 | Sold | $75,620-78.6%$31/sqft |
Source: Agent Provided Report a problem | ||
| 11/3/2011 | Sold | $354,000-1.1%$144/sqft |
Source: Public Record Report a problem | ||
| 9/15/2011 | Listed for sale | $358,000+8.8%$146/sqft |
Source: Janet Jones Company #10298368 Report a problem | ||
| 6/8/2007 | Sold | $329,000+11.1%$134/sqft |
Source: Public Record Report a problem | ||
| 3/28/2005 | Sold | $296,000+7.6%$121/sqft |
Source: Public Record Report a problem | ||
| 6/4/2004 | Sold | $275,000+71.9%$112/sqft |
Source: Public Record Report a problem | ||
| 9/3/2003 | Sold | $160,000$65/sqft |
Source: Public Record Report a problem | ||
Public tax history
| Year | Property taxes | Tax assessment |
|---|---|---|
| 2024 | $4,168 +28.4% | $59,549 +13.5% |
| 2023 | $3,246 -1.5% | $52,446 |
| 2022 | $3,296 -0.8% | $52,446 0% |
| 2021 | $3,323 +0.8% | $52,450 |
| 2020 | $3,297 | $52,450 |
| 2019 | $3,297 -0.8% | $52,450 |
| 2018 | $3,322 | $52,450 |
| 2017 | $3,322 | $52,450 -9.5% |
| 2016 | $3,322 -18.3% | $57,960 |
| 2015 | $4,063 | $57,960 |
| 2014 | $4,063 | $57,960 |
| 2013 | $4,063 | $57,960 |
| 2012 | -- | $57,960 -12.3% |
| 2011 | -- | $66,089 |
| 2010 | -- | $66,089 |
| 2009 | -- | $66,089 +16.5% |
| 2008 | -- | $56,718 |
| 2007 | -- | $56,718 +50.6% |
| 2005 | -- | $37,670 |
| 2004 | -- | $37,670 +111.6% |
| 2003 | -- | $17,800 |
| 2002 | -- | $17,800 |
| 2001 | -- | $17,800 |
Find assessor info on the county website
Monthly payment
Est. payment
Payment breakdown
Explore the cost of this home by adjusting the details. Changes won't be saved.Climate risks
Neighborhood: Hillcrest
Nearby schools
GreatSchools rating
- 6/10Pulaski Heights Elementary SchoolGrades: K-5Distance: 0.3 mi
- 6/10Pulaski Heights Middle SchoolGrades: 6-8Distance: 0.3 mi
- 5/10Central High SchoolGrades: 9-12Distance: 1.8 mi
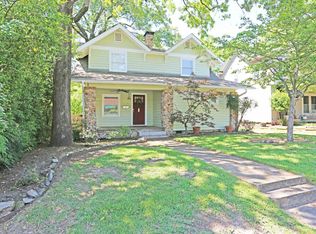
- $417,5003 bd2 ba1.7k sqft508 Rose St, Little Rock, AR 72205Sold
- $776,9004 bd4 ba4.3k sqft4303 Woodlawn Dr, Little Rock, AR 72205Off Market
- $--2 bd1 ba1.5k sqft4304 Lee Ave, Little Rock, AR 72205Off Market

- $513,4455 bd3 ba3.4k sqft500 Rose St, Little Rock, AR 72205Off Market

- $337,600-- bd2 ba2k sqft4316 Lee Ave, Little Rock, AR 72205Off Market
- $266,300-- bd1 ba1.5k sqft4224 Lee Ave, Little Rock, AR 72205Off Market
- $423,700-- bd2 ba3.2k sqft4317 Woodlawn Dr, Little Rock, AR 72205Off Market
- $78,815-- bd2 ba1.4k sqft4318 Lee Ave, Little Rock, AR 72205Off Market
A local agent can set up tours, give advice and negotiate with sellers.
A local lender can help you make sure your offer is ready when you are.
Similar homes
- $475,0003 bd3 ba1.9k sqft109 Linwood Ct, Little Rock, AR 72205For Sale
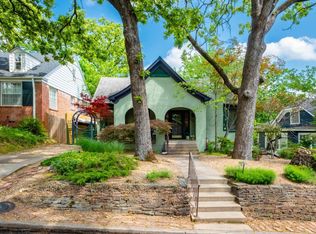
 MLS ID #26030290, April M Findlay, Charlotte John Company (Little Rock). CARMLS
 - $499,0003 bd3 ba2.5k sqft5223 G St, Little Rock, AR 72205For Sale
 MLS ID #26028419, Helen B Melhorn, Janet Jones Company. CARMLS
 - $485,0003 bd4 ba2.1k sqft4611 N Lookout Rd, Little Rock, AR 72205For Sale
 MLS ID #26019429, Melissa Glidden, Arkansas Home Collective Realty. CARMLS
 - $499,0004 bd3 ba2.4k sqft906 N Polk St, Little Rock, AR 72205For Sale
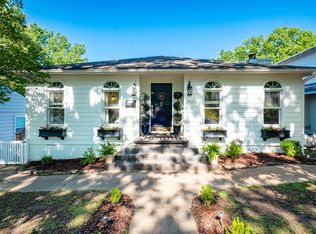 MLS ID #26018775, Jowaun D Wright, Charlotte John Company (Little Rock). CARMLS
 - $499,0004 bd4 ba2.7k sqft1109 Kavanaugh Blvd, Little Rock, AR 72205For SaleMLS ID #26016657, Shannon Kent, IRealty Arkansas - Sherwood. CARMLS
- $425,0003 bd3 ba2.8k sqft5510 B St, Little Rock, AR 72205For SaleMLS ID #26018826, Claire Brown, Move Realty. CARMLS
- $645,0003 bd2 ba2.2k sqft4805 N Lookout St, Little Rock, AR 72205For SaleMLS ID #26019642, Edward Loveless, Adkins & Associates Real Estate. CARMLS
- $545,0003 bd3 ba2.5k sqft319 Normandy Rd, Little Rock, AR 72207For SaleMLS ID #26025800, Barbara C Swesey, Adkins & Associates Real Estate. CARMLS
- $539,0003 bd3 ba2.3k sqft5119 Crestwood Dr, Little Rock, AR 72207For SaleMLS ID #26013668, Conley Golden, Janet Jones Company. CARMLS
- $495,0003 bd3 ba2.6k sqft53 Pine Manor Dr, Little Rock, AR 72207For SaleMLS ID #26023956, Annette Hurley, LPT Realty. CARMLS
- $449,0003 bd2 ba1.8k sqft5317 C St, Little Rock, AR 72205For SaleMLS ID #26002988, Jennifer Kronenberger, JK Real Estate. CARMLS
- $344,0002 bd1 ba1.4k sqft101 Linwood Ct, Little Rock, AR 72205For SaleMLS ID #26029863, Ryan Stephens, Engel & Volkers. CARMLS
- $499,0004 bd3 ba1.8k sqft1810 N McKinley St, Little Rock, AR 72207For SaleMLS ID #26025319, Dawn Scott, Janet Jones Company. CARMLS
- $370,0004 bd4 ba2.5k sqft203 Midland St, Little Rock, AR 72205For SaleMLS ID #26011238, Laurel B Lawrence, Janet Jones Company. CARMLS
- $284,5003 bd2 ba1.6k sqft326 Ash St, Little Rock, AR 72205For SaleMLS ID #26009994, Sara H Slimp, The Property Group. CARMLS
- $470,0003 bd3 ba2.4k sqft1901 Broadway St, Little Rock, AR 72206For SaleMLS ID #26024137, Kerry Dare, Crye-Leike REALTORS NLR Branch. CARMLS
- $275,0003 bd3 ba2.9k sqft7309 Woodside Ln, Little Rock, AR 72205For SaleMLS ID #26026924, Inez Reeder, CBRPM Group. CARMLS
- $548,0005 bd4 ba2.9k sqft8 Bugle Ct, Little Rock, AR 72227For SaleMLS ID #26027049, Conley Golden, Janet Jones Company. CARMLS
- $325,0004 bd3 ba2.2k sqft1713 Iris St, Little Rock, AR 72202For SaleMLS ID #26029536, Morgan M Ball, Century 21 Parker & Scroggins Realty - Bryant. CARMLS
- $369,0003 bd3 ba2.5k sqft7214 H St, Little Rock, AR 72205For SaleMLS ID #26005060, Barbara D Jordan, Bailey & Company Real Estate. CARMLS
