Welcome to this fully remodeled home in the heart of Hillcrest. Located on Kavanaugh, you’ll be just minutes from local restaurants, shopping, and everything that makes this area such a great place to live. This home has been completely updated, including a new roof, HVAC system, water heater, windows, cabinetry, fixtures, fencing, and updated plumbing and electrical. A new two-car off-street parking pad has also been added. Inside, the home feels fresh and updated while still keeping the charm. The layout is comfortable and functional, with thoughtful finishes throughout. And here’s an added bonus, a $10,000 allowance with an acceptable offer! Use it toward a new deck, closing costs, or whatever makes the most sense for you. With the major updates already taken care of, this home is truly move-in ready and a great opportunity to enjoy Hillcrest living in one of Little Rock’s most established and convenient neighborhoods.
Active
Price cut: $20K (10/9)
$449,000
1109 Kavanaugh Blvd, Little Rock, AR 72205
4beds
2,734sqft
Single Family Residence
Built in 1920
5,227 Square Feet Lot
$-- Zestimate®
$164/sqft
$-- HOA
What's special
Updated plumbing and electricalThoughtful finishes throughoutNew roof
- 15 days
- 720
- 45
Zillow last checked:
Listing updated:
Listed by:
Lee Smith 501-804-3455,
Signature Properties 501-205-8391
Source: CARMLS,MLS#: 26038704
Facts & features
Interior
Bedrooms & bathrooms
- Bedrooms: 4
- Bathrooms: 4
- Full bathrooms: 3
- 1/2 bathrooms: 1
Rooms
- Room types: Den/Family Room, Basement
Dining room
- Features: Separate Dining Room, Living/Dining Combo
Appliances
- Included: Free-Standing Range, Gas Range, Dishwasher, Disposal
- Laundry: Gas Dryer Hookup, Electric Dryer Hookup
Features
- Walk-In Closet(s), Ceiling Fan(s), Kit Counter-Quartz, Sheet Rock, Sheet Rock Ceiling, 2 Bedrooms Upper Level, 2 Bedrooms Lower Level
- Flooring: Tile, Luxury Vinyl
- Windows: Window Treatments, Insulated Windows
- Basement: Finished,Walk-Out Access
- Has fireplace: Yes
- Fireplace features: Gas Logs Present
Interior area
- Total structure area: 2,734
- Total interior livable area: 2,734 sqft
Property
Parking
- Total spaces: 2
- Parking features: Parking Pad, Two Car
Features
- Levels: Three Or More
- Stories: 3
- Exterior features: Rain Gutters
- Fencing: Full,Wood
Lot
- Size: 5,227 Square Feet
- Features: Level, Subdivided
Details
- Parcel number: 34L0520011800
Construction
Type & style
- Home type: SingleFamily
- Architectural style: Colonial
- Property subtype: Single Family Residence
Materials
- Stucco
- Foundation: Slab
- Roof: Shingle
Condition
- New construction: No
- Year built: 1920
Utilities & green energy
- Electric: Elec-Municipal (+Entergy)
- Gas: Gas-Natural
- Sewer: Public Sewer
- Water: Public
- Utilities for property: Natural Gas Connected
Community & HOA
Community
- Features: No Fee
- Subdivision: MIDLAND HILLS
HOA
- Has HOA: No
Location
- Region: Little Rock
Financial & listing details
- Price per square foot: $164/sqft
- Tax assessed value: $276,025
- Annual tax amount: $4,462
- Date on market: 9/23/2026
- Listing terms: VA Loan,FHA,Conventional,Cash
- Road surface type: Paved
Estimated market value
Not available
Estimated sales range
Not available
Not available
Price history
| Date | Event | Price |
|---|---|---|
| 10/9/2026 | Price change | $449,000-4.3%$164/sqft |
Source:  CARMLS #26038704 Report a problem CARMLS #26038704 Report a problem | ||
| 9/23/2026 | Listed for sale | $469,000-5.8%$172/sqft |
Source: CARMLS #26038704 Report a problem | ||
| 8/28/2026 | Listing removed | $498,000$182/sqft |
Source: CARMLS #26016657 Report a problem | ||
| 7/28/2026 | Price change | $498,000-0.2%$182/sqft |
Source: CARMLS #26016657 Report a problem | ||
| 6/23/2026 | Price change | $499,000-5%$183/sqft |
Source: CARMLS #26016657 Report a problem | ||
| 6/10/2026 | Price change | $525,000-3.7%$192/sqft |
Source: CARMLS #26016657 Report a problem | ||
| 4/26/2026 | Listed for sale | $545,000+128%$199/sqft |
Source: CARMLS #26016657 Report a problem | ||
| 11/4/2025 | Listing removed | $239,000$87/sqft |
Source: CARMLS #25033812 Report a problem | ||
| 10/21/2025 | Price change | $239,000-4%$87/sqft |
Source: CARMLS #25033812 Report a problem | ||
| 10/2/2025 | Price change | $249,000-4.2%$91/sqft |
Source: CARMLS #25033812 Report a problem | ||
| 9/25/2025 | Price change | $260,000-4.1%$95/sqft |
Source: CARMLS #25033812 Report a problem | ||
| 9/8/2025 | Price change | $271,000-0.4%$99/sqft |
Source: CARMLS #25033812 Report a problem | ||
| 8/22/2025 | Listed for sale | $272,000+75.5%$99/sqft |
Source: CARMLS #25033812 Report a problem | ||
| 8/12/2025 | Sold | $155,000+3.4%$57/sqft |
Source: CARMLS #25029684 Report a problem | ||
| 7/29/2025 | Contingent | $149,900$55/sqft |
Source: CARMLS #25029684 Report a problem | ||
| 7/27/2025 | Listed for sale | $149,900-46.3%$55/sqft |
Source: CARMLS #25029684 Report a problem | ||
| 4/17/2015 | Sold | $279,000$102/sqft |
Source: Agent Provided Report a problem | ||
Public tax history
| Year | Property taxes | Tax assessment |
|---|---|---|
| 2025 | $3,450 | $49,281 +8.8% |
| 2024 | -- | $45,291 +4.2% |
| 2023 | -- | $43,481 +4.3% |
| 2022 | $2,542 +4.4% | $41,671 +4.5% |
| 2021 | $2,435 +3.1% | $39,861 -15.7% |
| 2020 | $2,363 +4.6% | $47,260 |
| 2019 | $2,258 +3.6% | $47,260 |
| 2018 | $2,179 +5% | $47,260 |
| 2017 | $2,075 | $47,260 -1.6% |
| 2016 | $2,075 -19.3% | $48,040 +30.9% |
| 2015 | $2,572 -41.8% | $36,691 -41.8% |
| 2014 | $4,421 | $63,070 |
| 2013 | $4,421 | $63,070 |
| 2012 | -- | $63,070 -4.6% |
| 2011 | -- | $66,096 |
| 2010 | -- | $66,096 |
| 2009 | -- | $66,096 +10.7% |
| 2008 | -- | $59,731 |
| 2007 | -- | $59,731 +89.4% |
| 2005 | -- | $31,540 |
| 2004 | -- | $31,540 +76.2% |
| 2003 | -- | $17,900 |
| 2002 | -- | $17,900 |
| 2001 | -- | $17,900 |
Find assessor info on the county website
Monthly payment
Est. payment
Payment breakdown
Explore the cost of this home by adjusting the details. Changes won't be saved.Climate risks
Neighborhood: Hillcrest


Similar homes
- $345,0004 bd2 ba1.6k sqft224 Johnson St, Little Rock, AR 72205For Sale
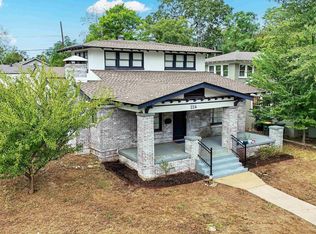
 MLS ID #26040295, Kaye Chambers, Keller Williams Realty. CARMLS
 - $420,0004 bd3 ba2.1k sqft211 Colonial Ct, Little Rock, AR 72205For Sale
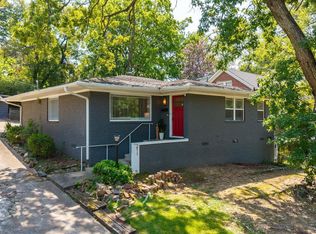 MLS ID #26032273, Mary Crismon, Janet Jones Company. CARMLS
 - $499,0003 bd2 ba1.7k sqft707 N Van Buren St, Little Rock, AR 72205For Sale
 MLS ID #26036915, Kristen Hinson, The Property Group. CARMLS
 - $399,0004 bd4 ba3.4k sqft2103 Wolfe St, Little Rock, AR 72202For Sale
 MLS ID #26018996, Rebecca E Finney, Keller Williams Realty. CARMLS
 - $499,0003 bd3 ba2.3k sqft5119 Crestwood Dr, Little Rock, AR 72207For SaleMLS ID #26036078, Conley Golden, Janet Jones Company. CARMLS
- $425,0003 bd2 ba1.8k sqft2909 Dalewood Rd, Little Rock, AR 72207For SaleMLS ID #26037945, Jojo Carter, Engel & Volkers. CARMLS
- $435,0003 bd2 ba2.7k sqft5 Saint Thomas Ct, Maumelle, AR 72113For SaleMLS ID #26040962, Danielle D Pugh, Exp Realty. CARMLS
- $429,8883 bd2 ba2.1k sqft2104 Brownwood Rd, Little Rock, AR 72207For SaleMLS ID #26020701, Chris Marsh, Capital Sotheby's International Realty. CARMLS
- $399,0002 bd2 ba2k sqft5117 Cantrell Rd, Little Rock, AR 72207For SaleMLS ID #26037161, Ryan Stephens, Engel & Volkers. CARMLS
- $335,0005 bd3 ba2.6k sqft68 Warwick Rd, Little Rock, AR 72205For SaleMLS ID #26034869, Amber L Wood, Mid South Realty. CARMLS
- $430,0004 bd4 ba3.9k sqft2916 Justin Matthews Dr, N Little Rock, AR 72116For SaleMLS ID #26037101, Cydney Fullen, The Legacy Team. CARMLS
- $495,0004 bd4 ba2.8k sqft12 Black Bear Ct, Little Rock, AR 72223For SaleMLS ID #26035962, Bryce Ramey, Janet Jones Company. CARMLS
- $365,0003 bd2 ba1.9k sqft138 Ridge Rd, Little Rock, AR 72207For SaleMLS ID #26037769, Trey Clifton, Arkansas Land & Realty, Inc.. CARMLS
- $320,0003 bd2 ba1.8k sqft815 Ridgecrest Dr, Little Rock, AR 72205For SaleMLS ID #26035926, Erin S Tripcony, Big Little Brokerage. CARMLS
- $399,0003 bd2 ba1.8k sqft1409 Pine Valley Rd, Little Rock, AR 72207For SaleMLS ID #26028621, John A Porter, The Property Group. CARMLS
- $339,0004 bd3 ba2.3k sqft2500 Echo Valley Dr, Little Rock, AR 72227For SaleMLS ID #26036361, Anita K Strange, Trademark Real Estate Little Rock. CARMLS
- $365,0004 bd3 ba2.7k sqft11863 Southridge Dr, Little Rock, AR 72212For SaleMLS ID #26035969, Cristal Brazzell, Crye-Leike REALTORS Maumelle. CARMLS
- $360,0004 bd2 ba2k sqft13315 Pompano Dr, Little Rock, AR 72211For SaleMLS ID #26035983, Melissa Glidden, Arkansas Home Collective Realty. CARMLS
- $499,9004 bd4 ba3.5k sqft186 Pebble Beach Dr, Little Rock, AR 72212For SaleMLS ID #26034137, Keith Hill, Keller Williams Realty. CARMLS
- $414,9004 bd3 ba2.1k sqft1304 E Maryland Ave, Sherwood, AR 72120New ConstructionMLS ID #26039760, Troy Shelton, Simpli HOM. CARMLS
