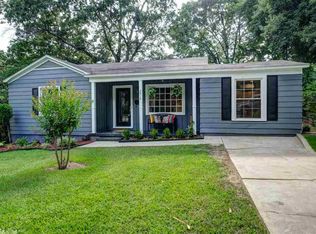
Welcome home to this completely redesigned & remodeled Kingwood charmer! Step inside & you will immediately feel welcomed an open floor plan flooded with natural light. The spacious kitchen impresses with ample cabinet & countertop space, a huge island with breakfast bar, & quartz countertops. Additional kitchen highlights include a walk-in pantry, stainless steel appliances, & all-new cabinetry. The thoughtful new floor plan offers 3 generously sized bedrooms, a convenient laundry area, & a flex space that would make a perfect mudroom or home office. The primary suite is a true retreat, featuring a large walk-in closet & ensuite with a dual vanity, free standing soaking tub & a walk-in shower. Outside, you will fall in love with the massive covered back patio (21x15) complete with tongue-&-groove ceiling & fully equipped outdoor kitchen boasting wood cabinetry, concrete countertops & built-in Blackstone griddle and BBQ grill. A new 6' wood fence provides a private & secure backyard while a new 2 car carport & welcoming front entry complete this must-see home. This home has too many updates to list so be sure to see the update list. *Agents schedule via BrokerBay & read remarks.
Active
$449,900
2909 Dalewood Rd, Little Rock, AR 72207
3beds
1,885sqft
Single Family Residence
Built in 1950
8,276 Square Feet Lot
$432,600 Zestimate®
$239/sqft
$-- HOA
What's special
Convenient laundry areaLarge walk-in closetFully equipped outdoor kitchenWalk-in showerFree standing soaking tubSpacious kitchenWelcoming front entry
- 2 days
- 165
- 16
Zillow last checked:
Listing updated:
Listed by:
Jojo Carter 501-773-9949,
Engel & Volkers 501-663-6000
Source: CARMLS,MLS#: 26037945
Facts & features
Interior
Bedrooms & bathrooms
- Bedrooms: 3
- Bathrooms: 2
- Full bathrooms: 2
Rooms
- Room types: None
Dining room
- Features: Eat-in Kitchen, Kitchen/Dining Combo, Living/Dining Combo, Breakfast Bar
Heating
- Natural Gas
Cooling
- Electric
Appliances
- Included: Microwave, Electric Range, Dishwasher, Disposal, Refrigerator, Plumbed For Ice Maker, Gas Water Heater
- Laundry: Washer Hookup, Electric Dryer Hookup
Features
- Walk-In Closet(s), Ceiling Fan(s), Walk-in Shower, Breakfast Bar, Kit Counter-Quartz, Pantry, Sheet Rock, 3 Bedrooms Same Level
- Flooring: Tile, Luxury Vinyl
- Doors: Insulated Doors
- Windows: Insulated Windows
- Has fireplace: No
- Fireplace features: None
Interior area
- Total structure area: 1,885
- Total interior livable area: 1,885 sqft
Video & virtual tour
Property
Parking
- Total spaces: 2
- Parking features: Carport, Two Car
- Has carport: Yes
Features
- Levels: One
- Stories: 1
- Patio & porch: Patio, Porch
- Exterior features: Rain Gutters
- Fencing: Full,Wood
Lot
- Size: 8,276 Square Feet
- Dimensions: 75 x 102 x 65 x 102
- Features: Subdivided
Details
- Parcel number: 43L0490018000
Construction
Type & style
- Home type: SingleFamily
- Architectural style: Traditional,Bungalow/Cottage
- Property subtype: Single Family Residence
Materials
- Foundation: Slab/Crawl Combination
- Roof: Shingle
Condition
- New construction: No
- Year built: 1950
Utilities & green energy
- Electric: Elec-Municipal (+Entergy)
- Sewer: Public Sewer
- Water: Public
Green energy
- Energy efficient items: Doors
Community & HOA
Community
- Security: Smoke Detector(s)
- Subdivision: KINGWOOD PLACE
HOA
- Has HOA: No
Location
- Region: Little Rock
Financial & listing details
- Price per square foot: $239/sqft
- Tax assessed value: $218,145
- Annual tax amount: $2,493
- Date on market: 9/17/2026
- Listing terms: VA Loan,FHA,Conventional,Cash
- Road surface type: Paved
Estimated market value
$432,600
$411,000 - $454,000
$2,620/mo
Price history
| Date | Event | Price |
|---|---|---|
| 9/17/2026 | Listed for sale | $449,900$239/sqft |
Source:  CARMLS #26037945 Report a problem CARMLS #26037945 Report a problem | ||
| 9/12/2026 | Listing removed | $449,900$239/sqft |
Source:  Engel & Volkers #26035007 Report a problem Engel & Volkers #26035007 Report a problem | ||
| 8/27/2026 | Listed for sale | $449,900+136.8%$239/sqft |
Source: CARMLS #26035007 Report a problem | ||
| 5/9/2026 | Contingent | $190,000$101/sqft |
Source: CARMLS #26014123 Report a problem | ||
| 5/9/2026 | Listed for sale | $190,000+5.6%$101/sqft |
Source: CARMLS #26014123 Report a problem | ||
| 5/8/2026 | Sold | $180,000-5.3%$95/sqft |
Source: CARMLS #26014123 Report a problem | ||
| 4/30/2026 | Contingent | $190,000$101/sqft |
Source: CARMLS #26014123 Report a problem | ||
| 4/10/2026 | Listed for sale | $190,000-17.4%$101/sqft |
Source: CARMLS #26014123 Report a problem | ||
| 3/9/2026 | Listing removed | $230,000$122/sqft |
Source: CARMLS #25048206 Report a problem | ||
| 1/21/2026 | Price change | $230,000-4.2%$122/sqft |
Source: CARMLS #25048206 Report a problem | ||
| 1/10/2026 | Price change | $240,000-4%$127/sqft |
Source: CARMLS #25048206 Report a problem | ||
| 12/8/2025 | Listed for sale | $250,000+72.7%$133/sqft |
Source: CARMLS #25048206 Report a problem | ||
| 8/31/2015 | Sold | $144,800$77/sqft |
Source: Agent Provided Report a problem | ||
Public tax history
| Year | Property taxes | Tax assessment |
|---|---|---|
| 2025 | $1,894 -5% | $35,627 |
| 2024 | $1,994 -3.6% | $35,627 |
| 2023 | $2,069 -2.4% | $35,627 |
| 2022 | $2,119 -0.8% | $35,627 |
| 2021 | $2,137 +0.8% | $35,627 -0.8% |
| 2020 | $2,119 | $35,920 |
| 2019 | $2,119 -1.2% | $35,920 |
| 2018 | $2,144 | $35,920 |
| 2017 | $2,144 | $35,920 +0.8% |
| 2016 | $2,144 -14.2% | $35,630 +0% |
| 2015 | $2,497 | $35,627 |
| 2014 | $2,497 | $35,627 |
| 2013 | -- | -- |
| 2012 | -- | $35,630 -8.1% |
| 2011 | -- | $38,769 |
| 2010 | -- | $38,769 |
| 2009 | -- | $38,769 |
| 2008 | -- | $38,769 |
| 2007 | -- | $38,769 +45.3% |
| 2005 | -- | $26,690 |
| 2004 | -- | $26,690 +57.8% |
| 2003 | -- | $16,912 |
| 2002 | -- | $16,912 |
| 2001 | -- | $16,912 |
Find assessor info on the county website
Monthly payment
Est. payment
Payment breakdown
Explore the cost of this home by adjusting the details. Changes won't be saved.Climate risks
Neighborhood: 72207
Nearby schools
Schools provided by the listing agent
- Elementary: Jefferson
- Middle: Pulaski Heights
- High: Central
Source: CARMLS. This data may not be complete. We recommend contacting the local school district to confirm school assignments for this home.
Similar homes
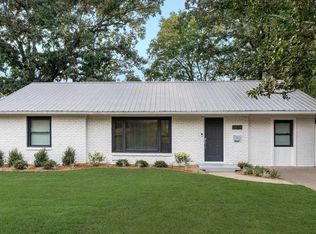
- $325,0003 bd2 ba1.3k sqft2624 Crouchwood Rd, Little Rock, AR 72207For Sale
 MLS ID #26037340, Shelli M Stine, Epic Real Estate. CARMLS
 - $429,8883 bd2 ba2.1k sqft2104 Brownwood Rd, Little Rock, AR 72207For Sale
 MLS ID #26020701, Chris Marsh, Capital Sotheby's International Realty. CARMLS
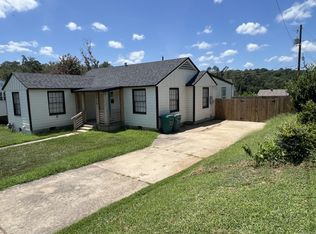
 - $265,0004 bd2 ba1.4k sqft2916 Dalewood Rd, Little Rock, AR 72207For Sale
 MLS ID #26036574, Steven Hendrich, The H Group Real Estate & Property Management, LLC. CARMLS
 - $399,0002 bd2 ba2k sqft5117 Cantrell Rd, Little Rock, AR 72207For Sale
 MLS ID #26037161, Ryan Stephens, Engel & Volkers. CARMLS
 - $379,8003 bd2 ba2.1k sqft2016 Durwood Rd, Little Rock, AR 72207For SaleMLS ID #26035004, Shelby Ward, Arkansas Property Management & Real Estate. CARMLS
- $405,0003 bd2 ba2k sqft5024 Jones Loop Rd, Little Rock, AR 72223For SaleMLS ID #26037777, Daniel J Brewer, Carolyn Russell Real Estate, Inc.. CARMLS
- $399,9993 bd2 ba1.9k sqft824 N Taylor St, Little Rock, AR 72205For SaleMLS ID #26035674, Douglas Turner, Janet Jones Company. CARMLS
- $499,0003 bd2 ba1.7k sqft707 N Van Buren St, Little Rock, AR 72205For SaleMLS ID #26036915, Kristen Hinson, The Property Group. CARMLS
- $319,5003 bd3 ba1.4k sqft7503 L St, Little Rock, AR 72207For SaleMLS ID #26034423, Angelica N Rogers, CBRPM Group. CARMLS
- $325,0003 bd2 ba1.8k sqft815 Ridgecrest Dr, Little Rock, AR 72205For SaleMLS ID #26035926, Erin S Tripcony, Big Little Brokerage. CARMLS
- $360,0004 bd2 ba2k sqft13315 Pompano Dr, Little Rock, AR 72211For SaleMLS ID #26035983, Melissa Glidden, Arkansas Home Collective Realty. CARMLS
- $365,0004 bd3 ba2.4k sqft13224 Pompano Dr, Little Rock, AR 72211For SaleMLS ID #26035016, Jojo Carter, Engel & Volkers. CARMLS
- $279,0003 bd2 ba1.7k sqft34 Pamela Dr, Little Rock, AR 72227For SaleMLS ID #26033233, Ashley Watters, Exp Realty. CARMLS
- $338,0003 bd3 ba2k sqft2208 Old Forge Dr, Little Rock, AR 72227For SaleMLS ID #26032026, Stephanie F Tharp, Jon Underhill Real Estate. CARMLS
- $439,9005 bd3 ba2.6k sqft5715 Rummel Rd, Little Rock, AR 72223For SaleMLS ID #26022578, Dylan Johnston, Howell Realty Pros. CARMLS
- $335,0005 bd3 ba2.6k sqft68 Warwick Rd, Little Rock, AR 72205For SaleMLS ID #26034869, Amber L Wood, Mid South Realty. CARMLS
- $379,0004 bd3 ba2.6k sqft12306 Pleasant Forest Dr, Little Rock, AR 72212For SaleMLS ID #26026706, Amy C Glover Bryant, Berkshire Hathaway HomeServices Arkansas Realty. CARMLS
- $457,5003 bd2 ba2k sqft32 Mountain Brook Rd, Little Rock, AR 72223New ConstructionMLS ID #26037106, Jonathan Stone, Arkansas Land & Realty, Inc.. CARMLS
- $270,0003 bd3 ba2k sqft2215 Biscayne Dr, Little Rock, AR 72227For SaleMLS ID #26011887, Chase Rackley, Rackley Realty. CARMLS
- $290,0003 bd2 ba1.7k sqft1700 Lilac Cir, Little Rock, AR 72202For SaleMLS ID #26032878, Mori Rogers, Natural State Realty of Arkansas. CARMLS
