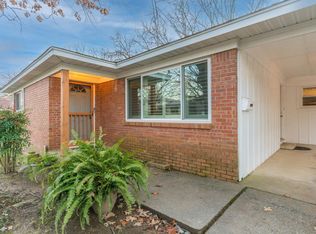
Completely remodeled from the studs up, this stunning Midtown Little Rock home blends modern luxury with timeless character, preserving its original hardwood floors. Featuring 3 bedrooms & 3 full baths, the thoughtfully designed floor plan offers an open-concept kitchen & living area perfect for entertaining & everyday living. The beautifully updated kitchen boasts quartz countertops, new appliances, & abundant workspace, while all baths feature elegant marble flooring & quartz surfaces. A rare find, this home offers two primary suites, including an expanded owner's retreat with added square footage, a spacious spa-like bath, & a large walk-in closet. Additional updates include a tankless water heater, updated electrical system, HVAC, enclosed garage & numerous improvements that make this home move-in ready. Ideally located in the heart of Midtown, you're just minutes from premier shopping, restaurants, hospitals, & everything the area has to offer. This is a beautifully reimagined home where classic charm meets modern convenience. WELCOME HOME!
Active
Price cut: $14.6K (9/21)
$304,900
7503 L St, Little Rock, AR 72207
3beds
1,468sqft
Single Family Residence
Built in 1962
6,969 Square Feet Lot
$302,900 Zestimate®
$208/sqft
$-- HOA
What's special
Enclosed garageLarge walk-in closetTwo primary suitesSpacious spa-like bathAbundant workspaceTankless water heaterBeautifully updated kitchen
- 47 days
- 575
- 47
Zillow last checked:
Listing updated:
Listed by:
Angelica N Rogers 501-831-1311,
CBRPM Group 501-664-1775
Source: CARMLS,MLS#: 26034423
Facts & features
Interior
Bedrooms & bathrooms
- Bedrooms: 3
- Bathrooms: 3
- Full bathrooms: 3
Dining room
- Features: Eat-in Kitchen, Living/Dining Combo, Breakfast Bar
Heating
- Natural Gas
Cooling
- Electric
Appliances
- Included: Free-Standing Range, Gas Range, Dishwasher, Disposal, Plumbed For Ice Maker, Gas Water Heater, Tankless Water Heater
- Laundry: Washer Hookup, Electric Dryer Hookup, Laundry Room
Features
- Walk-In Closet(s), Ceiling Fan(s), Walk-in Shower, Breakfast Bar, Kit Counter-Quartz, Sheet Rock, Primary Bedroom/Main Lv, Guest Bedroom/Main Lv, 3 Bedrooms Same Level
- Flooring: Wood, Tile, Natural Stone Tile
- Windows: Window Treatments, Insulated Windows, Low Emissivity Windows
- Basement: Walk-Out Access
- Attic: Attic Vent-Turbo
- Has fireplace: No
- Fireplace features: None
Interior area
- Total structure area: 1,468
- Total interior livable area: 1,468 sqft
Video & virtual tour
Property
Parking
- Total spaces: 1
- Parking features: Garage, One Car
- Has garage: Yes
Features
- Levels: One
- Stories: 1
- Patio & porch: Deck
- Exterior features: Rain Gutters
- Fencing: Full,Chain Link
Lot
- Size: 6,969 Square Feet
- Features: Level, Subdivided
Details
- Parcel number: 43L2170000100
Construction
Type & style
- Home type: SingleFamily
- Architectural style: Ranch
- Property subtype: Single Family Residence
Materials
- Brick
- Foundation: Crawl Space
- Roof: Shingle
Condition
- New construction: No
- Year built: 1962
Utilities & green energy
- Electric: Elec-Municipal (+Entergy)
- Gas: Gas-Natural
- Sewer: Public Sewer
- Water: Public
- Utilities for property: Natural Gas Connected
Community & HOA
Community
- Features: Playground
- Security: Video Surveillance
- Subdivision: GLENWOOD ANNEX
HOA
- Has HOA: No
Location
- Region: Little Rock
Financial & listing details
- Price per square foot: $208/sqft
- Tax assessed value: $179,925
- Annual tax amount: $2,645
- Date on market: 8/24/2026
- Listing terms: VA Loan,FHA,Conventional,Cash
- Road surface type: Paved
Estimated market value
$302,900
$288,000 - $318,000
$1,754/mo
Price history
| Date | Event | Price |
|---|---|---|
| 9/21/2026 | Price change | $304,900-4.6%$208/sqft |
Source:  CARMLS #26034423 Report a problem CARMLS #26034423 Report a problem | ||
| 8/24/2026 | Listed for sale | $319,500+158.7%$218/sqft |
Source: CARMLS #26034423 Report a problem | ||
| 2/4/2019 | Sold | $123,500-9.8%$84/sqft |
Source: CARMLS #18034471 Report a problem | ||
| 1/7/2019 | Price change | $136,900-2.1%$93/sqft |
Source: McKimmey Associates REALTORS NLR #18034471 Report a problem | ||
| 11/18/2018 | Price change | $139,900-3.5%$95/sqft |
Source: McKimmey Associates REALTORS NLR #18034471 Report a problem | ||
| 10/31/2018 | Listed for sale | $144,900+3.5%$99/sqft |
Source: McKimmey Associates REALTORS NLR #18034471 Report a problem | ||
| 6/19/2015 | Sold | --0 |
Source: Agent Provided Report a problem | ||
| 4/4/2006 | Sold | $140,000+53.8%$95/sqft |
Source: Public Record Report a problem | ||
| 9/3/2002 | Sold | $91,000$62/sqft |
Source: Public Record Report a problem | ||
Public tax history
| Year | Property taxes | Tax assessment |
|---|---|---|
| 2025 | $1,919 -2.5% | $35,985 +2.1% |
| 2024 | $1,968 +1.7% | $35,250 +4.5% |
| 2023 | $1,935 +3% | $33,720 +4.8% |
| 2022 | $1,878 +5.1% | $32,190 +5% |
| 2021 | $1,787 +0.9% | $30,660 |
| 2020 | $1,771 +0.4% | $30,660 +21.7% |
| 2019 | $1,764 | $25,200 |
| 2018 | $1,764 +3.6% | $25,200 |
| 2017 | $1,702 | $25,200 +14% |
| 2016 | $1,702 +9.8% | $22,110 |
| 2015 | $1,550 | $22,110 |
| 2014 | $1,550 | $22,110 |
| 2013 | $1,550 | $22,110 |
| 2012 | -- | $22,110 +9.8% |
| 2011 | -- | $20,130 |
| 2010 | -- | $20,130 |
| 2009 | -- | $20,130 +14.5% |
| 2008 | -- | $17,580 |
| 2007 | -- | $17,580 |
| 2005 | -- | $17,580 |
| 2004 | -- | $17,580 +24.5% |
| 2003 | -- | $14,120 |
| 2002 | -- | $14,120 |
| 2001 | -- | $14,120 |
Find assessor info on the county website
Monthly payment
Est. payment
Payment breakdown
Explore the cost of this home by adjusting the details. Changes won't be saved.Climate risks
Neighborhood: Midtown

Similar homes
- $249,9004 bd2 ba1.7k sqft1105 Mellon St, Little Rock, AR 72207For Sale

 MLS ID #26040195, Karen A Hayes, Crye-Leike REALTORS Maumelle. CARMLS
 - $229,9003 bd2 ba1.2k sqft(Undisclosed Address), Little Rock, AR 72207For Sale
 MLS ID #26039894, Kevin Daugherty, Berkshire Hathaway HomeServices Arkansas Realty. CARMLS
 - $259,0004 bd3 ba1.7k sqft7201 M St, Little Rock, AR 72207For Sale
 MLS ID #26039862, Ronald R Roberts, LPT Realty. CARMLS
 - $259,9003 bd2 ba1.6k sqft1124 Mellon St, Little Rock, AR 72207For Sale
 MLS ID #26027106, Lawson E Maddox, Arkansas Land & Realty, Inc.. CARMLS
 - $245,0003 bd2 ba1.6k sqft97 Indian Trl, Little Rock, AR 72207For SaleMLS ID #26040146, Sheryl W McKelvey, Charlotte John Company (Little Rock). CARMLS
- $275,0003 bd2 ba1.7k sqft6109 Cantrell Rd, Little Rock, AR 72207For SaleMLS ID #26026280, Ashley Branch, Edge Realty. CARMLS
- $320,0003 bd2 ba1.8k sqft815 Ridgecrest Dr, Little Rock, AR 72205For SaleMLS ID #26035926, Erin S Tripcony, Big Little Brokerage. CARMLS
- $365,0003 bd2 ba1.9k sqft138 Ridge Rd, Little Rock, AR 72207For SaleMLS ID #26037769, Trey Clifton, Arkansas Land & Realty, Inc.. CARMLS
- $300,0003 bd2 ba1.3k sqft5024 Woodlawn Dr, Little Rock, AR 72205For SaleMLS ID #26039734, Kelly McConnell, Jon Underhill Real Estate. CARMLS
- $295,0002 bd2 ba1.1k sqft6721 Longwood Rd, Cammack Village, AR 72207For SaleMLS ID #26037385, David J Sutton, LPT Realty. CARMLS
- $370,0003 bd3 ba1.9k sqft6725 Kavanaugh Pl, Little Rock, AR 72207For SaleMLS ID #26036877, Andrew P Gresham, Keller Williams Realty. CARMLS
- $315,0003 bd2 ba1.5k sqft121 White Oak Ln, Little Rock, AR 72227For SaleMLS ID #26017723, Ron Jones, RE/MAX Affiliates Realty. CARMLS
- $315,0002 bd1 ba1.2k sqft2016 N Garfield St, Little Rock, AR 72207For SaleMLS ID #26027518, Conley Golden, Janet Jones Company. CARMLS
- $269,9004 bd3 ba2.1k sqft618 Hall Dr, Little Rock, AR 72205For SaleMLS ID #26035285, Nathan Thompson, Keller Williams Realty. CARMLS
- $262,0004 bd2 ba2.1k sqft7210 W Markham St, Little Rock, AR 72205For SaleMLS ID #26036309, David J Sutton, LPT Realty. CARMLS
- $290,0003 bd2 ba1.7k sqft1700 Lilac Cir, Little Rock, AR 72202For SaleMLS ID #26032878, Mori Rogers, Natural State Realty of Arkansas. CARMLS
- $289,9003 bd2 ba1.7k sqft1400 White Rd, Little Rock, AR 72211For SaleMLS ID #26035734, Amanda Elrod, Keller Williams Realty Premier. CARMLS
- $369,8003 bd2 ba2.1k sqft2016 Durwood Rd, Little Rock, AR 72207For SaleMLS ID #26035004, Shelby Ward, Arkansas Property Management & Real Estate. CARMLS
- $345,0004 bd2 ba1.6k sqft224 Johnson St, Little Rock, AR 72205For SaleMLS ID #26040295, Kaye Chambers, Keller Williams Realty. CARMLS
- $399,9003 bd2 ba1.8k sqft2909 Dalewood Rd, Little Rock, AR 72207For SaleMLS ID #26037945, Jojo Carter, Engel & Volkers. CARMLS
