MIDTOWN CHARM, SPACE & LOCATION! This well-maintained classic brick home in a desirable neighborhood is conveniently accessible to nearby public & private schools, shopping, restaurants, hospitals & major interstates. The cozy interior has 4 bedrooms, 2 full baths & beautifully refinished hardwood floors that add warmth & character throughout home. The bedrooms & baths are spacious with extra closets + an ensuite primary bedroom. The kitchen provides plenty of room for entertaining & ample space to add an island, coffee bar or additional workspace. This flexible floor plan offers a cozy & relaxing family room with wood-burning stove/fireplace that leads to the outdoor patio & private backyard oasis offering plenty of green space for gardening, pets, play & fully fenced backyard. A convenient downstairs entry leads to a 2 car garage, extra storage space & laundry room with space for seasonal items, tools & household items. Newer french drains on both sides of the home provide extra drainage & updates include; NEWER ROOF (21), refinished hardwood floors, water heater (20) & HVAC (18). Thoughtfully made updates by owner, fresh paint, competitively priced & location = HOME SWEET HOME!
Active
$249,900
1105 Mellon St, Little Rock, AR 72207
4beds
1,744sqft
Single Family Residence
Built in 1963
8,276 Square Feet Lot
$248,300 Zestimate®
$143/sqft
$-- HOA
What's special
Extra storage spaceOutdoor patioEnsuite primary bedroomExtra closetsBeautifully refinished hardwood floorsCozy interiorWell-maintained classic brick home
- 15 days
- 366
- 34
Likely to sell faster than
Zillow last checked:
Listing updated:
Listed by:
Karen A Hayes 501-529-2818,
Crye-Leike REALTORS Maumelle 501-851-2000
Source: CARMLS,MLS#: 26040195
Facts & features
Interior
Bedrooms & bathrooms
- Bedrooms: 4
- Bathrooms: 2
- Full bathrooms: 2
Rooms
- Room types: Great Room, Den/Family Room
Dining room
- Features: Eat-in Kitchen, Breakfast Bar
Appliances
- Included: Free-Standing Range, Microwave, Dishwasher, Refrigerator, Plumbed For Ice Maker, Gas Water Heater
- Laundry: Washer Hookup, Gas Dryer Hookup, Electric Dryer Hookup, Laundry Room
Features
- Ceiling Fan(s), Walk-in Shower, Breakfast Bar, 4 Bedrooms Same Level
- Flooring: Carpet, Wood, Tile, Natural Stone Tile
- Doors: Insulated Doors
- Windows: Window Treatments, Insulated Windows
- Attic: Attic Vent-Turbo
- Has fireplace: Yes
- Fireplace features: Wood Burning Stove
Interior area
- Total structure area: 1,744
- Total interior livable area: 1,744 sqft
Video & virtual tour
Property
Parking
- Total spaces: 2
- Parking features: RV Access/Parking, Garage, Two Car, Garage Door Opener
- Has garage: Yes
Features
- Levels: One
- Patio & porch: Patio, Porch
- Exterior features: Rain Gutters
- Fencing: Full,Chain Link
Lot
- Size: 8,276 Square Feet
- Dimensions: 60 x 139 x 59 x 139
- Features: Sloped, Level, Extra Landscaping, Subdivided, Other, Near Bus Stop
Details
- Parcel number: 43L2150004400
Construction
Type & style
- Home type: SingleFamily
- Architectural style: Traditional
- Property subtype: Single Family Residence
Materials
- Brick
- Foundation: Slab/Crawl Combination
- Roof: Shingle
Condition
- New construction: No
- Year built: 1963
Utilities & green energy
- Electric: Elec-Municipal (+Entergy)
- Gas: Gas-Natural
- Sewer: Public Sewer
- Water: Public
- Utilities for property: Natural Gas Connected
Green energy
- Energy efficient items: Doors
Community & HOA
Community
- Features: No Fee, Other
- Security: Smoke Detector(s), Security System, Video Surveillance
- Subdivision: SUCCESS
HOA
- Has HOA: No
Location
- Region: Little Rock
Financial & listing details
- Price per square foot: $143/sqft
- Tax assessed value: $182,980
- Annual tax amount: $2,561
- Date on market: 10/5/2026
- Listing terms: VA Loan,FHA,Conventional,Cash
- Road surface type: Paved
Estimated market value
$248,300
$236,000 - $261,000
$1,911/mo
Price history
| Date | Event | Price |
|---|---|---|
| 10/5/2026 | Listed for sale | $249,900+1370%$143/sqft |
Source:  CARMLS #26040195 Report a problem | ||
| 9/28/2015 | Sold | $17,000-80%$10/sqft |
Source: Agent Provided Report a problem | ||
| 7/11/2001 | Sold | $85,000$49/sqft |
Source: Public Record Report a problem | ||
Public tax history
| Year | Property taxes | Tax assessment |
|---|---|---|
| 2025 | $1,962 -4.9% | $36,596 |
| 2024 | $2,062 -3.5% | $36,596 |
| 2023 | $2,137 -2.3% | $36,596 |
| 2022 | $2,187 +30.3% | $36,596 +25.6% |
| 2021 | $1,679 -17.7% | $29,130 |
| 2020 | $2,039 | $29,130 |
| 2019 | $2,039 | $29,130 |
| 2018 | $2,039 | $29,130 |
| 2017 | $2,039 | $29,130 +3.1% |
| 2016 | $2,039 +2.9% | $28,260 |
| 2015 | $1,981 | $28,260 |
| 2014 | $1,981 | $28,260 |
| 2013 | $1,981 | $28,260 |
| 2012 | -- | $28,260 -11% |
| 2011 | -- | $31,741 |
| 2010 | -- | $31,741 |
| 2009 | -- | $31,741 |
| 2008 | -- | $31,741 |
| 2007 | -- | $31,741 +30.1% |
| 2005 | -- | $24,390 |
| 2004 | -- | $24,390 +28.4% |
| 2003 | -- | $18,988 |
| 2002 | -- | $18,988 |
| 2001 | -- | $18,988 |
Find assessor info on the county website
Monthly payment
Est. payment
Payment breakdown
Explore the cost of this home by adjusting the details. Changes won't be saved.Climate risks
Neighborhood: Midtown


Similar homes
- $259,0004 bd3 ba1.7k sqft7201 M St, Little Rock, AR 72207For Sale

 MLS ID #26039862, Ronald R Roberts, LPT Realty. CARMLS
- $229,9003 bd2 ba1.2k sqft7307 L St, Little Rock, AR 72207For Sale
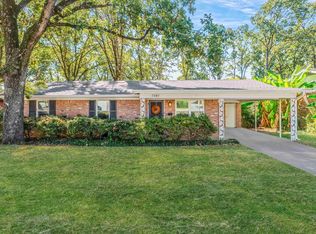 MLS ID #26039894, Kevin Daugherty, Berkshire Hathaway HomeServices Arkansas Realty. CARMLS
- $245,0003 bd2 ba1.6k sqft97 Indian Trl, Little Rock, AR 72207For Sale
 MLS ID #26040146, Sheryl W McKelvey, Charlotte John Company (Little Rock). CARMLS
- $259,9003 bd2 ba1.6k sqft1124 Mellon St, Little Rock, AR 72207For Sale
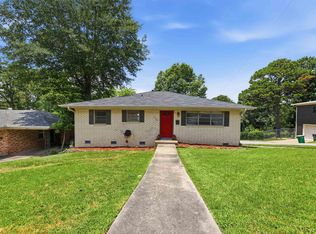 MLS ID #26027106, Lawson E Maddox, Arkansas Land & Realty, Inc.. CARMLS
- $262,0004 bd2 ba2.1k sqft7210 W Markham St, Little Rock, AR 72205For SaleMLS ID #26036309, David J Sutton, LPT Realty. CARMLS
- $269,9004 bd3 ba2.1k sqft618 Hall Dr, Little Rock, AR 72205For SaleMLS ID #26035285, Nathan Thompson, Keller Williams Realty. CARMLS
- $269,9004 bd3 ba2.1k sqft2219 Breckenridge Dr, Little Rock, AR 72227For SaleMLS ID #26040811, Brooks Jansen, Adkins & Associates Real Estate. CARMLS
- $275,0003 bd2 ba1.7k sqft6109 Cantrell Rd, Little Rock, AR 72207For SaleMLS ID #26026280, Ashley Branch, Edge Realty. CARMLS
- $285,0003 bd3 ba1.8k sqft416 Del Rio Dr, Little Rock, AR 72205For SaleMLS ID #26037600, Abbie W Stalnaker, The Property Group. CARMLS
- $265,9004 bd2 ba2.3k sqft12880 Southridge Dr, Little Rock, AR 72212For SaleMLS ID #26041735, Rachelle Smith, Epique Realty. CARMLS
- $219,0003 bd1 ba885 sqft220 Pine Valley Rd, Little Rock, AR 72207For SaleMLS ID #26029987, Lynn Pangburn, CBRPM Group. CARMLS
- $244,9003 bd2 ba1.5k sqft9 Morrison Ct, Little Rock, AR 72212For SaleMLS ID #26040072, Emily Pierce, LPT Realty. CARMLS
- $325,0004 bd3 ba2.4k sqft7501 Gable Dr, Little Rock, AR 72205For SaleMLS ID #26035404, Jeffrey Curry-Ledbetter, Charlotte John Company (Little Rock). CARMLS
- $234,9003 bd1 ba1k sqft321 N Pierce St, Little Rock, AR 72205For SaleMLS ID #26035888, Christine L Johnson, IRealty Arkansas - Sherwood. CARMLS
- $262,0004 bd3 ba1.9k sqft12 Sallisaw Ct, N Little Rock, AR 72116For SaleMLS ID #26041851, Tequila Givens, Dawn Realty & Associates. CARMLS
- $299,9004 bd3 ba2.2k sqft1723 Alberta Dr, Little Rock, AR 72227For SaleMLS ID #26037929, Barbara C Swesey, Adkins & Associates Real Estate. CARMLS
- $365,0003 bd2 ba1.9k sqft138 Ridge Rd, Little Rock, AR 72207For SaleMLS ID #26037769, Trey Clifton, Arkansas Land & Realty, Inc.. CARMLS
- $239,4004 bd2 ba1.9k sqft11301 Eric Ln, Little Rock, AR 72211For SaleMLS ID #26000607, Todd Armstrong, Todd Armstrong Real Estate. CARMLS
- $274,9004 bd3 ba2k sqft3902 Cameo Dr, Little Rock, AR 72212For SaleMLS ID #26035978, Debbie Teague, Janet Jones Company. CARMLS
- $265,0003 bd3 ba1.8k sqft12 Kings Ct, Little Rock, AR 72211For SaleMLS ID #26029910, Ireon Gaines, LPT Realty. CARMLS
