Located in the highly sought after Don Roberts School District, this beautifully maintained 4 bedroom, 2 bath split level home offers thoughtful updates and flexible living spaces. Fresh paint, new flooring, a new water heater in 2025, two spacious living areas, and a wood burning fireplace create a warm and inviting atmosphere. The private lower level with its own exterior entrance offers endless possibilities for a guest suite, multigenerational living, a home office, fitness studio, or flex space, all overlooking a peaceful wooded backyard that feels like your own private retreat. Some photos have been virtually staged to help illustrate the home's potential. Schedule a showing today!
Active
$285,000
12880 Southridge Dr, Little Rock, AR 72212
4beds
2,356sqft
:
Get pre-qualified$1,853/mo
Single Family Residence
Built in 1968
0.37 Acres Lot
$281,900 Zestimate®
$121/sqft
$-- HOA
What's special
Private retreatFlexible living spacesThoughtful updatesNew flooringWood burning fireplacePeaceful wooded backyardFresh paint
- 11 hours |
- 182 |
- 8 |
Zillow last checked:
Listing updated:
Listed by:
Rachelle Smith 501-291-1384,
Epique Realty 858-893-3537
Source: CARMLS,MLS#: 26031334
Facts & features
Interior
Bedrooms & bathrooms
- Bedrooms: 4
- Bathrooms: 2
- Full bathrooms: 2
Rooms
- Room types: Bonus Room, Den/Family Room, Formal Living Room, Great Room, Office/Study
Dining room
- Features: Living/Dining Combo, Separate Dining Room
Heating
- Natural Gas
Cooling
- Electric
Appliances
- Included: Gas Range, Dishwasher, Refrigerator
- Laundry: Laundry Room
Features
- Guest Bedroom Apart, 3 Bedrooms Same Level
- Flooring: Concrete, Luxury Vinyl, Tile
- Has fireplace: Yes
- Fireplace features: Factory Built
Interior area
- Total structure area: 2,356
- Total interior livable area: 2,356 sqft
Property
Parking
- Parking features: Parking Pad
Features
- Levels: Multi/Split
Lot
- Size: 0.37 Acres
- Features: Level, Subdivided
Details
- Parcel number: 43L0030027200
Construction
Type & style
- Home type: SingleFamily
- Architectural style: Traditional
- Property subtype: Single Family Residence
Materials
- Foundation: Slab
- Roof: Shingle
Condition
- New construction: No
- Year built: 1968
Utilities & green energy
- Electric: Elec-Municipal (+Entergy)
- Gas: Gas-Natural
- Sewer: Public Sewer
- Water: Public
- Utilities for property: Natural Gas Connected
Community & HOA
Community
- Features: Fitness/Bike Trail
- Subdivision: WALTON HEIGHTS
HOA
- Has HOA: No
Location
- Region: Little Rock
Financial & listing details
- Price per square foot: $121/sqft
- Tax assessed value: $211,270
- Annual tax amount: $2,223
- Date on market: 8/1/2026
- Road surface type: Paved
Estimated market value
$281,900
$268,000 - $296,000
$2,318/mo
Price history
| Date | Event | Price |
|---|---|---|
| 8/1/2026 | Listed for sale | $285,000+111.1%$121/sqft |
Source:  CARMLS #26031334 Report a problem CARMLS #26031334 Report a problem | ||
| 8/21/2015 | Sold | --0 |
Source: Agent Provided Report a problem | ||
| 10/16/2007 | Sold | $135,000$57/sqft |
Source: Public Record Report a problem | ||
Public tax history
| Year | Property taxes | Tax assessment |
|---|---|---|
| 2025 | $1,624 -5.8% | $31,770 |
| 2024 | $1,724 -4.2% | $31,770 |
| 2023 | $1,799 -2.7% | $31,770 |
| 2022 | $1,849 -13.3% | $31,770 +5% |
| 2021 | $2,133 +0.7% | $30,260 |
| 2020 | $2,118 | $30,260 |
| 2019 | $2,118 | $30,260 |
| 2018 | $2,118 | $30,260 |
| 2017 | $2,118 | $30,260 -5.6% |
| 2016 | $2,118 -5.7% | $32,050 |
| 2015 | $2,247 | $32,050 |
| 2014 | $2,247 | $32,050 |
| 2013 | $2,247 | $32,050 |
| 2012 | -- | $32,050 -11.2% |
| 2011 | -- | $36,100 |
| 2010 | -- | $36,100 |
| 2009 | -- | $36,100 +42.9% |
| 2008 | -- | $25,271 |
| 2007 | -- | $25,271 +6.4% |
| 2005 | -- | $23,750 |
| 2004 | -- | $23,750 +16.6% |
| 2003 | -- | $20,376 |
| 2002 | -- | $20,376 |
| 2001 | -- | $20,376 |
Find assessor info on the county website
Monthly payment
Est. payment
Payment breakdown
Explore the cost of this home by adjusting the details. Changes won't be saved.Climate risks
Neighborhood: River Mountain
Nearby schools
GreatSchools rating
- 10/10Don Roberts Elementary SchoolGrades: K-5Distance: 2.2 mi
- 8/10Pinnacle View Middle SchoolGrades: 6-8Distance: 2.7 mi
- 4/10Hall High School - West SoiGrades: 9-12Distance: 2.7 mi
- $219,000-- bd2 ba1.6k sqft12860 Southridge Dr, Little Rock, AR 72212Off Market
- $267,2004 bd3 ba2.5k sqft12900 Southridge Dr, Little Rock, AR 72212Off Market
- $227,7003 bd2 ba1.6k sqft12840 Southridge Dr, Little Rock, AR 72212Off Market

- $340,5004 bd3 ba2.7k sqft12904 Southridge Dr, Little Rock, AR 72212Sold
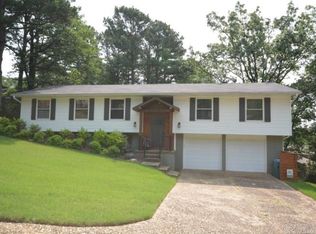
- $253,4003 bd2 ba2.2k sqft12881 Southridge Dr, Little Rock, AR 72212Off Market
- $226,6003 bd2 ba1.4k sqft12861 Southridge Dr, Little Rock, AR 72212Off Market
- $266,100-- bd2 ba2k sqft12820 Southridge Dr, Little Rock, AR 72212Off Market
- $329,0005 bd3 ba3k sqft12921 Rivercrest Dr, Little Rock, AR 72212Off Market
A local agent can set up tours, give advice and negotiate with sellers.
A local lender can help you make sure your offer is ready when you are.
Similar homes
- $--4 bd2 ba1.7k sqft11833 Southridge Dr, Little Rock, AR 72212AuctionXome
- $275,0004 bd4 ba2.3k sqft11923 Teton Forest Dr, Little Rock, AR 72212For Sale

 MLS ID #26030193, Christie Ballard, Truman Ball Real Estate. CARMLS
 - $312,0004 bd2 ba1.9k sqft11763 Rivercrest Dr, Little Rock, AR 72212For Sale
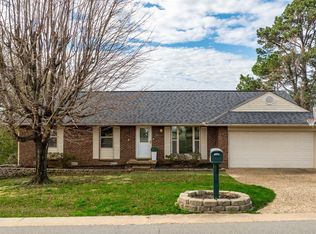 MLS ID #26028036, Dana Kellerman, CBRPM Maumelle. CARMLS
 - $269,9003 bd2 ba1.7k sqft9 Golden Oak Cv, Little Rock, AR 72212For Sale
 MLS ID #26030348, Tara J Helgestad, Lotus Realty. CARMLS
 - $245,0003 bd2 ba1.8k sqft15 Flourite Cv, Little Rock, AR 72212For SaleMLS ID #26030581, Susan Meador, Jon Underhill Real Estate. CARMLS
- $289,0003 bd2 ba1.8k sqft11443 Southridge Dr, Little Rock, AR 72212For SaleMLS ID #26023620, John Selva, Engel & Volkers. CARMLS
- $279,9004 bd3 ba2k sqft3902 Cameo Dr, Little Rock, AR 72212For SaleMLS ID #26008999, Debbie Teague, Janet Jones Company. CARMLS
- $299,9003 bd2 ba1.8k sqft15420 Taylor Loop Rd, Little Rock, AR 72223For SaleMLS ID #26030913, Andy Gibson, Keller Williams Realty. CARMLS
- $385,0004 bd2 ba2.1k sqft11223 Yosemite Valley Dr, Little Rock, AR 72212For SaleMLS ID #26030859, Michelle Honea, Keller Williams Realty. CARMLS
- $252,5004 bd3 ba1.7k sqft(Undisclosed Address), Little Rock, AR 72212For SaleMLS ID #26023611, Stuart Burke, Taxwise Wealth Realty. CARMLS
- $225,0003 bd2 ba1.4k sqft12 Red Birch Cv, Little Rock, AR 72212For SaleMLS ID #26030637, LaKesha Crow, CBRPM Group. CARMLS
- $330,0004 bd4 ba1.7k sqft(Undisclosed Address), Little Rock, AR 72212For SaleMLS ID #26029308, Henry Louden, Innovative Realty. CARMLS
- $--3 bd2 ba1.4k sqft12608 Pleasant Forest Dr, Little Rock, AR 72212AuctionXome
- $285,9003 bd2 ba1.7k sqft43 Yazoo Cir, Maumelle, AR 72113For SaleMLS ID #26030713, Jennifer A Winstead, Michele Phillips & Co. Realtors. CARMLS
- $260,0003 bd2 ba1.6k sqft16 Marble Ct, Little Rock, AR 72212For SaleMLS ID #26026732, Jacob P Hall, Michele Phillips & Co. Realtors. CARMLS
- $249,0004 bd4 ba2.6k sqft18 White Willow Ct, Little Rock, AR 72212For SaleMLS ID #26024339, Jessica Vaught, Home Design and Realty L.L.C.. CARMLS
- $260,0003 bd2 ba1.8k sqft6 Desoto Forest Cv, Little Rock, AR 72212For SaleMLS ID #26026870, Jessica Schad, IRealty Arkansas - Cabot. CARMLS
- $260,0004 bd3 ba2.4k sqft1802 Jennifer Dr, Little Rock, AR 72212For SaleMLS ID #26005134, Chase Rackley, Rackley Realty. CARMLS
- $360,0004 bd3 ba2.5k sqft7 Amber Ct, Little Rock, AR 72212For SaleMLS ID #26017173, Adrienne Roberts, Arcadian Realty. CARMLS
- $335,0003 bd2 ba2.2k sqft13620 Abinger Dr, Little Rock, AR 72212For SaleMLS ID #26026668, Lauren H Clark, Charlotte John Company (Little Rock). CARMLS
