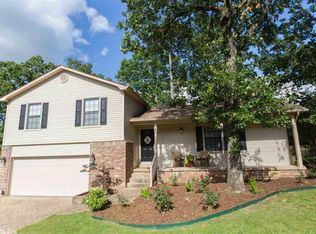
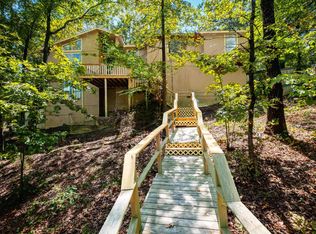
Fully updated in Pleasant View subdivision, the split-level layout home has FOUR (4) bedrooms and FOUR (4) renovated bathrooms. The kitchen is brand new with quartz countertop, sitting bar, stainless steel appliances and plenty of storage! Two car garage- finished with clean epoxy floor and washer & dryer hook-up. Combination open floor plan- living/kitchen/dining room. Along with new lighting, ceiling fans, blinds and door hardware, this home has new metal roof and new siding. This home is in a subdivision with Don Roberts Elementary, Pinnacle View middle and Hall high school district.
Active
Price cut: $10K (8/28)
$320,000
Little Rock, AR 72212
4beds
1,731sqft
Single Family Residence
Built in 1978
10,018 Square Feet Lot
$-- Zestimate®
$185/sqft
$-- HOA
What's special
Two car garageSitting barPlenty of storageWasher and dryer hook-upFully updatedNew metal roofSplit-level layout
- 57 days
- 74
- 4
Zillow last checked:
Listing updated:
Listed by:
Henry Louden 305-440-8152,
Innovative Realty 501-847-4666
Source: CARMLS,MLS#: 26029308
Facts & features
Interior
Bedrooms & bathrooms
- Bedrooms: 4
- Bathrooms: 4
- Full bathrooms: 4
Rooms
- Room types: Den/Family Room
Dining room
- Features: Separate Dining Room
Heating
- Natural Gas
Cooling
- Electric
Appliances
- Included: Microwave, Electric Range, Dishwasher, Refrigerator
Features
- 4 Bedrooms Upper Level
- Flooring: Luxury Vinyl
- Has fireplace: Yes
- Fireplace features: Woodburning-Site-Built
Interior area
- Total structure area: 1,731
- Total interior livable area: 1,731 sqft
Property
Parking
- Parking features: Garage
- Has garage: Yes
Features
- Levels: Two,Multi/Split
Lot
- Size: 10,018 Square Feet
- Dimensions: 106 x 106
- Features: Cul-De-Sac
Details
- Parcel number: 43L0210017700
Construction
Type & style
- Home type: SingleFamily
- Architectural style: Traditional
- Property subtype: Single Family Residence
Materials
- Metal/Vinyl Siding
- Foundation: Slab/Crawl Combination
- Roof: Metal
Condition
- New construction: No
- Year built: 1978
Utilities & green energy
- Electric: Elec-Municipal (+Entergy)
- Gas: Gas-Natural
- Sewer: Public Sewer
- Water: Public
- Utilities for property: Natural Gas Connected
Community & HOA
Community
- Subdivision: PLEASANT VIEW
HOA
- Has HOA: No
Location
- Region: Little Rock
Financial & listing details
- Price per square foot: $185/sqft
- Annual tax amount: $2,170
- Date on market: 7/20/2026
- Road surface type: Paved
Estimated market value
Not available
Estimated sales range
Not available
$2,509/mo
Price history
| Date | Event | Price |
|---|---|---|
| 8/28/2026 | Price change | $320,000-3%$185/sqft |
Source:  CARMLS #26029308 Report a problem CARMLS #26029308 Report a problem | ||
| 7/20/2026 | Listed for sale | $330,000-7%$191/sqft |
Source: CARMLS #26029308 Report a problem | ||
| 7/14/2026 | Price change | $3,000-6.3%$2/sqft |
Source: Zillow Rentals Report a problem | ||
| 6/23/2026 | Listing removed | $355,000$205/sqft |
Source: CARMLS #26015139 Report a problem | ||
| 6/22/2026 | Listed for rent | $3,200$2/sqft |
Source: Zillow Rentals Report a problem | ||
| 6/8/2026 | Price change | $355,000-1.1%$205/sqft |
Source: CARMLS #26015139 Report a problem | ||
| 4/16/2026 | Listed for sale | $359,000-1.1%$207/sqft |
Source: CARMLS #26015139 Report a problem | ||
| 3/28/2026 | Listing removed | $363,000$210/sqft |
Source: CARMLS #25050293 Report a problem | ||
| 2/11/2026 | Price change | $363,000-1.4%$210/sqft |
Source: CARMLS #25050293 Report a problem | ||
| 12/31/2025 | Listed for sale | $368,000+143.7%$213/sqft |
Source: CARMLS #25050293 Report a problem | ||
| 11/30/2022 | Sold | $151,000+26.9%$87/sqft |
Source: CARMLS #22036727 Report a problem | ||
| 1/1/2016 | Listing removed | $119,000$69/sqft |
Source: Ausum Realty #15001362 Report a problem | ||
| 9/16/2015 | Price change | $119,000-16.2%$69/sqft |
Source: Ausum Realty #15001362 Report a problem | ||
| 5/18/2015 | Price change | $142,000-13.9%$82/sqft |
Source: Ausum Realty #15001362 Report a problem | ||
| 4/22/2015 | Listed for sale | $165,000$95/sqft |
Source: Ausum Realty #15001362 Report a problem | ||
| 2/26/2015 | Listing removed | $165,000$95/sqft |
Source: Ausum Realty #15001362 Report a problem | ||
| 1/22/2015 | Listed for sale | $165,000-34.3%$95/sqft |
Source: Ausum Realty #15001362 Report a problem | ||
| 6/7/2010 | Sold | $251,017+50.3%$145/sqft |
Source: Agent Provided Report a problem | ||
| 3/8/2007 | Sold | $167,000+11.3%$96/sqft |
Source: Public Record Report a problem | ||
| 6/20/2005 | Sold | $150,000+53.1%$87/sqft |
Source: Public Record Report a problem | ||
| 6/22/1999 | Sold | $98,000$57/sqft |
Source: Public Record Report a problem | ||
Public tax history
| Year | Property taxes | Tax assessment |
|---|---|---|
| 2025 | $2,171 | $31,010 |
| 2024 | $2,171 | $31,010 |
| 2023 | $2,171 +10.8% | $31,010 +10.8% |
| 2022 | $1,959 +9.2% | $27,980 +10% |
| 2021 | $1,794 +0.7% | $25,440 |
| 2020 | $1,781 | $25,440 |
| 2019 | $1,781 | $25,440 |
| 2018 | $1,781 | $25,440 |
| 2017 | $1,781 | $25,440 +5% |
| 2016 | $1,781 +4.9% | $24,220 |
| 2015 | $1,698 | $24,220 |
| 2014 | $1,698 | $24,220 |
| 2013 | $1,698 | $24,220 |
| 2012 | -- | $24,220 -15.7% |
| 2011 | -- | $28,735 |
| 2010 | -- | $28,735 |
| 2009 | -- | $28,735 -1.2% |
| 2008 | -- | $29,081 |
| 2007 | -- | $29,081 +42.8% |
| 2005 | -- | $20,360 |
| 2004 | -- | $20,360 +16.3% |
| 2003 | -- | $17,502 |
| 2002 | -- | $17,502 |
| 2001 | -- | $17,502 |
Monthly payment
Est. payment
Payment breakdown
Explore the cost of this home by adjusting the details. Changes won't be saved.Climate risks
Neighborhood: River Mountain



Similar homes
- $299,0004 bd3 ba2.2k sqft17 Perdido Dr, Little Rock, AR 72211For Sale
 MLS ID #26035735, Kasie L Petit, IRealty Arkansas - LR. CARMLS
 - $322,5004 bd3 ba2.5k sqft2209 Breckenridge Dr, Little Rock, AR 72227For Sale
 MLS ID #26024455, Allison Pickell, CBRPM Group. CARMLS
 - $334,9004 bd3 ba2.2k sqft3 Coachlight Cir, Little Rock, AR 72227For Sale
 MLS ID #26026820, Janet Flegal, Charlotte John Company (Little Rock). CARMLS
 - $344,9004 bd3 ba2k sqft5 Ludington Cv, Little Rock, AR 72227For Sale
 MLS ID #26035182, Maryanne M Campbell, RE501 Partners. CARMLS
 - $354,9004 bd3 ba2.5k sqft13721 Saint Charles Blvd, Little Rock, AR 72211For SaleMLS ID #26033412, Ray Ellen, Real Broker. CARMLS
- $325,0004 bd2 ba2.2k sqft223 Beckwood Dr, Little Rock, AR 72205For SaleMLS ID #26035600, Holly Driver, Signature Properties. CARMLS
- $340,0003 bd2 ba2k sqft7 Carrollton Ct, Little Rock, AR 72211For SaleMLS ID #26032168, Kimberly Gaines, McGraw Realtors - Benton. CARMLS
- $274,9004 bd2 ba1.7k sqft6 Dee Dee Cir, Little Rock, AR 72223For SaleMLS ID #26035778, Chase R Calhoun, Chase Calhoun Real Estate LLC. CARMLS
- $365,0004 bd3 ba2.5k sqft1 Janwood Dr, Little Rock, AR 72227For SaleMLS ID #26035114, Abbie W Stalnaker, The Property Group. CARMLS
- $264,0004 bd3 ba2.1k sqft(Undisclosed Address), Little Rock, AR 72205For SaleMLS ID #26035968, Mohan P Reddy, Reddy Real Estate. CARMLS
- $270,0004 bd3 ba1.7k sqft10 Cherrywood Ct, Little Rock, AR 72211For SaleMLS ID #26020908, Casey L Franks, River Rock Realty Company. CARMLS
- $359,9003 bd2 ba1.8k sqft1 Kanis Creek Pl, Little Rock, AR 72223For SaleMLS ID #26032203, Buddy S Teters, LPT Realty Conway. CARMLS
- $365,0003 bd2 ba1.9k sqft26 Piper Ln, Little Rock, AR 72223For SaleMLS ID #26031163, Cassondra Chheang, LPT Realty NLR. CARMLS
- $299,9994 bd3 ba2.2k sqft1509 Wewoka Dr, N Little Rock, AR 72116For SaleMLS ID #26035074, Misty Snyder, IRealty Arkansas - Sherwood. CARMLS
- $270,0003 bd3 ba2k sqft2215 Biscayne Dr, Little Rock, AR 72227For SaleMLS ID #26011887, Chase Rackley, Rackley Realty. CARMLS
- $319,8004 bd3 ba2.3k sqft(Undisclosed Address), N Little Rock, AR 72116For SaleMLS ID #26030944, Alissa Mathews, IRealty Arkansas - Sherwood. CARMLS
- $329,9003 bd2 ba1.5k sqft13506 Teton Dr, Little Rock, AR 72211New ConstructionMLS ID #26031937, Cope Gracy, Riverwalk Real Estate. CARMLS
- $300,0003 bd2 ba1.2k sqft6609 Greenwood Rd, Cammack Village, AR 72207For SaleMLS ID #26026321, Chase R Calhoun, Chase Calhoun Real Estate LLC. CARMLS
- $290,0003 bd2 ba1.6k sqft833 S Avilla Hts, Alexander, AR 72002For SaleMLS ID #26031027, Nikki A Funk, Berkshire Hathaway HomeServices Arkansas Realty. CARMLS
