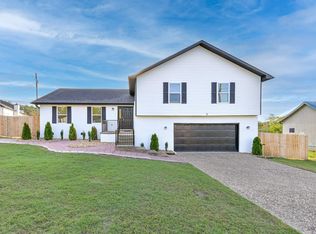
**NEW PRICE!** Welcome to a home that is truly **better than new** in a desirable West Little Rock neighborhood! Completely rebuilt from top to bottom, this stunning 4-bedroom, 2½-bath split-level offers all the confidence of new construction with the charm of an established setting. The heart of the home features a beautifully redesigned open floor plan and kitchen equipped with custom cabinetry, quartz countertops, a stylish new backsplash, brand-new stainless steel appliances, under-cabinet lighting, and a dedicated wet bar. Every major system has been updated, including a new roof and decking, siding, energy-efficient windows, insulation, plumbing, electrical panel, HVAC, and all-new ductwork, along with new floor joists, subfloors, and luxury vinyl plank flooring throughout. Each bathroom boasts pristine custom-tiled showers and modern finishes. Bring your personal vision and move right in with complete peace of mind!
Active
Price cut: $5K (10/5)
$334,900
5 Ludington Cv, Little Rock, AR 72227
4beds
2,000sqft
Single Family Residence
Built in 1984
0.26 Acres Lot
$331,700 Zestimate®
$167/sqft
$-- HOA
What's special
Wet barBeautifully redesigned kitchenQuartz countertopsNew roof and deckingLuxury vinyl flooringCustom cabinetryUnder-cabinet lighting
- 49 days
- 177
- 13
Zillow last checked:
Listing updated:
Listed by:
Maryanne M Campbell 501-920-7770,
RE501 Partners 501-225-0501,
Hunter Campbell 501-501-8586,
RE501 Partners
Source: CARMLS,MLS#: 26035182
Facts & features
Interior
Bedrooms & bathrooms
- Bedrooms: 4
- Bathrooms: 3
- Full bathrooms: 2
- 1/2 bathrooms: 1
Rooms
- Room types: Den/Family Room, Game Room
Dining room
- Features: Kitchen/Dining Combo
Appliances
- Included: Free-Standing Range, Electric Range, Dishwasher, Disposal, Plumbed For Ice Maker, Gas Water Heater
- Laundry: Washer Hookup, Electric Dryer Hookup
Features
- Wet Bar, Walk-In Closet(s), Ceiling Fan(s), Walk-in Shower, Granite Counters, Sheet Rock, All Bedrooms Up
- Flooring: Luxury Vinyl
- Windows: Insulated Windows
- Has fireplace: No
- Fireplace features: None
Interior area
- Total structure area: 2,000
- Total interior livable area: 2,000 sqft
Property
Parking
- Total spaces: 2
- Parking features: Garage, Two Car
- Has garage: Yes
Features
- Levels: Multi/Split
- Patio & porch: Deck, Porch
Lot
- Size: 0.26 Acres
- Dimensions: 87 x 133 x 72 x 149
- Features: Level, Cul-De-Sac, Subdivided
Details
- Parcel number: 43L0900001600
Construction
Type & style
- Home type: SingleFamily
- Architectural style: Traditional
- Property subtype: Single Family Residence
Materials
- Foundation: Slab
- Roof: Shingle
Condition
- New construction: No
- Year built: 1984
Utilities & green energy
- Electric: Elec-Municipal (+Entergy)
- Gas: Gas-Natural
- Sewer: Public Sewer
- Water: Public
- Utilities for property: Natural Gas Connected
Community & HOA
Community
- Features: Voluntary Fee
- Security: Smoke Detector(s)
- Subdivision: Sanford East
HOA
- Has HOA: No
Location
- Region: Little Rock
Financial & listing details
- Price per square foot: $167/sqft
- Tax assessed value: $49,765
- Annual tax amount: $3,337
- Date on market: 8/28/2026
- Listing terms: VA Loan,FHA,Conventional,Cash
- Road surface type: Paved
Estimated market value
$331,700
$315,000 - $348,000
$1,920/mo
Price history
| Date | Event | Price |
|---|---|---|
| 10/5/2026 | Price change | $334,900-1.5%$167/sqft |
Source:  CARMLS #26035182 Report a problem CARMLS #26035182 Report a problem | ||
| 9/17/2026 | Price change | $339,900-1.4%$170/sqft |
Source: CARMLS #26035182 Report a problem | ||
| 8/28/2026 | Listed for sale | $344,900+155.5%$172/sqft |
Source: CARMLS #26035182 Report a problem | ||
| 12/29/2025 | Contingent | $135,000+22.7%$68/sqft |
Source: CARMLS #25011634 Report a problem | ||
| 12/10/2025 | Sold | $110,000-18.5%$55/sqft |
Source: CARMLS #25011634 Report a problem | ||
| 11/12/2025 | Listed for sale | $135,000$68/sqft |
Source: CARMLS #25011634 Report a problem | ||
| 11/1/2025 | Listing removed | $135,000$68/sqft |
Source: CARMLS #25011634 Report a problem | ||
| 5/16/2025 | Listed for sale | $135,000$68/sqft |
Source: CARMLS #25011634 Report a problem | ||
| 5/5/2025 | Contingent | $135,000$68/sqft |
Source: CARMLS #25011634 Report a problem | ||
| 4/22/2025 | Price change | $135,000-6.9%$68/sqft |
Source: CARMLS #25011634 Report a problem | ||
| 3/26/2025 | Listed for sale | $145,000+107.1%$73/sqft |
Source: CARMLS #25011634 Report a problem | ||
| 7/31/2023 | Sold | $70,000$35/sqft |
Source: CARMLS #23019930 Report a problem | ||
| 6/30/2023 | Contingent | $70,000-65%$35/sqft |
Source: CARMLS #23019930 Report a problem | ||
| 8/15/2015 | Sold | $200,000+23.5%$100/sqft |
Source: Agent Provided Report a problem | ||
| 9/20/2007 | Sold | $162,000+6.6%$81/sqft |
Source: Public Record Report a problem | ||
| 6/22/2004 | Sold | $152,000+32.2%$76/sqft |
Source: Public Record Report a problem | ||
| 7/17/2000 | Sold | $115,000$58/sqft |
Source: Public Record Report a problem | ||
Public tax history
| Year | Property taxes | Tax assessment |
|---|---|---|
| 2025 | $697 | $9,953 |
| 2024 | $697 | $9,953 +91.4% |
| 2023 | -- | $5,200 -84.5% |
| 2022 | $1,972 +5.1% | $33,530 +5% |
| 2021 | $1,876 +0.9% | $31,930 |
| 2020 | $1,860 | $31,930 |
| 2019 | $1,860 -1.3% | $31,930 |
| 2018 | $1,885 | $31,930 |
| 2017 | $1,885 | $31,930 -3.4% |
| 2016 | $1,885 -18.7% | $33,070 |
| 2015 | $2,318 | $33,070 |
| 2014 | $2,318 | $33,070 |
| 2013 | $2,318 | $33,070 |
| 2012 | -- | $33,070 -8.4% |
| 2011 | -- | $36,090 |
| 2010 | -- | $36,090 |
| 2009 | -- | $36,090 |
| 2008 | -- | $36,090 |
| 2007 | -- | $36,090 +32.3% |
| 2005 | -- | $27,280 |
| 2004 | -- | $27,280 +30.9% |
| 2003 | -- | $20,840 |
| 2002 | -- | $20,840 |
| 2001 | -- | $20,840 |
Find assessor info on the county website
Monthly payment
Est. payment
Payment breakdown
Explore the cost of this home by adjusting the details. Changes won't be saved.Climate risks
Neighborhood: Reservoir


Similar homes
- $340,0004 bd3 ba2.8k sqft4 Barber Cv, Maumelle, AR 72113For Sale

 MLS ID #26039605, Ray Ellen, Real Broker. CARMLS
 - $314,0004 bd4 ba1.7k sqft(Undisclosed Address), Little Rock, AR 72212For Sale
 MLS ID #26029308, Henry Louden, Innovative Realty. CARMLS
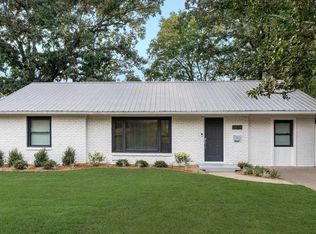
 - $325,0003 bd2 ba1.3k sqft2624 Crouchwood Rd, Little Rock, AR 72207For Sale
 MLS ID #26037340, Shelli M Stine, Epic Real Estate. CARMLS
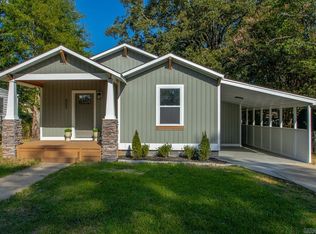
 - $349,9003 bd2 ba1.4k sqft(Undisclosed Address), Little Rock, AR 72205For Sale
 MLS ID #26036711, Alissa Mathews, IRealty Arkansas - Sherwood. CARMLS
 - $274,9004 bd2 ba1.7k sqft6 Dee Dee Cir, Little Rock, AR 72223For SaleMLS ID #26035778, Chase R Calhoun, Chase Calhoun Real Estate LLC. CARMLS
- $319,5003 bd2 ba1.5k sqft31 Walnut Valley Dr, Little Rock, AR 72211New ConstructionMLS ID #26020133, Rebecca E Finney, Keller Williams Realty. CARMLS
- $300,0003 bd2 ba1.2k sqft6609 Greenwood Rd, Cammack Village, AR 72207For SaleMLS ID #26026321, Chase R Calhoun, Chase Calhoun Real Estate LLC. CARMLS
- $324,0004 bd3 ba2.8k sqft3117 Cleburne Pl, North Little Rock, AR 72116For SaleMLS ID #26029672, Alexia Thompson, Keller Williams Realty. CARMLS
- $314,9004 bd3 ba2.3k sqft(Undisclosed Address), N Little Rock, AR 72116For SaleMLS ID #26030944, Alissa Mathews, IRealty Arkansas - Sherwood. CARMLS
- $299,5003 bd2 ba1.5k sqft29 Walnut Valley Dr, Little Rock, AR 72211New ConstructionMLS ID #26020128, Rebecca E Finney, Keller Williams Realty. CARMLS
- $298,0004 bd4 ba2k sqft2219-2221 Blackwood Rd, Little Rock, AR 72207For SaleMLS ID #25039151, Chase R Calhoun, Chase Calhoun Real Estate LLC. CARMLS
- $354,9004 bd3 ba2.5k sqft20 Houston Dr, Sherwood, AR 72120For SaleMLS ID #26027292, Chase R Calhoun, Chase Calhoun Real Estate LLC. CARMLS
- $219,5003 bd3 ba1.8k sqft5500 McMurtrey Dr, N Little Rock, AR 72118For SaleMLS ID #26040610, Ashley Yang, Keller Williams Realty. CARMLS
- $329,9003 bd2 ba1.5k sqft13522 Teton Dr, Little Rock, AR 72211New ConstructionMLS ID #26036483, Cope Gracy, Riverwalk Real Estate. CARMLS
- $329,9003 bd2 ba1.5k sqft13520 Teton Dr, Little Rock, AR 72211New ConstructionMLS ID #26032998, Cope Gracy, Riverwalk Real Estate. CARMLS
- $219,9994 bd2 ba2.7k sqft124 Springwood Dr, Little Rock, AR 72211For SaleMLS ID #26022021, Scott W Fader, Joseph Walter Realty, LLC. CARMLS
- $275,0005 bd3 ba2k sqft6 Clover Ct, Little Rock, AR 72210For SaleMLS ID #26036435, Kari L Clay, Mid South Realty. CARMLS
- $344,5003 bd2 ba1.8k sqft21229 Meadows Acres Dr, Hensley, AR 72065For SaleMLS ID #26040075, Wendy Pruett, RE/MAX Properties. CARMLS
- $289,0004 bd3 ba2.5k sqft86 Bame Cir, Bryant, AR 72022For SaleMLS ID #26035169, Michelle N Chastain, CENTURY 21 Prestige Realty. CARMLS
- $360,0004 bd3 ba2.2k sqft5400 Glenn Cv, Bryant, AR 72022For SaleMLS ID #26027634, Elandry J Binns, CBRPM Group. CARMLS
