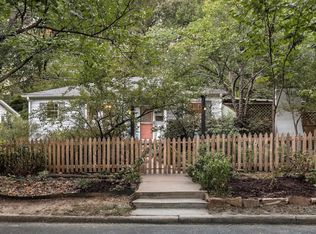
Completely reimagined bungalow with the charm of an established neighborhood and the feel of a brand-new home. This 3-bed, 2-bath home was renovated down to the studs and finished with a fresh modern facade and thoughtful details throughout. The open living and kitchen area is bright and inviting, featuring wide-plank flooring, new cabinetry, quartz countertops, and a large island with seating and abundant storage. The primary suite includes a spacious walk-in closet and beautifully finished bath, while two additional bedrooms offer flexibility for guests, family or a home office. Outside, enjoy a welcoming covered front porch, rear deck, fenced backyard and storage building. The oversized covered carport offers even more flexibility—use it for parking, entertaining, outdoor living or play space.
Active
$349,900
Little Rock, AR 72205
3beds
1,445sqft
Single Family Residence
Built in 1949
8,276 Square Feet Lot
$342,000 Zestimate®
$242/sqft
$-- HOA
What's special
Beautifully finished bathPrimary suiteSpacious walk-in closetStorage buildingOversized covered carportBright and invitingFenced backyard
- 10 days
- 412
- 44
Zillow last checked:
Listing updated:
Listed by:
Alissa Mathews 501-412-2145,
IRealty Arkansas - Sherwood 501-392-6298
Source: CARMLS,MLS#: 26036711
Facts & features
Interior
Bedrooms & bathrooms
- Bedrooms: 3
- Bathrooms: 2
- Full bathrooms: 2
Dining room
- Features: Kitchen/Dining Combo, Living/Dining Combo
Heating
- Natural Gas
Cooling
- Electric
Appliances
- Included: Built-In Range, Electric Range, Dishwasher, Disposal, Plumbed For Ice Maker, Electric Water Heater
- Laundry: Washer Hookup, Electric Dryer Hookup, Laundry Room
Features
- Walk-In Closet(s), Built-in Features, Kit Counter-Quartz, Sheet Rock, 3 Bedrooms Same Level
- Flooring: Luxury Vinyl
- Windows: Insulated Windows
- Has fireplace: No
- Fireplace features: None
Interior area
- Total structure area: 1,445
- Total interior livable area: 1,445 sqft
Property
Parking
- Total spaces: 1
- Parking features: Carport, Parking Pad, One Car
- Has carport: Yes
Features
- Levels: One
- Stories: 1
- Patio & porch: Patio, Deck, Porch
- Exterior features: Shop
- Fencing: Full
Lot
- Size: 8,276 Square Feet
- Dimensions: 60' x 140'
- Features: Level
Construction
Type & style
- Home type: SingleFamily
- Architectural style: Bungalow/Cottage,Craftsman
- Property subtype: Single Family Residence
Materials
- Metal/Vinyl Siding
- Foundation: Crawl Space
- Roof: Shingle
Condition
- New construction: No
- Year built: 1949
Utilities & green energy
- Electric: Elec-Municipal (+Entergy)
- Gas: Gas-Natural
- Sewer: Public Sewer
- Water: Public
- Utilities for property: Natural Gas Connected
Community & HOA
Community
- Subdivision: LINCOLN PARK
HOA
- Has HOA: No
Location
- Region: Little Rock
Financial & listing details
- Price per square foot: $242/sqft
- Annual tax amount: $3,092
- Date on market: 9/9/2026
- Listing terms: VA Loan,FHA,Conventional,Cash
- Road surface type: Paved
Estimated market value
$342,000
$325,000 - $359,000
$1,753/mo
Price history
| Date | Event | Price |
|---|---|---|
| 9/9/2026 | Listed for sale | $349,900$242/sqft |
Source:  CARMLS #26036711 Report a problem CARMLS #26036711 Report a problem | ||
| 4/21/2015 | Sold | --0 |
Source: Agent Provided Report a problem | ||
Public tax history
| Year | Property taxes | Tax assessment |
|---|---|---|
| 2025 | -- | $41,880 +12% |
| 2024 | $2,722 +8.3% | $37,400 +4.2% |
| 2023 | $2,513 +9.1% | $35,900 +9.1% |
| 2022 | $2,304 +32.8% | $32,910 +10% |
| 2021 | $1,734 +0.9% | $29,920 |
| 2020 | $1,719 | $29,920 |
| 2019 | $1,719 -1.4% | $29,920 |
| 2018 | $1,744 | $29,920 |
| 2017 | $1,744 | $29,920 +2.7% |
| 2016 | $1,744 -14.5% | $29,120 |
| 2015 | $2,041 +32.9% | $29,120 +32.9% |
| 2014 | $1,536 +4.8% | $21,917 +4.8% |
| 2013 | $1,466 | $20,917 -28.2% |
| 2012 | -- | $29,120 -2.8% |
| 2011 | -- | $29,949 |
| 2010 | -- | $29,949 |
| 2009 | -- | $29,949 +5.7% |
| 2008 | -- | $28,344 |
| 2007 | -- | $28,344 +39.6% |
| 2005 | -- | $20,310 |
| 2004 | -- | $20,310 +55.8% |
| 2003 | -- | $13,040 |
| 2002 | -- | $13,040 |
| 2001 | -- | $13,040 |
Monthly payment
Est. payment
Payment breakdown
Explore the cost of this home by adjusting the details. Changes won't be saved.Climate risks
Neighborhood: Hillcrest

Similar homes
- $325,0003 bd1 ba1.3k sqft1020 N Taylor St, Little Rock, AR 72205For Sale
 MLS ID #26037932, Jeffrey Curry-Ledbetter, Charlotte John Company (Little Rock). CARMLS
 - $--3 bd2 ba1.5k sqft601 Hall Dr, Little Rock, AR 72205Auction
 ServiceLink Auction
 - $325,0003 bd2 ba1.8k sqft815 Ridgecrest Dr, Little Rock, AR 72205For Sale
 MLS ID #26035926, Erin S Tripcony, Big Little Brokerage. CARMLS
 - $337,0003 bd2 ba1.6k sqft708 N Taylor St, Little Rock, AR 72205For Sale
 MLS ID #26030165, John A Porter, The Property Group. CARMLS
 - $399,9993 bd2 ba1.9k sqft824 N Taylor St, Little Rock, AR 72205For SaleMLS ID #26035674, Douglas Turner, Janet Jones Company. CARMLS
- $349,0002 bd3 ba1.7k sqft5413 C St, Little Rock, AR 72205For SaleMLS ID #26034467, Helen B Melhorn, Janet Jones Company. CARMLS
- $285,0003 bd3 ba1.8k sqft416 Del Rio Dr, Little Rock, AR 72205For SaleMLS ID #26037600, Abbie W Stalnaker, The Property Group. CARMLS
- $315,0003 bd2 ba1.7k sqft816 Hall Dr, Little Rock, AR 72205For SaleMLS ID #26033331, Cory Nicholson, McKimmey Associates REALTORS NLR. CARMLS
- $377,0003 bd1 ba1.5k sqft3933 N Lookout Rd, Little Rock, AR 72205For SaleMLS ID #26037058, John Selva, Engel & Volkers. CARMLS
- $375,0003 bd2 ba1.9k sqft138 Ridge Rd, Little Rock, AR 72207For SaleMLS ID #26037769, Trey Clifton, Arkansas Land & Realty, Inc.. CARMLS
- $325,0003 bd2 ba1.3k sqft2624 Crouchwood Rd, Little Rock, AR 72207For SaleMLS ID #26037340, Shelli M Stine, Epic Real Estate. CARMLS
- $344,0003 bd2 ba1.7k sqft7802 Bonnie Brae Rd, Little Rock, AR 72227For SaleMLS ID #26036690, Miriam Casillas, Simpli HOM. CARMLS
- $320,0003 bd2 ba1.9k sqft720 N Oak St, Little Rock, AR 72205For SaleMLS ID #26031637, Elisabeth Burris, ESQ. Realty Group. CARMLS
- $399,5002 bd2 ba1.5k sqft1222 N Harrison St, Little Rock, AR 72205For SaleMLS ID #26036088, Sheryl W McKelvey, Charlotte John Company (Little Rock). CARMLS
- $260,0003 bd2 ba1.4k sqft4805 Lee Ave, Little Rock, AR 72205For SaleMLS ID #26036715, Lee Moore, Keller Williams Realty. CARMLS
- $313,5003 bd2 ba1.5k sqft407 Walnut St, Little Rock, AR 72205For SaleMLS ID #26018274, Wendy Pruett, RE/MAX Properties. CARMLS
- $285,0003 bd2 ba1.9k sqft615 N Hughes St, Little Rock, AR 72205For SaleMLS ID #26035312, Matt Johnson, IRealty Arkansas - LR. CARMLS
