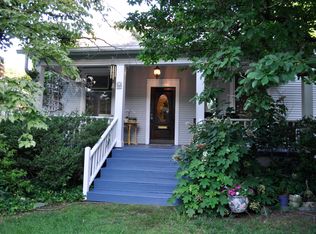
Showings begin Sun. 10/18. This pristine & updated bungalow on a corner lot is nestled between the Heights & Hillcrest. It's steps from Prospect Terrace Park and walkable to area shops and restaurants. A covered front porch says welcome at first sight & the back yard is an oasis with mature trees & landscaping. Inside, the living & dining rooms feature free-standing cabinetry and coffered ceilings. The kitchen has abundant storage & stainless appliances. Glass-front cabinets, exposed beams & pendant lighting modernize the space without compromising the original character. The bathrooms are also carefully updated to blend with the home's original details. Throughout the house, tall windows & soaring ceilings create a bright, airy feel. Transom windows above many of the exterior & interior doors, extensive trim work and classic hardwood floors add architectural interest. Along with the updated kitchen and baths, the front porch was rebuilt and the back deck boards, stairs and railings were replaced in recent years. Other improvements include a stylish wood barn door added to the primary bath doorway, gutters installed across the front of the house.
Active
$399,500
1222 N Harrison St, Little Rock, AR 72205
2beds
1,511sqft
Single Family Residence
Built in 1930
6,969 Square Feet Lot
$389,700 Zestimate®
$264/sqft
$-- HOA
What's special
Classic hardwood floorsPristine and updated bungalowCorner lotExposed beamsCovered front porchCoffered ceilingsGlass-front cabinets
- 1 day
- 261
- 33
Likely to sell faster than
Zillow last checked:
Listing updated:
Listed by:
Sheryl W McKelvey 501-352-7696,
Charlotte John Company (Little Rock) 501-664-5646
Source: CARMLS,MLS#: 26041858
Facts & features
Interior
Bedrooms & bathrooms
- Bedrooms: 2
- Bathrooms: 2
- Full bathrooms: 2
Rooms
- Room types: None
Dining room
- Features: Eat-in Kitchen, Living/Dining Combo, Breakfast Bar
Appliances
- Included: Gas Range, Dishwasher, Disposal, Plumbed For Ice Maker, Gas Water Heater
- Laundry: Washer Hookup, Electric Dryer Hookup
Features
- Ceiling Fan(s), Walk-in Shower, Breakfast Bar, Wired for Data, Granite Counters, Pantry, Plaster, Primary Bedroom/Main Lv, Guest Bedroom/Main Lv, 2 Bedrooms Same Level
- Flooring: Wood, Tile
- Windows: Window Treatments
- Attic: Floored
- Has fireplace: No
- Fireplace features: None
Interior area
- Total structure area: 1,511
- Total interior livable area: 1,511 sqft
Property
Parking
- Total spaces: 2
- Parking features: Parking Pad, Two Car
Features
- Levels: One
- Stories: 1
- Patio & porch: Deck, Porch
- Exterior features: Rain Gutters
- Fencing: Full,Wood
Lot
- Size: 6,969 Square Feet
- Features: Level, Extra Landscaping, Subdivided, Lawn Sprinkler
Details
- Parcel number: 33L0440000100
Construction
Type & style
- Home type: SingleFamily
- Architectural style: Traditional
- Property subtype: Single Family Residence
Materials
- Frame, Metal/Vinyl Siding
- Foundation: Crawl Space, Pillar/Post/Pier
- Roof: Shingle
Condition
- New construction: No
- Year built: 1930
Utilities & green energy
- Electric: Elec-Municipal (+Entergy)
- Gas: Gas-Natural
- Sewer: Public Sewer
- Water: Public
- Utilities for property: Natural Gas Connected
Community & HOA
Community
- Features: Playground, Picnic Area, No Fee
- Security: Security System
- Subdivision: HOLLENBERG
HOA
- Has HOA: No
Location
- Region: Little Rock
Financial & listing details
- Price per square foot: $264/sqft
- Tax assessed value: $242,710
- Annual tax amount: $2,198
- Date on market: 10/16/2026
- Listing terms: VA Loan,FHA,Conventional,Cash
- Road surface type: Paved
Estimated market value
$389,700
$370,000 - $409,000
$1,884/mo
Price history
| Date | Event | Price |
|---|---|---|
| 10/16/2026 | Listed for sale | $399,500$264/sqft |
Source:  CARMLS #26041858 Report a problem CARMLS #26041858 Report a problem | ||
| 9/24/2026 | Listing removed | $399,500$264/sqft |
Source: CARMLS #26036088 Report a problem | ||
| 9/3/2026 | Listed for sale | $399,500+2.7%$264/sqft |
Source: CARMLS #26036088 Report a problem | ||
| 3/24/2021 | Listing removed | -- |
Source: Owner Report a problem | ||
| 12/6/2019 | Sold | $389,000$257/sqft |
Source: CARMLS #19038130 Report a problem | ||
| 11/28/2019 | Pending sale | $389,000$257/sqft |
Source: Owner Report a problem | ||
| 10/24/2019 | Listed for sale | $389,000+31.9%$257/sqft |
Source: Owner Report a problem | ||
| 6/25/2007 | Sold | $295,000+110.7%$195/sqft |
Source: Public Record Report a problem | ||
| 4/9/2001 | Sold | $140,000$93/sqft |
Source: Public Record Report a problem | ||
Public tax history
| Year | Property taxes | Tax assessment |
|---|---|---|
| 2025 | $2,066 +0.6% | $38,080 +4.4% |
| 2024 | $2,054 +1.8% | $36,490 +4.6% |
| 2023 | $2,018 +3.1% | $34,900 +4.8% |
| 2022 | $1,957 +5.1% | $33,310 +5% |
| 2021 | $1,861 +0.9% | $31,720 |
| 2020 | $1,845 | $31,720 |
| 2019 | $1,845 -1.3% | $31,720 |
| 2018 | $1,870 | $31,720 |
| 2017 | $1,870 | $31,720 -6.8% |
| 2016 | $1,870 -21.6% | $34,030 |
| 2015 | $2,386 | $34,030 |
| 2014 | $2,386 | $34,030 |
| 2013 | $2,386 | $34,030 |
| 2012 | -- | $34,030 -13.3% |
| 2011 | -- | $39,260 |
| 2010 | -- | $39,260 |
| 2009 | -- | $39,260 -13% |
| 2008 | -- | $45,115 |
| 2007 | -- | $45,115 +74.1% |
| 2005 | -- | $25,910 |
| 2004 | -- | $25,910 +37.8% |
| 2003 | -- | $18,800 |
| 2002 | -- | $18,800 |
| 2001 | -- | $18,800 |
Find assessor info on the county website
Monthly payment
Est. payment
Payment breakdown
Explore the cost of this home by adjusting the details. Changes won't be saved.Climate risks
Neighborhood: Heights

Similar homes
- $465,0003 bd3 ba1.9k sqft109 Linwood Ct, Little Rock, AR 72205For Sale
 MLS ID #26041682, April M Findlay, Charlotte John Company (Little Rock). CARMLS
 - $325,0003 bd1 ba1.3k sqft1020 N Taylor St, Little Rock, AR 72205For Sale
 MLS ID #26037932, Jeffrey Curry-Ledbetter, Charlotte John Company (Little Rock). CARMLS
 - $399,0002 bd2 ba2k sqft5117 Cantrell Rd, Little Rock, AR 72207For Sale
 MLS ID #26037161, Ryan Stephens, Engel & Volkers. CARMLS
 - $414,0003 bd2 ba2.1k sqft116 Colonial Ct, Little Rock, AR 72205For Sale
 MLS ID #26036198, Jennifer Kronenberger, JK Real Estate. CARMLS
 - $349,0002 bd3 ba1.7k sqft5413 C St, Little Rock, AR 72205For SaleMLS ID #26034467, Helen B Melhorn, Janet Jones Company. CARMLS
- $499,0003 bd2 ba1.7k sqft707 N Van Buren St, Little Rock, AR 72205For SaleMLS ID #26036915, Kristen Hinson, The Property Group. CARMLS
- $349,0003 bd1 ba1.5k sqft3933 N Lookout Rd, Little Rock, AR 72205For SaleMLS ID #26037058, John Selva, Engel & Volkers. CARMLS
- $330,0002 bd2 ba1.6k sqft107 N Pine St, Little Rock, AR 72205For SaleMLS ID #26032606, Allison Pickell, CBRPM Group. CARMLS
- $399,0003 bd2 ba1.8k sqft1409 Pine Valley Rd, Little Rock, AR 72207For SaleMLS ID #26028621, John A Porter, The Property Group. CARMLS
- $344,0002 bd1 ba1.4k sqft101 Linwood Ct, Little Rock, AR 72205For SaleMLS ID #26029863, Ryan Stephens, Engel & Volkers. CARMLS
- $420,0004 bd3 ba2.1k sqft211 Colonial Ct, Little Rock, AR 72205For SaleMLS ID #26032273, Mary Crismon, Janet Jones Company. CARMLS
- $365,0003 bd2 ba1.9k sqft138 Ridge Rd, Little Rock, AR 72207For SaleMLS ID #26037769, Trey Clifton, Arkansas Land & Realty, Inc.. CARMLS
- $289,5003 bd2 ba1.7k sqft5009 N Lookout Rd, Little Rock, AR 72205For SaleMLS ID #25045998, Valentine Hansen, RE/MAX Properties. CARMLS
- $399,0003 bd2 ba2k sqft202 Rosemary Way, Little Rock, AR 72223For SaleMLS ID #26041692, Michelle Honea, Keller Williams Realty. CARMLS
- $285,0003 bd3 ba1.8k sqft416 Del Rio Dr, Little Rock, AR 72205For SaleMLS ID #26037600, Abbie W Stalnaker, The Property Group. CARMLS
- $350,0004 bd2 ba1.8k sqft138 Booker St, Little Rock, AR 72205For SaleMLS ID #26011212, Amber L Wood, Mid South Realty. CARMLS
- $429,8883 bd2 ba2.1k sqft2104 Brownwood Rd, Little Rock, AR 72207For SaleMLS ID #26020701, Chris Marsh, Capital Sotheby's International Realty. CARMLS
- $259,9002 bd2 ba1.2k sqft5515 F St, Little Rock, AR 72205For SaleMLS ID #26018418, Laura L Labay, Exp Realty. CARMLS
- $275,0003 bd2 ba1.6k sqft304 Thayer St, Little Rock, AR 72205For SaleMLS ID #26035710, Matty K Ross, Charlotte John Company (Little Rock). CARMLS
