Welcome to this beautiful one-level home in the highly desirable Parkside neighborhood off Denny Road. Featuring 3 bedrooms and 2 bathrooms, this thoughtfully designed home offers a split floor plan that provides both privacy and functionality. The spacious living room is centered around a cozy gas fireplace, creating the perfect gathering space for family and friends. The open-concept kitchen boasts a large island, ample cabinetry, and plenty of room for cooking and entertaining. The private primary suite is designed with convenience in mind and includes direct pass-through access to the laundry room. Two additional bedrooms and a full bath are located on the opposite side of the home, making it an ideal layout for families or guests. Enjoy exceptional privacy with a designated green space behind the home, providing a peaceful backdrop with no rear neighbors. Located in the sought-after Parkside community, you'll love the quiet setting while remaining just minutes from shopping, dining, and everyday conveniences. Parkside is known for its wooded surroundings, low-maintenance lifestyle, and yard maintenance included.
Active
$415,000
202 Rosemary Way, Little Rock, AR 72223
3beds
2,040sqft
:
Get pre-qualified$2,830/mo
Single Family Residence
Built in 2019
4,356 Square Feet Lot
$-- Zestimate®
$203/sqft
$158/mo HOA
What's special
Wooded surroundingsPrivate primary suiteOne-level homeOpen-concept kitchenCozy gas fireplaceLarge islandAmple cabinetry
- 5 hours |
- 140 |
- 8 |
Zillow last checked:
Listing updated:
Listed by:
Michelle Honea 501-837-9189,
Keller Williams Realty 501-907-5959,
Lolly Honea 501-960-4277,
Keller Williams Realty
Source: CARMLS,MLS#: 26029984
Facts & features
Interior
Bedrooms & bathrooms
- Bedrooms: 3
- Bathrooms: 2
- Full bathrooms: 2
Rooms
- Room types: Den/Family Room
Dining room
- Features: Eat-in Kitchen, Kitchen/Dining Combo, Breakfast Bar, Kitchen/Den
Heating
- Natural Gas
Cooling
- Electric
Appliances
- Included: Built-In Range, Microwave, Dishwasher, Disposal, Refrigerator, Plumbed For Ice Maker, Tankless Water Heater
- Laundry: Washer Hookup, Electric Dryer Hookup, Laundry Room
Features
- Walk-In Closet(s), Walk-in Shower, Breakfast Bar, Granite Counters, Pantry, Primary Bedroom/Main Lv, Guest Bedroom/Main Lv, Primary Bedroom Apart, 3 Bedrooms Same Level
- Flooring: Carpet, Wood, Tile
- Windows: Window Treatments, Insulated Windows
- Attic: Floored
- Has fireplace: Yes
- Fireplace features: Gas Starter, Gas Logs Present, Gas Log
Interior area
- Total structure area: 2,040
- Total interior livable area: 2,040 sqft
Property
Parking
- Total spaces: 2
- Parking features: Garage, Two Car
- Has garage: Yes
Features
- Levels: One
- Stories: 1
- Patio & porch: Patio
- Exterior features: Rain Gutters
- Fencing: Full,Wood
Lot
- Size: 4,356 Square Feet
- Features: Level, Subdivided
Details
- Parcel number: 53L0350204000
Construction
Type & style
- Home type: SingleFamily
- Architectural style: Traditional
- Property subtype: Single Family Residence
Materials
- Brick
- Foundation: Slab
- Roof: Shingle
Condition
- New construction: No
- Year built: 2019
Utilities & green energy
- Electric: Elec-Municipal (+Entergy)
- Gas: Gas-Natural
- Sewer: Public Sewer
- Water: Public
- Utilities for property: Natural Gas Connected
Community & HOA
Community
- Features: Mandatory Fee
- Subdivision: Parkside
HOA
- Has HOA: Yes
- HOA fee: $1,895 annually
Location
- Region: Little Rock
Financial & listing details
- Price per square foot: $203/sqft
- Tax assessed value: $330,755
- Annual tax amount: $2,941
- Date on market: 7/23/2026
- Road surface type: Paved
Estimated market value
Not available
Estimated sales range
Not available
Not available
Price history
| Date | Event | Price |
|---|---|---|
| 7/23/2026 | Listed for sale | $415,000+32.6%$203/sqft |
Source:  CARMLS #26029984 Report a problem CARMLS #26029984 Report a problem | ||
| 12/9/2019 | Sold | $312,900+404.7%$153/sqft |
Source: CARMLS #19020130 Report a problem | ||
| 1/24/2019 | Sold | $62,000$30/sqft |
Source: CARMLS #19007401 Report a problem | ||
Public tax history
| Year | Property taxes | Tax assessment |
|---|---|---|
| 2024 | $4,735 -1.6% | $45,740 |
| 2023 | $4,810 +9.9% | $45,740 |
| 2022 | $4,375 +0.9% | $45,740 |
| 2021 | $4,338 | $45,740 |
| 2020 | -- | $45,740 +315.8% |
| 2019 | $2,386 | $11,000 |
Find assessor info on the county website
Monthly payment
Est. payment
Payment breakdown
Explore the cost of this home by adjusting the details. Changes won't be saved.Climate risks
Neighborhood: 72223
Nearby schools
GreatSchools rating
- 9/10Chenal Elementary SchoolGrades: K-5Distance: 1.3 mi
- 8/10Joe T. Robinson Middle SchoolGrades: 6-8Distance: 3.5 mi
- 4/10Joe T. Robinson High SchoolGrades: 9-12Distance: 3.7 mi
- $304,2656,969 Square Feet115 Rosemary Way, Little Rock, AR 72223Off Market
- $395,8006,534 Square Feet203 Rosemary Way, Little Rock, AR 72223Off Market
- $321,7407,405 Square Feet209 Rosemary Way, Little Rock, AR 72223Off Market
- $336,1259,147 Square Feet215 Rosemary Way, Little Rock, AR 72223Off Market
- $389,200-- bd2 ba1.8k sqft208 Rosemary Way, Little Rock, AR 72223Off Market
- $474,1004 bd3 ba2.3k sqft307 Rosemary Way, Little Rock, AR 72223Off Market
- $286,300-- bd2 ba1.3k sqft60 Saffron Cir, Little Rock, AR 72223Off Market
- $323,700-- bd2 ba1.6k sqft32 Saffron Cir, Little Rock, AR 72223Off Market
A local agent can set up tours, give advice and negotiate with sellers.
A local lender can help you make sure your offer is ready when you are.
Similar homes
- $425,0004 bd2 ba2.2k sqft105 Trelon Way, Little Rock, AR 72223For SaleMLS ID #26030039, Michael S Rushin Jr., The Mike Rushin Co. Inc.. CARMLS
- $384,9003 bd2 ba1.8k sqft109 Rosemary Way, Little Rock, AR 72223For Sale
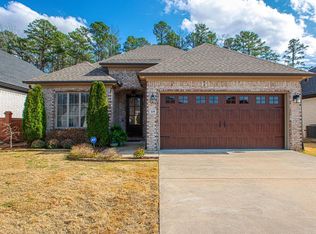
 MLS ID #26022844, Dana Patterson-Sims, RE501 Partners. CARMLS
 - $375,0003 bd3 ba2.3k sqft40 Chatel Dr, Little Rock, AR 72223For Sale
 MLS ID #26029851, Amanda Galbraith, Arkansas Property Management & Real Estate. CARMLS
 - $447,0003 bd2 ba2k sqft63 Saffron Cir, Little Rock, AR 72223For Sale
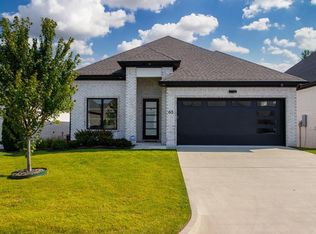 MLS ID #26026711, Linda Sanders, Crye-Leike REALTORS Kanis Branch. CARMLS
 - $399,5003 bd2 ba1.9k sqft7 Crosswood Ct, Little Rock, AR 72223For SaleMLS ID #26012745, Chad Taylor, McKimmey Associates REALTORS NLR. CARMLS
- $399,0003 bd2 ba2k sqft25 Piper Ln, Little Rock, AR 72223For SaleMLS ID #26028409, Mattie Hatcher, Capital Sotheby's International Realty. CARMLS
- $435,6003 bd2 ba2k sqft316 Fletcher Loop, Little Rock, AR 72223For SaleMLS ID #26025048, Jamie Ellis, IRealty Arkansas - Sherwood. CARMLS
- $444,9003 bd3 ba2.1k sqft19506 Summershade Dr, Little Rock, AR 72223For SaleMLS ID #26022646, Anita K Strange, Trademark Real Estate Little Rock. CARMLS
- $385,0003 bd2 ba1.7k sqft4 Piper Ln, Little Rock, AR 72223For SaleMLS ID #26028067, Tu T Nguyen, McKimmey Associates REALTORS NLR. CARMLS
- $385,0004 bd2 ba2.1k sqft1409 Lansing St, Little Rock, AR 72223For SaleMLS ID #26028447, Cydney Fullen, The Legacy Team. CARMLS
- $424,9903 bd2 ba1.7k sqft100 Willow Point Dr, Little Rock, AR 72223For SaleMLS ID #26019512, Nesia Sturdivant, ERA TEAM Real Estate. CARMLS
- $420,0003 bd2 ba1.9k sqft10 Short Leaf Ln, Little Rock, AR 72223For SaleMLS ID #26024752, Jonathan Stone, Arkansas Land & Realty, Inc.. CARMLS
- $475,0003 bd3 ba2.2k sqft16501 Burlingame Rd, Little Rock, AR 72223For SaleMLS ID #26028373, Courtney M Jones, Century 21 Parker & Scroggins Realty - Bryant. CARMLS
- $425,0003 bd2 ba2k sqft59 Copper Cir, Little Rock, AR 72223For SaleMLS ID #26029182, Robert A Richardson, Crye-Leike REALTORS Kanis Branch. CARMLS
- $329,0003 bd2 ba2.1k sqft1 Mayberry Ct, Little Rock, AR 72223For SaleMLS ID #26029212, Yanyan Xie, Keller Williams Realty. CARMLS
- $399,0004 bd3 ba2.3k sqft14 Denver St, Little Rock, AR 72223For SaleMLS ID #26021753, Ismail Demir, Home Design and Realty L.L.C.. CARMLS
- $417,5003 bd3 ba2.1k sqft25 Kanis Creek Pl, Little Rock, AR 72223For SaleMLS ID #26024811, Kara Kellerman, CBRPM Maumelle. CARMLS
- $382,5004 bd2 ba2k sqft61 Bouresse Dr, Little Rock, AR 72223For SaleMLS ID #26028039, Becky Tanner, Tanner Realty. CARMLS
- $435,0004 bd3 ba2.5k sqft54 Hanna Ln, Little Rock, AR 72223For SaleMLS ID #26025510, Casey Jones, Janet Jones Company. CARMLS
- $409,9004 bd2 ba2.9k sqft53 Hanna Ln, Little Rock, AR 72223For SaleMLS ID #26023897, Karen A Hayes, Crye-Leike REALTORS Maumelle. CARMLS
