Stunning, move-in-ready patio home in the heart of West Little Rock with a brand-new roof! Zoned Don Roberts! Step inside, & you’ll be greeted by gorgeous wood floors & expansive ceilings that cover the home w/ natural light. The chef’s kitchen is a showstopper, featuring granite countertops, a breakfast bar, an eat-in area, & a pantry. It is fully equipped w/ top-of-the-line GE Café appliances (2023), including an induction stove, convection ovens, & a microwave w/ convection & air-fryer capabilities. A formal dining room offers the perfect space for hosting. The main-level primary suite is a true retreat, offering a large bedroom w/ a dedicated sitting area, en suite bath, & a generous walk-in closet. A convenient half-bath completes the downstairs. Upstairs, a versatile loft space awaits—for a home office or playroom—along with two additional bedrooms & a full bath. A large walk-in attic could easily be finished out for an additional bonus room. Outside is your own private oasis. The fully fenced, flat backyard features a covered patio & an expansive deck complete with a pergola, making it the perfect setup for outdoor entertainment. Water Heater(2024). See Documents for more
Active
Price cut: $2.5K (7/9)
$417,500
25 Kanis Creek Pl, Little Rock, AR 72223
3beds
2,133sqft
:
Get pre-qualified$2,704/mo
Single Family Residence
Built in 2008
6,534 Square Feet Lot
$414,100 Zestimate®
$196/sqft
$16/mo HOA
What's special
Private oasisVersatile loft spaceMain-level primary suiteGenerous walk-in closetCovered patioEn suite bathEat-in area
- 54 days |
- 464 |
- 19 |
Zillow last checked:
Listing updated:
Listed by:
Kara Kellerman 501-804-5272,
CBRPM Maumelle 501-851-8282
Source: CARMLS,MLS#: 26024811
Facts & features
Interior
Bedrooms & bathrooms
- Bedrooms: 3
- Bathrooms: 3
- Full bathrooms: 2
- 1/2 bathrooms: 1
Rooms
- Room types: Den/Family Room, Bonus Room, Unfinished Space
Dining room
- Features: Separate Dining Room, Eat-in Kitchen, Breakfast Bar
Heating
- Natural Gas
Cooling
- Electric
Appliances
- Included: Microwave, Electric Range, Dishwasher, Disposal, Gas Water Heater
- Laundry: Washer Hookup, Electric Dryer Hookup, Laundry Room
Features
- Walk-In Closet(s), Ceiling Fan(s), Walk-in Shower, Breakfast Bar, Wired for Data, Granite Counters, Pantry, Sheet Rock, Tray Ceiling(s), Vaulted Ceiling(s), Primary Bedroom/Main Lv, Primary Bedroom Apart, 2 Bedrooms Same Level
- Flooring: Carpet, Wood, Tile
- Doors: Insulated Doors
- Windows: Window Treatments, Insulated Windows, Low Emissivity Windows
- Has fireplace: Yes
- Fireplace features: Gas Starter, Gas Logs Present
Interior area
- Total structure area: 2,133
- Total interior livable area: 2,133 sqft
Video & virtual tour
Property
Parking
- Total spaces: 2
- Parking features: Garage, Two Car, Garage Door Opener
- Has garage: Yes
Features
- Levels: Two
- Stories: 2
- Patio & porch: Patio, Deck
- Exterior features: Rain Gutters
- Fencing: Full,Wood
Lot
- Size: 6,534 Square Feet
- Dimensions: 63 x 118 x 62 x 107
- Features: Level, Subdivided, Lawn Sprinkler
Details
- Parcel number: 44L0760703200
Construction
Type & style
- Home type: SingleFamily
- Architectural style: Traditional
- Property subtype: Single Family Residence
Materials
- Brick
- Foundation: Slab
- Roof: Shingle
Condition
- New construction: No
- Year built: 2008
Utilities & green energy
- Electric: Elec-Municipal (+Entergy)
- Gas: Gas-Natural
- Sewer: Public Sewer
- Water: Public
- Utilities for property: Natural Gas Connected, Cable Connected
Green energy
- Energy efficient items: Doors
Community & HOA
Community
- Security: Smoke Detector(s)
- Subdivision: KANIS CREEK
HOA
- Has HOA: Yes
- Services included: Maintenance Grounds
- HOA fee: $195 annually
Location
- Region: Little Rock
Financial & listing details
- Price per square foot: $196/sqft
- Tax assessed value: $269,940
- Annual tax amount: $3,741
- Date on market: 6/19/2026
- Listing terms: VA Loan,FHA,Conventional,Cash
- Road surface type: Paved
Estimated market value
$414,100
$393,000 - $435,000
$2,774/mo
Price history
| Date | Event | Price |
|---|---|---|
| 7/9/2026 | Price change | $417,500-0.6%$196/sqft |
Source:  CARMLS #26024811 Report a problem CARMLS #26024811 Report a problem | ||
| 6/19/2026 | Listed for sale | $420,000+60.3%$197/sqft |
Source: CARMLS #26024811 Report a problem | ||
| 3/24/2021 | Listing removed | -- |
Source: Owner Report a problem | ||
| 7/21/2014 | Sold | $262,000-3%$123/sqft |
Source: Public Record Report a problem | ||
| 4/24/2014 | Price change | $270,000-1.1%$127/sqft |
Source: Owner Report a problem | ||
| 10/22/2013 | Listed for sale | $273,000+1.5%$128/sqft |
Source: The Villa Marre Real Estate Group #10367331 Report a problem | ||
| 8/3/2013 | Listing removed | $269,000$126/sqft |
Source: Owner Report a problem | ||
| 6/4/2013 | Listed for sale | $269,000+8.9%$126/sqft |
Source: Owner Report a problem | ||
| 4/7/2008 | Sold | $247,000$116/sqft |
Source: Public Record Report a problem | ||
Public tax history
| Year | Property taxes | Tax assessment |
|---|---|---|
| 2025 | $3,471 +23.7% | $53,670 +4.4% |
| 2024 | $2,807 +2.5% | $51,430 +4.6% |
| 2023 | $2,738 +3.6% | $49,190 +4.8% |
| 2022 | $2,644 +4.8% | $46,950 +5% |
| 2021 | $2,522 +0.9% | $44,710 |
| 2020 | $2,500 | $44,710 |
| 2019 | $2,500 -1% | $44,710 |
| 2018 | $2,525 | $44,710 |
| 2017 | $2,525 | $44,710 -0.8% |
| 2016 | $2,525 -13.5% | $45,050 |
| 2015 | $2,919 | $45,050 |
| 2014 | $2,919 | $45,050 |
| 2013 | $2,919 | $45,050 |
| 2012 | -- | $45,050 -8.6% |
| 2011 | -- | $49,300 |
| 2010 | -- | $49,300 -9.3% |
| 2009 | -- | $54,326 -4% |
| 2008 | -- | $56,568 |
Find assessor info on the county website
Monthly payment
Est. payment
Payment breakdown
Explore the cost of this home by adjusting the details. Changes won't be saved.Climate risks
Neighborhood: Rock Creek
Nearby schools
GreatSchools rating
- 9/10Baker Interdistrict Elementary SchoolGrades: PK-5Distance: 0.1 mi
- 8/10Joe T. Robinson Middle SchoolGrades: 6-8Distance: 5.5 mi
- 4/10Joe T. Robinson High SchoolGrades: 9-12Distance: 5.7 mi
Schools provided by the listing agent
- Elementary: Don Roberts
Source: CARMLS. This data may not be complete. We recommend contacting the local school district to confirm school assignments for this home.
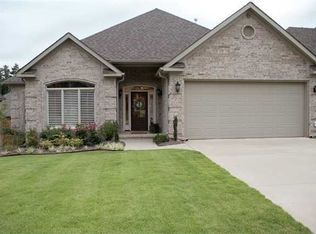
- $328,2003 bd2 ba1.9k sqft23 Kanis Creek Pl, Little Rock, AR 72223Off Market
- $346,000-- bd2 ba2.1k sqft104 Kanis Creek Ln, Little Rock, AR 72223Off Market
- $355,0003 bd2 ba1.8k sqft102 Kanis Creek Ln, Little Rock, AR 72223Sold
- $350,0003 bd2 ba1.8k sqft14905 Pride Valley Rd, Little Rock, AR 72223Sold
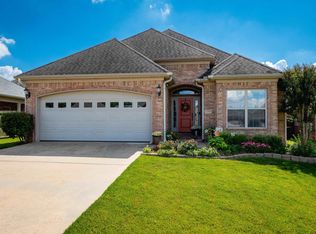
- $2,9004 bd3 ba2.2k sqft21 Kanis Creek Pl, Little Rock, AR 72223For Rent
- $--7,405 sqft26 Kanis Pl, Little Rock, AR 72223Off Market
- $349,8004 bd2 ba2.2k sqft14909 Pride Valley Rd, Little Rock, AR 72223Off Market
- $385,0004 bd3 ba2k sqft26 Kanis Creek Pl, Little Rock, AR 72223Sold
A local agent can set up tours, give advice and negotiate with sellers.
A local lender can help you make sure your offer is ready when you are.
Similar homes
- $375,0004 bd3 ba2.3k sqft14 Denver St, Little Rock, AR 72223For Sale

 MLS ID #26031777, Chase Rackley, Rackley Realty. CARMLS
 - $385,0004 bd2 ba2.1k sqft1409 Lansing St, Little Rock, AR 72223For Sale
 MLS ID #26028447, Cydney Fullen, The Legacy Team. CARMLS
 - $415,0003 bd2 ba2k sqft202 Rosemary Way, Little Rock, AR 72223For Sale
 MLS ID #26029984, Michelle Honea, Keller Williams Realty. CARMLS
 - $437,0003 bd3 ba2.3k sqft11 Ison Creek Cv, Little Rock, AR 72223For Sale
 MLS ID #26026284, Brenda C Guillet, Charlotte John Company (Little Rock). CARMLS
 - $399,9004 bd3 ba2.9k sqft406 Parliament St, Little Rock, AR 72211For SaleMLS ID #26031913, Kimberly M Robbins, CBRPM Group. CARMLS
- $444,9003 bd3 ba2.1k sqft19506 Summershade Dr, Little Rock, AR 72223For SaleMLS ID #26022646, Anita K Strange, Trademark Real Estate Little Rock. CARMLS
- $474,9004 bd3 ba2.5k sqft10 Chemin Ct, Little Rock, AR 72223For SaleMLS ID #26032544, Stefan Jones, The Property Group. CARMLS
- $384,5004 bd3 ba2.5k sqft4412 Deer Park Dr, Little Rock, AR 72223For SaleMLS ID #26021670, Cece McKay, Crye-Leike REALTORS Kanis Branch. CARMLS
- $449,0003 bd3 ba2.5k sqft18 Chemin Ct, Little Rock, AR 72223For SaleMLS ID #26031293, Anita K Strange, Trademark Real Estate Little Rock. CARMLS
- $417,5004 bd3 ba2.2k sqft8100 Kanis Pines Dr, Little Rock, AR 72204For SaleMLS ID #26024057, Whitney Elmore, CBRPM Group. CARMLS
- $409,0004 bd3 ba2.6k sqft1 Melrose Cv, Little Rock, AR 72212For SaleMLS ID #26024155, Debbie Teague, Janet Jones Company. CARMLS
- $329,0003 bd2 ba2.1k sqft1 Mayberry Ct, Little Rock, AR 72223For SaleMLS ID #26029212, Yanyan Xie, Keller Williams Realty. CARMLS
- $375,0003 bd3 ba2.3k sqft40 Chatel Dr, Little Rock, AR 72223For SaleMLS ID #26029851, Amanda Galbraith, Arkansas Property Management & Real Estate. CARMLS
- $439,9004 bd3 ba2.6k sqft2900 Mossy Creek Dr, Little Rock, AR 72211For SaleMLS ID #26022654, Valerie Moran, Crye-Leike REALTORS Kanis Branch. CARMLS
- $389,9003 bd3 ba2k sqft23 Deerberry Forest Cir, Little Rock, AR 72211For SaleMLS ID #26026483, Maria Olmos, Ownit Global Property Group. CARMLS
- $349,0004 bd3 ba2.4k sqft51 Saint Thomas Ct, Little Rock, AR 72211For SaleMLS ID #26032011, Natalie Miller, Keller Williams Realty. CARMLS
- $299,9003 bd2 ba1.8k sqft15420 Taylor Loop Rd, Little Rock, AR 72223For SaleMLS ID #26030913, Andy Gibson, Keller Williams Realty. CARMLS
- $349,9003 bd2 ba2.4k sqft104 Cannes Ct, Maumelle, AR 72113For SaleMLS ID #26032473, Robert A Richardson, Crye-Leike REALTORS Kanis Branch. CARMLS
- $601,6504 bd4 ba2.9k sqft6 Piney Ln, Little Rock, AR 72223For SaleMLS ID #26029821, Kerry Ellison, Keller Williams Realty. CARMLS
- $539,0004 bd4 ba2.9k sqft49 Laval Cir, Little Rock, AR 72223For SaleMLS ID #26027506, Laura W Rogers, River Trail Properties. CARMLS
