Welcome home to this charming one-story ranch nestled on a quiet cul-de-sac with fewer than 34 homes. This thoughtfully designed home offers 3 bedrooms and 2 full bathrooms on the main level, with additional flexible living space downstairs featuring a spacious bonus room, kitchenette, and a third full bathroom—perfect for guests, a home office, or multi-generational living. The inviting living room flows seamlessly into the dining room and is anchored by a beautiful gas fireplace, creating a warm and welcoming gathering space. The dining room also offers versatility and could easily be transformed into a library or sitting room. The efficient galley kitchen includes a cozy breakfast area and opens to the home's standout feature—a spectacular sunroom surrounded by walls of windows that fill the space with natural light. Whether you envision it as a dining area, music room, art studio, or peaceful retreat, this bright space offers endless possibilities. Step outside from the sunroom onto the expansive deck overlooking tranquil greenspace, providing the perfect setting for outdoor entertaining, morning coffee, or simply enjoying the peaceful surroundings. Agents see remarks.
Active
Price cut: $14.1K (10/1)
$424,900
18 Chemin Ct, Little Rock, AR 72223
3beds
2,568sqft
Single Family Residence
Built in 2006
9,583 Square Feet Lot
$422,100 Zestimate®
$165/sqft
$71/mo HOA
What's special
Quiet cul-de-sacOverlooking tranquil greenspaceSpacious bonus roomPeaceful surroundingsExpansive deckEfficient galley kitchenBeautiful gas fireplace
- 78 days
- 258
- 6
Zillow last checked:
Listing updated:
Listed by:
Anita K Strange 501-231-2803,
Trademark Real Estate Little Rock 501-318-3200
Source: CARMLS,MLS#: 26031293
Facts & features
Interior
Bedrooms & bathrooms
- Bedrooms: 3
- Bathrooms: 3
- Full bathrooms: 3
Rooms
- Room types: Den/Family Room, Bonus Room
Dining room
- Features: Eat-in Kitchen, Living/Dining Combo
Appliances
- Included: Free-Standing Range, Microwave, Surface Range, Dishwasher, Disposal, Refrigerator, Electric Water Heater
- Laundry: Washer Hookup, Electric Dryer Hookup, Laundry Room
Features
- Walk-In Closet(s), Ceiling Fan(s), Walk-in Shower, Kit Counter-Formica, Sheet Rock, Sheet Rock Ceiling, 3 Bedrooms Same Level
- Flooring: Carpet, Wood, Vinyl, Concrete
- Doors: Insulated Doors
- Windows: Window Treatments, Insulated Windows
- Basement: Finished,Walk-Out Access,Partial
- Has fireplace: Yes
- Fireplace features: Gas Logs Present
Interior area
- Total structure area: 2,568
- Total interior livable area: 2,568 sqft
Property
Parking
- Total spaces: 2
- Parking features: Two Car
Features
- Levels: Multi/Split
- Patio & porch: Deck, Porch
- Exterior features: Rain Gutters
- Fencing: Partial,Wood
Lot
- Size: 9,583 Square Feet
- Features: Level, Subdivided, Lawn Sprinkler
Details
- Parcel number: 53L0160201300
- Other equipment: Satellite Dish
Construction
Type & style
- Home type: SingleFamily
- Architectural style: Traditional
- Property subtype: Single Family Residence
Materials
- Foundation: Crawl Space
- Roof: Shingle
Condition
- New construction: No
- Year built: 2006
Utilities & green energy
- Electric: Elec-Municipal (+Entergy)
- Gas: Gas-Natural
- Sewer: Public Sewer
- Water: Public
- Utilities for property: Natural Gas Connected, Cable Connected
Green energy
- Energy efficient items: Doors, Ridge Vents/Caps
Community & HOA
Community
- Features: Pool, Playground, Picnic Area, Mandatory Fee
- Security: Security System, Security
- Subdivision: CHENAL VALLEY CHEMIN COURT
HOA
- Has HOA: Yes
- Services included: Maintenance Grounds
- HOA fee: $850 annually
Location
- Region: Little Rock
Financial & listing details
- Price per square foot: $165/sqft
- Tax assessed value: $337,540
- Annual tax amount: $2,482
- Date on market: 7/31/2026
- Listing terms: VA Loan,FHA,Conventional,Cash
- Road surface type: Paved
Estimated market value
$422,100
$401,000 - $443,000
$2,714/mo
Price history
| Date | Event | Price |
|---|---|---|
| 10/1/2026 | Price change | $424,900-3.2%$165/sqft |
Source:  CARMLS #26031293 Report a problem CARMLS #26031293 Report a problem | ||
| 8/30/2026 | Price change | $439,000-2.2%$171/sqft |
Source: CARMLS #26031293 Report a problem | ||
| 7/31/2026 | Listed for sale | $449,000+674.1%$175/sqft |
Source: CARMLS #26031293 Report a problem | ||
| 11/13/2006 | Sold | $58,000+16%$23/sqft |
Source: Public Record Report a problem | ||
| 1/4/2005 | Sold | $50,000$19/sqft |
Source: Public Record Report a problem | ||
Public tax history
| Year | Property taxes | Tax assessment |
|---|---|---|
| 2025 | $2,481 -3.9% | $47,918 |
| 2024 | $2,581 -2.8% | $47,918 |
| 2023 | $2,656 -1.8% | $47,918 |
| 2022 | $2,706 -0.9% | $47,918 |
| 2021 | $2,730 +0.9% | $47,918 -8.7% |
| 2020 | $2,706 | $52,500 |
| 2019 | $2,706 -0.9% | $52,500 |
| 2018 | $2,731 | $52,500 |
| 2017 | $2,731 | $52,500 -4.8% |
| 2016 | $2,731 -12% | $55,170 +15.1% |
| 2015 | $3,105 | $47,918 |
| 2014 | $3,105 | $47,918 |
| 2013 | $3,105 | $47,918 -13.1% |
| 2012 | -- | $55,170 +15.1% |
| 2011 | -- | $47,918 |
| 2010 | -- | $47,918 -22.4% |
| 2009 | -- | $61,738 +5.1% |
| 2008 | -- | $58,739 |
| 2007 | -- | $58,739 |
Find assessor info on the county website
Monthly payment
Est. payment
Payment breakdown
Explore the cost of this home by adjusting the details. Changes won't be saved.Climate risks
Neighborhood: 72223


Similar homes
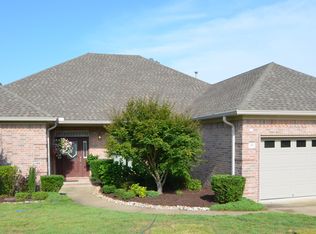
- $462,0004 bd3 ba2.5k sqft10 Chemin Ct, Little Rock, AR 72223For Sale

 MLS ID #26032544, Stefan Jones, The Property Group. CARMLS
 - $415,0003 bd3 ba2.1k sqft25 Kanis Creek Pl, Little Rock, AR 72223For Sale
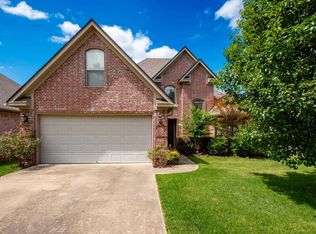 MLS ID #26024811, Kara Kellerman, CBRPM Maumelle. CARMLS
 - $520,0005 bd4 ba3.3k sqft4 Berney Way Ct, Little Rock, AR 72223For Sale
 MLS ID #26030362, Rebecca E Finney, Keller Williams Realty. CARMLS
 - $305,0003 bd2 ba1.8k sqft15420 Taylor Loop Rd, Little Rock, AR 72223For Sale
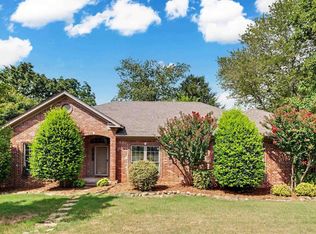 MLS ID #26030913, Andy Gibson, Keller Williams Realty. CARMLS
 - $375,0003 bd3 ba2.7k sqft2012 Sawgrass Dr, Little Rock, AR 72212For SaleMLS ID #26037145, Lindsey Wittenberg, Lindsey Binz Home Company. CARMLS
- $449,9004 bd3 ba2.7k sqft10800 San Joaquin Valley Dr, Little Rock, AR 72212For SaleMLS ID #26030248, Tamra McMahon, LPT Realty Conway. CARMLS
- $405,0004 bd3 ba2.6k sqft108 Bouriese Cir, Maumelle, AR 72113For SaleMLS ID #26038426, Jacob P Hall, Michele Phillips & Co. Realtors. CARMLS
- $339,0004 bd3 ba2.5k sqft8 Sawgrass Ct, Little Rock, AR 72212For SaleMLS ID #26040443, Phillip Bridges, The Property Group. CARMLS
- $429,5004 bd3 ba2.5k sqft12 Majestic Ct, Maumelle, AR 72113For SaleMLS ID #26027872, Barbara C Swesey, Adkins & Associates Real Estate. CARMLS
- $425,0003 bd3 ba2.7k sqft11527 Crystal Bay Cir, North Little Rock, AR 72113For SaleMLS ID #26035081, Keith A Squires, Exp Realty. CARMLS
- $295,0003 bd2 ba1.8k sqft1505 Cherry Brook Dr, Little Rock, AR 72211For SaleMLS ID #26041990, Heather McNeil, Charlotte John Company (Little Rock). CARMLS
- $375,0003 bd3 ba2.8k sqft5510 B St, Little Rock, AR 72205For SaleMLS ID #26038741, Claire Brown, LPT Realty. CARMLS
- $493,0003 bd5 ba3.8k sqft128 Highway 89 S, Mayflower, AR 72106For SaleMLS ID #26041590, Cynthia Cooper Trammel, Resource Realty. CARMLS
- $339,9004 bd3 ba2.2k sqft2003 Cherrybend Dr, Little Rock, AR 72211For SaleMLS ID #26040319, Angela M Campbell, Keller Williams Realty. CARMLS
- $345,0003 bd2 ba2.4k sqft104 Cannes Ct, Maumelle, AR 72113For SaleMLS ID #26032473, Robert A Richardson, Crye-Leike REALTORS Kanis Branch. CARMLS
- $330,0003 bd4 ba2.6k sqft42 Windsor Ct, Little Rock, AR 72212For SaleMLS ID #26041787, Macey Wadley, Keller Williams Realty. CARMLS
- $324,0003 bd3 ba2.2k sqft1825 Rainwood Cove Dr, Little Rock, AR 72212For SaleMLS ID #26036224, Jessica Parker, Century 21 Parker & Scroggins Realty - Benton. CARMLS
- $294,0004 bd3 ba2.2k sqft17 Perdido Dr, Little Rock, AR 72211For SaleMLS ID #26035735, Kasie L Petit, IRealty Arkansas - LR. CARMLS
- $365,0003 bd3 ba2.4k sqft613 N Pierce St, Little Rock, AR 72205For SaleMLS ID #26032837, Kathy Goings, Capital Sotheby's International Realty. CARMLS
- $349,0004 bd3 ba2.6k sqft1845 Cox Cv, Conway, AR 72034For SaleMLS ID #26040230, Brandy Fowler, ERA TEAM Real Estate. CARMLS
