Welcome to this wonderful, unique property in Mayflower located on Lake Conway! The updated primary residence features 3 bedrooms (all ensuites), 3 full baths and 2 half baths with room for everyone. Recent updates include a new a/c (unit) August 2026), new granite countertops and painted cabinets in the kitchen, new LVP flooring throughout the home, fresh paint and new exterior fencing. The home also offers a dedicated office, bonus room, game room with a pool table (that conveys), an attached greenhouse, plus a private courtyard. This home is perfect for relaxing or entertaining. In addition to the main home, you'll find an accessory dwelling with a garage and two separate 1-bedroom, 1-bath apartments offering excellent potential for rental income, guest or multigenerational living. There is also a detached shop that provides additional storage space, and an area for hobbies or projects. This property, with over 5126 square feet, thoughtful updates, flexible layout, and income-producing possibilities, is a one-of-a-kind property. This is a must-see! Schedule your private showing today! *AGENTS SEE REMARKS*
Active
Price cut: $17K (9/28)
$498,000
128 Highway 89 S, Mayflower, AR 72106
3beds
3,832sqft
Single Family Residence
Built in 1986
0.72 Acres Lot
$486,600 Zestimate®
$130/sqft
$-- HOA
What's special
Private courtyardNew exterior fencingBonus roomDedicated officeFresh paintAttached greenhousePainted cabinets
- 89 days
- 347
- 7
Zillow last checked:
Listing updated:
Listed by:
Cynthia Cooper Trammel 501-553-7203,
Resource Realty 501-214-8888
Source: CARMLS,MLS#: 26028046
Facts & features
Interior
Bedrooms & bathrooms
- Bedrooms: 3
- Bathrooms: 5
- Full bathrooms: 3
- 1/2 bathrooms: 2
Rooms
- Room types: Den/Family Room, Office/Study, Game Room, In-Law Quarters, Workshop/Craft, Bonus Room, Other (see remarks)
Dining room
- Features: Eat-in Kitchen, Breakfast Bar
Appliances
- Included: Free-Standing Range, Electric Range, Dishwasher, Disposal, Refrigerator, Plumbed For Ice Maker, Washer, Dryer, Gas Water Heater
- Laundry: Washer Hookup, Electric Dryer Hookup, Laundry Room
Features
- Dry Bar, Walk-In Closet(s), Other, Built-in Features, Ceiling Fan(s), Walk-in Shower, Breakfast Bar, Granite Counters, Pantry, Sheet Rock, Sheet Rock Ceiling, Primary Bedroom/Main Lv, Guest Bedroom/Main Lv, 3 Bedrooms Same Level
- Flooring: Carpet, Tile, Concrete, Luxury Vinyl
- Windows: Window Treatments
- Has fireplace: No
- Fireplace features: None
Interior area
- Total structure area: 3,832
- Total interior livable area: 3,832 sqft
Property
Parking
- Total spaces: 4
- Parking features: Garage, Parking Pad, Garage Apartment, Four Car or More
- Has garage: Yes
Features
- Levels: Two
- Stories: 2
- Patio & porch: Patio, Porch
- Exterior features: Storage, Rain Gutters, Shop, Other
- Fencing: Partial,Wood
- On waterfront: Yes
- Waterfront features: Other (see remarks), Lake Front, Lake
- Body of water: Lake: Conway
Lot
- Size: 0.72 Acres
- Dimensions: 101 x 100 x 310 x 328
- Features: Sloped, Rural Property, Subdivided, Other, Sloped Up, Waterfront
Details
- Additional structures: ADU Beds: 2, ADU Baths: 2, ADU Square Feet: 1294, Green House
- Parcel number: 28500018000
- Zoning: Residentia
Construction
Type & style
- Home type: SingleFamily
- Architectural style: Ranch
- Property subtype: Single Family Residence
Materials
- Frame, Metal/Vinyl Siding, Other
- Foundation: Slab
- Roof: Metal
Condition
- New construction: No
- Year built: 1986
Utilities & green energy
- Electric: Elec-Municipal (+Entergy)
- Gas: Gas-Natural
- Sewer: Public Sewer
- Water: Public
- Utilities for property: Natural Gas Connected
Community & HOA
Community
- Features: No Fee
- Security: Smoke Detector(s), Video Surveillance
- Subdivision: Harrell-Shofield
HOA
- Has HOA: No
Location
- Region: Mayflower
Financial & listing details
- Price per square foot: $130/sqft
- Tax assessed value: $726,950
- Annual tax amount: $5,172
- Date on market: 7/11/2026
- Listing terms: VA Loan,FHA,Conventional,Cash
- Road surface type: Paved
Estimated market value
$486,600
$462,000 - $511,000
$2,452/mo
Price history
| Date | Event | Price |
|---|---|---|
| 9/28/2026 | Price change | $498,000-3.3%$130/sqft |
Source:  CARMLS #26028046 Report a problem CARMLS #26028046 Report a problem | ||
| 8/27/2026 | Price change | $515,000-6.2%$134/sqft |
Source: CARMLS #26028046 Report a problem | ||
| 8/6/2026 | Price change | $549,000-3.7%$143/sqft |
Source: CARMLS #26028046 Report a problem | ||
| 7/23/2026 | Price change | $570,000-4.2%$149/sqft |
Source: CARMLS #26028046 Report a problem | ||
| 7/11/2026 | Listed for sale | $595,000+48.8%$155/sqft |
Source: CARMLS #26028046 Report a problem | ||
| 6/7/2024 | Contingent | $399,900$104/sqft |
Source: CARMLS #23031336 Report a problem | ||
| 4/16/2024 | Price change | $399,900-4.8%$104/sqft |
Source: CARMLS #23031336 Report a problem | ||
| 3/12/2024 | Price change | $420,000-2.3%$110/sqft |
Source: CARMLS #23031354 Report a problem | ||
| 1/22/2024 | Price change | $430,000-2.3%$112/sqft |
Source: CARMLS #23031336 Report a problem | ||
| 10/26/2023 | Price change | $440,000-2.2%$115/sqft |
Source: CARMLS #23031336 Report a problem | ||
| 10/3/2023 | Listed for sale | $450,000-1.4%$117/sqft |
Source: CARMLS #23031336 Report a problem | ||
| 9/15/2023 | Listing removed | $456,500$119/sqft |
Source: CARMLS #23010286 Report a problem | ||
| 8/5/2023 | Price change | $456,500-1.2%$119/sqft |
Source: CARMLS #23009964 Report a problem | ||
| 7/10/2023 | Price change | $462,000-2.1%$121/sqft |
Source: CARMLS #23009964 Report a problem | ||
| 6/23/2023 | Price change | $472,000-3.5%$123/sqft |
Source: CARMLS #23009964 Report a problem | ||
| 6/15/2023 | Price change | $489,000-2.2%$128/sqft |
Source: CARMLS #23009964 Report a problem | ||
| 6/5/2023 | Price change | $500,000-7.7%$130/sqft |
Source: CARMLS #23009964 Report a problem | ||
| 5/22/2023 | Price change | $542,000-3.6%$141/sqft |
Source: CARMLS #23009964 Report a problem | ||
| 5/17/2023 | Price change | $562,000-2.1%$147/sqft |
Source: CARMLS #23009964 Report a problem | ||
| 5/1/2023 | Price change | $574,000-2.7%$150/sqft |
Source: CARMLS #23010286 Report a problem | ||
| 4/17/2023 | Price change | $590,000-1.7%$154/sqft |
Source: CARMLS #23009964 Report a problem | ||
| 4/5/2023 | Listed for sale | $600,000+361.5%$157/sqft |
Source: CARMLS #23009964 Report a problem | ||
| 10/2/2013 | Sold | $130,000$34/sqft |
Source: Agent Provided Report a problem | ||
Public tax history
| Year | Property taxes | Tax assessment |
|---|---|---|
| 2025 | $7,197 +62.6% | $145,390 +46.7% |
| 2024 | $4,427 +37.6% | $99,120 +37.7% |
| 2023 | $3,217 -1.5% | $71,960 |
| 2022 | $3,267 +2.6% | $71,960 |
| 2021 | $3,182 +5.4% | $71,960 +5% |
| 2020 | $3,019 | $68,530 |
| 2019 | $3,019 -0.8% | $68,530 |
| 2018 | $3,044 | $68,530 |
| 2017 | $3,044 | $68,530 |
| 2016 | $3,044 | $68,530 -16.9% |
| 2015 | $3,044 -18.2% | $82,450 |
| 2014 | $3,724 -7.5% | $82,450 |
| 2013 | $4,024 | $82,450 |
| 2012 | -- | $82,450 |
| 2011 | -- | $82,450 -20.5% |
| 2010 | -- | $103,750 |
| 2009 | -- | $103,750 +43.5% |
| 2008 | -- | $72,310 |
| 2007 | -- | $72,310 |
| 2006 | -- | $72,310 +7.5% |
| 2005 | -- | $67,290 |
| 2004 | -- | $67,290 |
| 2003 | -- | $67,290 +29.7% |
| 2002 | -- | $51,870 |
| 2001 | -- | $51,870 |
Find assessor info on the county website
Monthly payment
Est. payment
Payment breakdown
Explore the cost of this home by adjusting the details. Changes won't be saved.Climate risks
Neighborhood: 72106
Nearby schools
Schools provided by the listing agent
- Elementary: Mayflower
- Middle: Mayflower
- High: Mayflower
Source: CARMLS. This data may not be complete. We recommend contacting the local school district to confirm school assignments for this home.
Similar homes
- $439,9003 bd4 ba2.8k sqft364 Highway 286 E, Conway, AR 72032For Sale
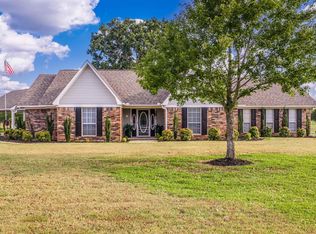
 MLS ID #26032324, R. Joshua McKay, LPT Realty Conway. CARMLS
 - $474,9994 bd4 ba3k sqft1826 Caldwell St, Conway, AR 72034For Sale
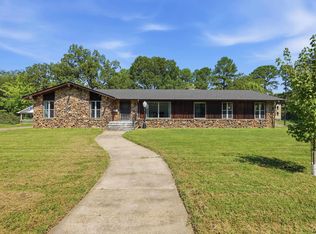 MLS ID #26036512, CarrieBeth Sherwood, Brick Real Estate. CARMLS
 - $511,0004 bd3 ba3.5k sqft4725 Prince St, Conway, AR 72034For Sale
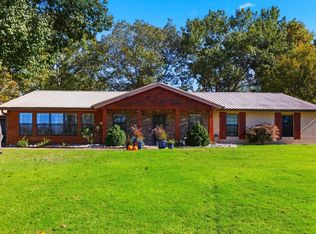 MLS ID #25046475, Nicole McBride, Nash Realty. CARMLS
 - $349,0004 bd3 ba2.6k sqft1845 Cox Cv, Conway, AR 72034For Sale
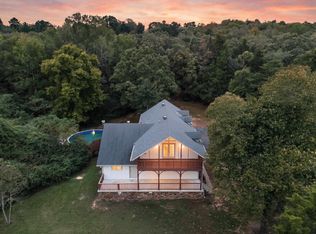 MLS ID #26040230, Brandy Fowler, ERA TEAM Real Estate. CARMLS
 - $325,0003 bd2 ba2k sqft202 Plantation Dr, Mayflower, AR 72106For SaleMLS ID #26032507, Kaye Chambers, Keller Williams Realty. CARMLS
- $525,0004 bd4 ba4.6k sqft802 Loyola Dr, Little Rock, AR 72211For SaleMLS ID #26034455, Rebecca E Finney, Keller Williams Realty. CARMLS
- $525,0006 bd4 ba3.5k sqft22335 Colonel Glenn Rd, Little Rock, AR 72210For SaleMLS ID #26037931, Keli Bennett, Crye-Leike REALTORS Kanis Branch. CARMLS
- $495,0005 bd3 ba3.5k sqft14125 Longtree Dr, Little Rock, AR 72212For SaleMLS ID #26023671, Randy Sumbles, The Sumbles Team Keller Williams Realty. CARMLS
- $430,0004 bd2 ba3k sqft460 Grandview Hts, Conway, AR 72032For SaleMLS ID #26029683, Jonathan Dobbins, Century 21 Sandstone Real Estate Group. CARMLS
- $450,0005 bd4 ba3.8k sqft15724 Wilson Lateral Rd, Roland, AR 72135For SaleMLS ID #26025017, Jay M Calhoun, Signature Properties. CARMLS
- $419,9003 bd3 ba3.1k sqft185 Lower Ridge Rd, Conway, AR 72032For SaleMLS ID #26014230, Jennifer N Brown-Harrell, Century 21 Parker & Scroggins Realty - Conway. CARMLS
- $460,0005 bd3 ba4k sqft2905 Justin Matthews Dr, N Little Rock, AR 72116For SaleMLS ID #26036710, Carol Slattery, Crye-Leike REALTORS NLR Branch. CARMLS
- $345,0003 bd3 ba2.2k sqft15807 Hunter Ln, N Little Rock, AR 72118For SaleMLS ID #26023977, Luke Dorey, LPT Realty Conway. CARMLS
- $529,0004 bd4 ba3.8k sqft11 Hillard Ln, Greenbrier, AR 72058For SaleMLS ID #26021351, Mary E Bolling, Danali Real Estate. CARMLS
- $449,9004 bd3 ba2.7k sqft10800 San Joaquin Valley Dr, Little Rock, AR 72212For SaleMLS ID #26030248, Tamra McMahon, LPT Realty Conway. CARMLS
- $550,0003 bd3 ba3k sqft17607 Burlingame Rd, Little Rock, AR 72223For SaleMLS ID #26021637, Caristiana Hoey, Carolyn Russell Real Estate, Inc.. CARMLS
- $585,0004 bd3 ba2.8k sqft104 Paiger Ln, Greenbrier, AR 72058For SaleMLS ID #26039752, Karen D Ferguson, LPT Realty Conway. CARMLS
- $405,0004 bd3 ba2.6k sqft108 Bouriese Cir, Maumelle, AR 72113For SaleMLS ID #26038426, Jacob P Hall, Michele Phillips & Co. Realtors. CARMLS
- $395,0004 bd3 ba2.7k sqft4510 Tates Mill Rd, Cabot, AR 72023For SaleMLS ID #26036191, Karen Thornton, Michele Phillips & Co. Realtors. CARMLS
- $415,0004 bd3 ba3.2k sqft38 Garrett Rd, Greenbrier, AR 72058For SaleMLS ID #26017698, Rachel M Vann, Real Broker. CARMLS
