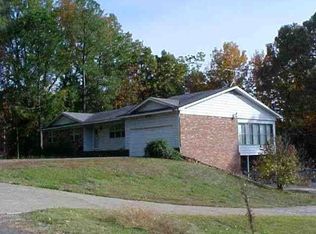
This beautifully remodeled home, located in Conway’s desirable Treasure Hills subdivision, boasts spacious and versatile floor plan. It features five bedrooms, including two on the main floor and three upstairs, along with 3 full 1 half bathrooms, a cozy office or bonus room.Step outside to discover a spacious deck and patio, perfect for entertaining guests. A well is also included for gardening enthusiasts, while a swing set and a long driveway with two garages provide ample parking.The large shop, equipped with electricity, plumbing, and unfinished one-bedroom apartment, offers a haven for hobbyists. Recent updates include new upstairs Hvac, LVP flooring, interior paint, granite kitchen countertops, newly painted cabinets, an updated deep copper sink, faucet, appliances, ceiling fans, built-ins, like-new tile floors in some bathrooms, an updated tile shower and mirrors in the primary bathroom, a newer HVAC system (one of two), a like-new water heater (one of two), and a new electric meter for the shop.Residents have private access to Beaver Fork Lake, which features a boat ramp, fishing dock, playground, and pavilion. Pictures of unfinished apartment upon request.
Active
$415,000
2 Caddo Dr, Conway, AR 72032
5beds
2,678sqft
Single Family Residence
Built in 1990
2.19 Acres Lot
$399,000 Zestimate®
$155/sqft
$6/mo HOA
What's special
Swing setNew upstairs hvacFive bedroomsLvp flooringGranite kitchen countertopsNewly painted cabinetsCeiling fans
- 32 days
- 653
- 65
Likely to sell faster than
Zillow last checked:
Listing updated:
Listed by:
Jeremy Miller 501-339-3500,
Hawks Realty 501-205-5965
Source: CARMLS,MLS#: 26042064
Facts & features
Interior
Bedrooms & bathrooms
- Bedrooms: 5
- Bathrooms: 4
- Full bathrooms: 3
- 1/2 bathrooms: 1
Rooms
- Room types: Workshop/Craft, Bonus Room, Unfinished Space
Dining room
- Features: Eat-in Kitchen, Living/Dining Combo, Separate Dining Room
Appliances
- Included: Built-In Range, Dishwasher, Disposal
- Laundry: Laundry Room
Features
- Primary Bedroom/Main Lv
- Flooring: Carpet, Luxury Vinyl, Tile, Vinyl
- Has fireplace: Yes
- Fireplace features: Woodburning-Site-Built
Interior area
- Total structure area: 2,678
- Total interior livable area: 2,678 sqft
Property
Parking
- Parking features: Garage, Parking Pad, Detached
- Has garage: Yes
Features
- Levels: Two
- Stories: 2
- Patio & porch: Deck
- Exterior features: Storage, Shop
Lot
- Size: 2.19 Acres
- Features: Level
Details
- Parcel number: 50600011000
Construction
Type & style
- Home type: SingleFamily
- Architectural style: Traditional
- Property subtype: Single Family Residence
Materials
- Foundation: Slab
- Roof: Shingle
Condition
- New construction: No
- Year built: 1990
Utilities & green energy
- Electric: Elec-Municipal (+Entergy)
- Sewer: Septic Tank
- Water: Public
Community & HOA
Community
- Features: Picnic Area, Mandatory Fee
- Subdivision: TREASURE HILL
HOA
- Has HOA: Yes
- HOA fee: $75 annually
Location
- Region: Conway
Financial & listing details
- Price per square foot: $155/sqft
- Tax assessed value: $346,800
- Annual tax amount: $3,318
- Date on market: 10/17/2026
- Road surface type: Paved
Estimated market value
$399,000
$379,000 - $419,000
$2,374/mo
Price history
| Date | Event | Price |
|---|---|---|
| 10/17/2026 | Listed for sale | $415,000+9.2%$155/sqft |
Source:  CARMLS #26042064 Report a problem | ||
| 6/17/2024 | Sold | $380,000+0%$142/sqft |
Source: CARMLS #24013555 Report a problem | ||
| 6/17/2024 | Contingent | $379,900$142/sqft |
Source: CARMLS #24013555 Report a problem | ||
| 4/22/2024 | Listed for sale | $379,900+3.5%$142/sqft |
Source: CARMLS #24013555 Report a problem | ||
| 6/16/2023 | Sold | $367,000+54.9%$137/sqft |
Source: CARMLS #23018540 Report a problem | ||
| 6/13/2017 | Sold | $237,000-1.2%$88/sqft |
Source: CARMLS #17012635 Report a problem | ||
| 4/28/2017 | Listed for sale | $239,999$90/sqft |
Source: Arkansas Property Brokers, Inc. #17012635 Report a problem | ||
| 10/30/2014 | Sold | --0 |
Source: Agent Provided Report a problem | ||
Public tax history
| Year | Property taxes | Tax assessment |
|---|---|---|
| 2025 | $3,318 | $69,360 |
| 2024 | $3,318 +117.3% | $69,360 +73.7% |
| 2023 | $1,527 +2.1% | $39,920 +4.6% |
| 2022 | $1,497 +8.8% | $38,180 +4.8% |
| 2021 | $1,376 +6.2% | $36,440 +5% |
| 2020 | $1,295 | $34,700 |
| 2019 | $1,295 -1.9% | $34,700 |
| 2018 | $1,320 | $34,700 |
| 2017 | $1,320 | $34,700 |
| 2016 | $1,320 | $34,700 -11.3% |
| 2015 | $1,320 -13.4% | $39,100 |
| 2014 | $1,524 -22.7% | $39,100 -8% |
| 2013 | $1,972 | $42,500 |
| 2012 | -- | $42,500 |
| 2011 | -- | $42,500 +10.3% |
| 2010 | -- | $38,540 |
| 2009 | -- | $38,540 +7.8% |
| 2008 | -- | $35,750 |
| 2007 | -- | $35,750 |
| 2006 | -- | $35,750 +20.2% |
| 2005 | -- | $29,750 |
| 2004 | -- | $29,750 |
| 2003 | -- | $29,750 +17.6% |
| 2002 | -- | $25,290 |
| 2001 | -- | $25,290 |
Find assessor info on the county website
Monthly payment
Est. payment
Payment breakdown
Explore the cost of this home by adjusting the details. Changes won't be saved.Climate risks
Neighborhood: 72032
Similar homes
- $419,9003 bd3 ba3.1k sqft185 Lower Ridge Rd, Conway, AR 72032For Sale
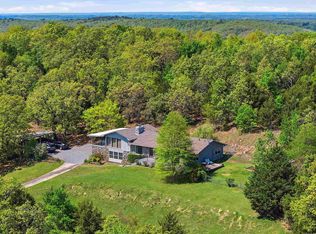
 MLS ID #26014230, Jennifer N Brown-Harrell, Century 21 Parker & Scroggins Realty - Conway. CARMLS
- $380,0004 bd2 ba2.9k sqft1501 Quail Creek Dr, Conway, AR 72032For Sale
 MLS ID #26037826, Evelyn Dean, REMAX Ultimate. CARMLS
- $400,0003 bd2 ba2.4k sqft14 Eagle Crest Dr, Vilonia, AR 72032For Sale
 MLS ID #26022994, Evelyn Dean, REMAX Ultimate. CARMLS
- $395,0004 bd2 ba1.7k sqft42 Ranchette Rd, Conway, AR 72032For Sale
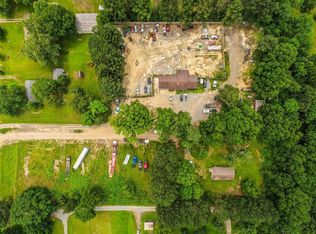 MLS ID #26025459, Robin Jones, LPT Realty Conway. CARMLS
- $445,0004 bd4 ba2.7k sqft8 Royal Vista Cv, Greenbrier, AR 72058For SaleMLS ID #26043419, Angela Hill, MVP Real Estate. CARMLS
- $439,9003 bd4 ba2.8k sqft364 Highway 286 E, Conway, AR 72032For SaleMLS ID #26032324, R. Joshua McKay, LPT Realty Conway. CARMLS
- $349,0004 bd3 ba2.6k sqft3009 Willow Run Dr, Conway, AR 72032For SaleMLS ID #26036682, Micah Ribbing, Real Broker. CARMLS
- $469,0004 bd4 ba3k sqft1826 Caldwell St, Conway, AR 72034For SaleMLS ID #26036512, CarrieBeth Sherwood, Brick Real Estate. CARMLS
- $269,9004 bd2 ba2k sqft225 E German Ln, Conway, AR 72032For SaleMLS ID #26044082, Christy Robinson, Keller Williams Realty. CARMLS
- $384,0003 bd3 ba2.1k sqft2750 Nutters Chapel Rd, Conway, AR 72034For SaleMLS ID #26027270, Lisa Martin, LPT Realty Conway. CARMLS
- $390,0004 bd3 ba2.7k sqft10 Kensington Dr, Conway, AR 72034For SaleMLS ID #26034360, Ramsy M Shuffield, Rackley Realty. CARMLS
- $599,0005 bd3 ba3.6k sqft13 Agarita Cv, Conway, AR 72032For SaleMLS ID #26041493, Adam Treece, REMAX Ultimate. CARMLS
- $350,0003 bd2 ba1.6k sqft131 Daugherty Hill Rd, Conway, AR 72032For SaleMLS ID #26042584, Julie A Duke, Homeward Realty. CARMLS
- $344,0004 bd3 ba2.6k sqft1845 Cox Cv, Conway, AR 72034For SaleMLS ID #26040230, Brandy Fowler, ERA TEAM Real Estate. CARMLS
- $299,9003 bd2 ba1.8k sqft175 Acklin Gap Rd, Conway, AR 72032For SaleMLS ID #26038020, Casey Hearn, Keller Williams Realty Central. CARMLS
- $295,0003 bd2 ba1.8k sqft243 Pickles Gap Rd, Conway, AR 72032For SaleMLS ID #26034859, Casey Hearn, Keller Williams Realty Central. CARMLS
- $621,0005 bd4 ba4k sqft90 Hays Hill Rd, Conway, AR 72032For SaleMLS ID #26040000, Tamra McMahon, LPT Realty Conway. CARMLS
- $409,0004 bd3 ba2.4k sqft4815 Dover Ln, Conway, AR 72034For SaleMLS ID #26040902, Elizabeth Parsley-Tucker, LPT Realty Conway. CARMLS
- $500,0004 bd4 ba2.9k sqft9 Pine Bluff Rd, Conway, AR 72034For SaleMLS ID #26042568, Casey Hearn, Keller Williams Realty Central. CARMLS
- $350,0004 bd2 ba1.8k sqft2950 Pheasant Rd, Conway, AR 72034For SaleMLS ID #26032552, Hunter Winston, Hawks Realty. CARMLS
