225 E German Lane—where comfort and charm reign. This beautifully updated mid-century ranch home sits on 2.04 scenic acres, less than 5 minutes from shopping, schools, restaurants, and more. Step inside to find a statement painted brick fireplace with a floating wood mantel, updated lighting, tile flooring, hardware, fixtures, and granite countertops throughout. The charming kitchen features vaulted ceilings with exposed beams, a breakfast bar, stainless steel appliances, an oversized farmhouse sink, and a stylish tile backsplash. Both bathrooms have been beautifully updated with floor-to-ceiling tiled showers, while the spacious primary suite offers a double vanity and deep jetted soaking tub. Outside, enjoy a backyard shaded by mature trees, a full-length covered patio, fire pit, and a fully fenced yard with two front gates and a rear gate providing access to the creek and back of the property. Additional exterior features include covered parking, guttering, drainage improvements, and detached storage building/workshop. Tankless water heater. Conway Corp utilities. Please note: Due to the proximity of the creek, flood insurance is required. Agents, please see remarks.
Active
Price cut: $10K (9/28)
$279,000
225 E German Ln, Conway, AR 72032
4beds
2,086sqft
Single Family Residence
Built in 1971
2.04 Acres Lot
$265,300 Zestimate®
$134/sqft
$-- HOA
What's special
Covered parkingFull-length covered patioFire pitSpacious primary suiteDouble vanityCharming kitchenDeep jetted soaking tub
- 69 days
- 1,693
- 207
Likely to sell faster than
Zillow last checked:
Listing updated:
Listed by:
Christy Robinson 501-830-7079,
Keller Williams Realty 501-907-5959
Source: CARMLS,MLS#: 26030808
Facts & features
Interior
Bedrooms & bathrooms
- Bedrooms: 4
- Bathrooms: 2
- Full bathrooms: 2
Dining room
- Features: Eat-in Kitchen, Breakfast Bar
Appliances
- Included: Free-Standing Range, Electric Range, Dishwasher
- Laundry: Washer Hookup, Electric Dryer Hookup, Laundry Room
Features
- Ceiling Fan(s), Walk-in Shower, Breakfast Bar, Granite Counters, Pantry, Sheet Rock, Primary Bedroom/Main Lv, Guest Bedroom/Main Lv, All Bedrooms Down, 4 Bedrooms Same Level
- Flooring: Tile
- Windows: Window Treatments
- Has fireplace: Yes
- Fireplace features: Gas Starter
Interior area
- Total structure area: 2,086
- Total interior livable area: 2,086 sqft
Property
Parking
- Parking features: Carport, Parking Pad
- Has carport: Yes
Features
- Levels: One
- Stories: 1
- Patio & porch: Patio
- Exterior features: Storage, Rain Gutters, Shop
- Fencing: Full,Wood
- On waterfront: Yes
- Waterfront features: Creek
Lot
- Size: 2.04 Acres
- Features: Level, Wooded, Flood Insurance Required
Details
- Parcel number: 71007997102
Construction
Type & style
- Home type: SingleFamily
- Architectural style: Ranch
- Property subtype: Single Family Residence
Materials
- Brick
- Foundation: Slab
- Roof: Composition
Condition
- New construction: No
- Year built: 1971
Utilities & green energy
- Gas: Gas-Natural
- Sewer: Public Sewer
- Water: Public
- Utilities for property: Natural Gas Connected
Community & HOA
Community
- Subdivision: Hart Place PUD
HOA
- Has HOA: No
Location
- Region: Conway
Financial & listing details
- Price per square foot: $134/sqft
- Tax assessed value: $243,700
- Annual tax amount: $1,948
- Date on market: 7/29/2026
- Listing terms: VA Loan,FHA,Conventional,Cash
- Road surface type: Paved
Estimated market value
$265,300
$252,000 - $279,000
$1,987/mo
Price history
| Date | Event | Price |
|---|---|---|
| 9/28/2026 | Price change | $279,000-3.5%$134/sqft |
Source:  CARMLS #26030808 Report a problem CARMLS #26030808 Report a problem | ||
| 7/29/2026 | Listed for sale | $289,000$139/sqft |
Source: CARMLS #26030808 Report a problem | ||
Public tax history
| Year | Property taxes | Tax assessment |
|---|---|---|
| 2025 | $1,264 -1.2% | $36,830 +4.7% |
| 2024 | $1,279 +0.7% | $35,160 +5% |
| 2023 | $1,270 +10% | $33,490 +10.8% |
| 2022 | $1,155 +6.4% | $30,230 +4.7% |
| 2021 | $1,085 +6.8% | $28,860 +5% |
| 2020 | $1,016 | $27,490 |
| 2019 | $1,016 -2.4% | $27,490 +3.9% |
| 2018 | $1,041 +23.1% | $26,460 +12% |
| 2017 | $846 -5.8% | $23,630 -4.2% |
| 2016 | $898 | $24,660 -1.8% |
| 2015 | $898 -2.5% | $25,110 |
| 2014 | $921 | -- |
Find assessor info on the county website
Monthly payment
Est. payment
Payment breakdown
Explore the cost of this home by adjusting the details. Changes won't be saved.Climate risks
Neighborhood: 72032
Nearby schools
Schools provided by the listing agent
- Elementary: Florence Mattison
- Middle: Middle: Simon Intermediate, Junior High: Conway
- High: Conway
Source: CARMLS. This data may not be complete. We recommend contacting the local school district to confirm school assignments for this home.
Similar homes
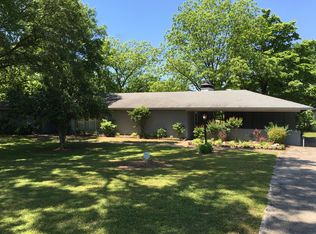
- $295,0003 bd2 ba1.8k sqft2135 Maplewood Dr, Conway, AR 72032For Sale
 MLS ID #26040162, Elizabeth Parsley-Tucker, LPT Realty Conway. CARMLS
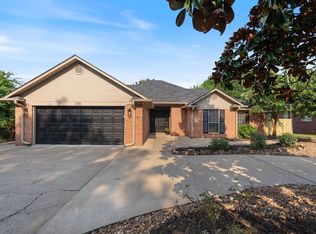
 - $300,0003 bd2 ba1.8k sqft243 Pickles Gap Rd, Conway, AR 72032For Sale
 MLS ID #26034859, Casey Hearn, Keller Williams Realty Central. CARMLS
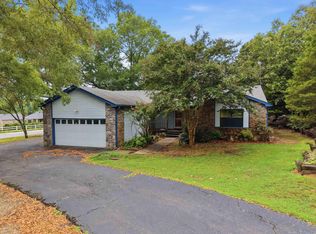
 - $299,9003 bd2 ba1.8k sqft175 Acklin Gap Rd, Conway, AR 72032For Sale
 MLS ID #26038020, Casey Hearn, Keller Williams Realty Central. CARMLS
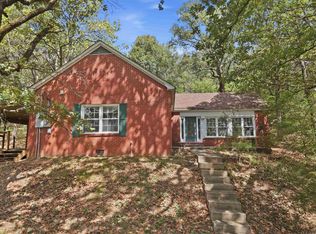
 - $254,0003 bd2 ba1.6k sqft431 Bernard Dr, Conway, AR 72032For Sale
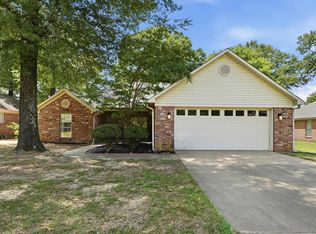 MLS ID #26036178, Comeatrieze V Ester, Century 21 Parker & Scroggins Realty - Conway. CARMLS
 - $255,0004 bd3 ba1.7k sqft1175 Verbena Dr, Conway, AR 72032For SaleMLS ID #26035415, Rebecca White, Homeward Realty. CARMLS
- $285,0004 bd3 ba2.3k sqft37 Forrest Ct, Conway, AR 72034For SaleMLS ID #26039904, Amber L Wood, Mid South Realty. CARMLS
- $220,0003 bd2 ba1.6k sqft1226 N Gum St, Conway, AR 72032For SaleMLS ID #26035784, Angela Sewell, Moore and Company Realtors - Conway. CARMLS
- $270,0003 bd2 ba1.4k sqft1630 Trison Ln, Conway, AR 72032For SaleMLS ID #26035324, Lauren Walter, Homeward Realty. CARMLS
- $265,0003 bd2 ba1.5k sqft1400 Siebenmorgen Rd, Conway, AR 72032For SaleMLS ID #26035527, Tamara Blakeman, J.C. Thornton & Co., LLC. CARMLS
- $415,0004 bd2 ba3.1k sqft29 Rolling Hills Dr, Conway, AR 72032For SaleMLS ID #26031077, Karen D Ferguson, LPT Realty Conway. CARMLS
- $319,0003 bd2 ba2k sqft3015 Gladstone Dr, Conway, AR 72032For SaleMLS ID #26037078, Samantha Newman, Exp Realty. CARMLS
- $269,9003 bd2 ba2.1k sqft2021 Arkansas Ave, Conway, AR 72034For SaleMLS ID #26037002, Leah Brown, ERA TEAM Real Estate. CARMLS
- $247,5003 bd2 ba1.3k sqft2145 Dillard Dr, Conway, AR 72034For SaleMLS ID #26040132, Brandon L Bruning, LPT Realty. CARMLS
- $255,0003 bd2 ba1.5k sqft2505 Gladiola, Conway, AR 72034For SaleMLS ID #26039693, Mark R Williams, Keller Williams Realty Central. CARMLS
- $320,0004 bd3 ba2.1k sqft710 Clara Dr, Conway, AR 72034For SaleMLS ID #26037116, Jose Castro, Armour Realty Group. CARMLS
- $349,0004 bd3 ba2.6k sqft3009 Willow Run Dr, Conway, AR 72032For SaleMLS ID #26036682, Micah Ribbing, Real Broker. CARMLS
- $299,0004 bd2 ba1.9k sqft3540 Copperwood Cir, Conway, AR 72034For SaleMLS ID #26027046, Robert Paris, LPT Selling Luxury. CARMLS
- $230,0004 bd3 ba1.7k sqft78 Happy Valley Dr, Conway, AR 72034For SaleMLS ID #26037189, Mark R Williams, Keller Williams Realty Central. CARMLS
- $260,0003 bd2 ba1.7k sqft1505 Pinefield Dr, Conway, AR 72034For SaleMLS ID #26035611, Karen D Ferguson, LPT Realty Conway. CARMLS
- $247,0003 bd2 ba1.7k sqft(Undisclosed Address), Conway, AR 72032For SaleMLS ID #26028623, Katelyn Boyd, Advantage Property Management. CARMLS
