NEW ROOF!! SHOP!! RV HOOK UP on property!! Great home located in the Vilonia School District! Eligible for RD LOAN! This 3 bed, 2 bath home offers 1,458 sq ft and thoughtful updates including a NEW roof, fresh interior paint on walls, trim and doors, new lighting, new kitchen flooring, a new shower surround, repaired gutters and refreshed landscaping. The spacious living room features a white painted brick fireplace and plenty of natural light. The kitchen offers white cabinetry, dark countertops, stainless appliances and a utility room just off the kitchen. The dining area showcases a dark wood accent wall and a sliding glass door to the covered patio. The primary suite includes two closets and a private bath, and two additional bedrooms provide room for family, guests or a home office. Outside, enjoy a privacy-fenced backyard with mature trees and a one-car garage. FANTASTIC barn-shop out back with 2 levels. No seller property disclosure. Buyer should measure square footage and lot size for themselves. Some photos have been virtually staged.
Active
$199,900
20 Palmer Dr, Conway, AR 72032
3beds
1,458sqft
Single Family Residence
Built in 1981
0.52 Acres Lot
$211,900 Zestimate®
$137/sqft
$-- HOA
What's special
One-car garageNew shower surroundNew kitchen flooringWhite painted brick fireplacePlenty of natural lightRefreshed landscapingNew roof
- 10 hours
- 380
- 47
Zillow last checked:
Listing updated:
Listed by:
Kari L Clay 501-240-3117,
Mid South Realty 501-444-2055,
Amber L Wood 501-500-4707,
Mid South Realty
Source: CARMLS,MLS#: 26042438
Facts & features
Interior
Bedrooms & bathrooms
- Bedrooms: 3
- Bathrooms: 2
- Full bathrooms: 2
Dining room
- Features: Kitchen/Dining Combo, Living/Dining Combo
Appliances
- Included: Free-Standing Range, Electric Range, Dishwasher, Refrigerator
- Laundry: Washer Hookup, Electric Dryer Hookup, Laundry Room
Features
- Ceiling Fan(s), 3 Bedrooms Same Level
- Flooring: Tile, Luxury Vinyl
- Has fireplace: Yes
- Fireplace features: Woodburning-Site-Built
Interior area
- Total structure area: 1,458
- Total interior livable area: 1,458 sqft
Video & virtual tour
Property
Parking
- Parking features: Garage
- Has garage: Yes
Features
- Levels: One
- Stories: 1
- Patio & porch: Patio, Porch
- Exterior features: Rain Gutters, Shop
- Fencing: Wood
Lot
- Size: 0.52 Acres
- Dimensions: 180' x 132' x 180' x 133'
- Features: Level
Details
- Parcel number: 00107465000
Construction
Type & style
- Home type: SingleFamily
- Architectural style: Traditional,Ranch
- Property subtype: Single Family Residence
Materials
- Brick
- Foundation: Slab
- Roof: Shingle
Condition
- New construction: No
- Year built: 1981
Utilities & green energy
- Electric: Elec-Municipal (+Entergy)
- Gas: Gas-Natural
- Sewer: Public Sewer
- Water: Public
- Utilities for property: Natural Gas Connected
Community & HOA
Community
- Subdivision: LEISURE VALLEY OAKS
HOA
- Has HOA: No
Location
- Region: Conway
Financial & listing details
- Price per square foot: $137/sqft
- Tax assessed value: $166,400
- Annual tax amount: $567
- Date on market: 10/21/2026
- Listing terms: VA Loan,FHA,Conventional,Cash,USDA Loan
- Road surface type: Paved
Estimated market value
$211,900
$199,000 - $225,000
$1,563/mo
Price history
| Date | Event | Price |
|---|---|---|
| 10/21/2026 | Listed for sale | $199,900+53.9%$137/sqft |
Source:  CARMLS #26042438 Report a problem | ||
| 9/27/2018 | Sold | $129,900$89/sqft |
Source: CARMLS #18025020 Report a problem | ||
| 8/23/2018 | Pending sale | $129,900$89/sqft |
Source: NextHome Local Realty Group #18025020 Report a problem | ||
| 8/6/2018 | Listed for sale | $129,900+133.8%$89/sqft |
Source: NextHome Local Realty Group #18025020 Report a problem | ||
| 6/28/2018 | Sold | $55,555+13.8%$38/sqft |
Source: CARMLS #18003993 Report a problem | ||
| 4/20/2018 | Listed for sale | $48,800-37.2%$33/sqft |
Source: J. C. Thornton & Co., LLC #18003993 Report a problem | ||
| 2/21/2018 | Listing removed | $77,745$53/sqft |
Source: J. C. Thornton & Co., LLC #18003993 Report a problem | ||
| 2/8/2018 | Listed for sale | $77,745-2.2%$53/sqft |
Source: J. C. Thornton & Co., LLC #18003993 Report a problem | ||
| 1/30/2018 | Sold | $79,496-16.3%$55/sqft |
Source: Public Record Report a problem | ||
| 12/23/2017 | Listed for sale | -- |
Source: Auction.com Report a problem | ||
| 7/21/2015 | Listing removed | $95,000$65/sqft |
Source: Legacy Realty, Inc. #10387528 Report a problem | ||
| 8/10/2014 | Price change | $95,000-11.1%$65/sqft |
Source: Legacy Realty, Inc. #10387528 Report a problem | ||
| 6/3/2014 | Listed for sale | $106,900-74.8%$73/sqft |
Source: Legacy Realty, Inc. #10387528 Report a problem | ||
| 5/14/2014 | Sold | $425,000+325.4%$291/sqft |
Source: Agent Provided Report a problem | ||
| 9/18/2013 | Listing removed | $99,900$69/sqft |
Source: Legacy Realty, Inc. #10328979 Report a problem | ||
| 5/1/2013 | Listed for sale | $99,900$69/sqft |
Source: Legacy Realty, Inc. #10328979 Report a problem | ||
| 3/19/2013 | Listing removed | $99,900$69/sqft |
Source: Legacy Realty, Inc. #10328979 Report a problem | ||
| 1/27/2013 | Price change | $99,900-3.9%$69/sqft |
Source: Legacy Realty, Inc. #10328979 Report a problem | ||
| 10/14/2012 | Listed for sale | $104,000-58.4%$71/sqft |
Source: Legacy Realty, Inc. Greenbrier Bran #10328979 Report a problem | ||
| 4/1/2011 | Sold | $250,000+150.3%$171/sqft |
Source: Agent Provided Report a problem | ||
| 12/16/2010 | Listing removed | $99,900$69/sqft |
Source: RE/MAX Home Professionals #10265328 Report a problem | ||
| 8/15/2010 | Listed for sale | $99,900$69/sqft |
Source: RE/MAX Home Professionals #10265328 Report a problem | ||
Public tax history
| Year | Property taxes | Tax assessment |
|---|---|---|
| 2025 | $568 -8% | $23,290 +4.8% |
| 2024 | $617 -4.4% | $22,230 +5% |
| 2023 | $645 -7.2% | $21,170 |
| 2022 | $695 +6.1% | $21,170 +4.1% |
| 2021 | $655 +7.7% | $20,340 +5% |
| 2020 | $609 +1.7% | $19,370 |
| 2019 | $599 -4% | $19,370 |
| 2018 | $624 | $19,370 |
| 2017 | $624 | $19,370 |
| 2016 | $624 | $19,370 -0.1% |
| 2015 | $624 -36% | $19,390 |
| 2014 | $975 +6.5% | $19,390 |
| 2013 | $915 | $19,390 |
| 2012 | -- | $19,390 |
| 2011 | -- | $19,390 -1.3% |
| 2010 | -- | $19,640 |
| 2009 | -- | $19,640 +29% |
| 2008 | -- | $15,220 |
| 2007 | -- | $15,220 |
| 2006 | -- | $15,220 +6.6% |
| 2005 | -- | $14,280 |
| 2004 | -- | $14,280 |
| 2003 | -- | $14,280 +19.2% |
| 2002 | -- | $11,980 |
| 2001 | -- | $11,980 |
Find assessor info on the county website
Monthly payment
Est. payment
Payment breakdown
Explore the cost of this home by adjusting the details. Changes won't be saved.Climate risks
Neighborhood: 72032
Nearby schools
Schools provided by the listing agent
- Elementary: Vilonia
- Middle: Vilonia
- High: Vilonia
Source: CARMLS. This data may not be complete. We recommend contacting the local school district to confirm school assignments for this home.
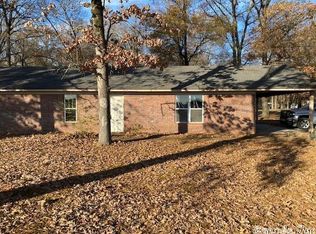
Similar homes
- $--3 bd2 ba1.3k sqft10 Ashley Ln, Conway, AR 72032Auction
 Auction.com 2
- $195,0003 bd1 ba1.1k sqft55 Pickles Gap Rd, Conway, AR 72032For Sale

 MLS ID #26042238, Jan Clark, Arkansas Property Brokers, LLC. CARMLS
- $199,9003 bd2 ba1.4k sqft20 Fox Trot Dr, Conway, AR 72032For Sale
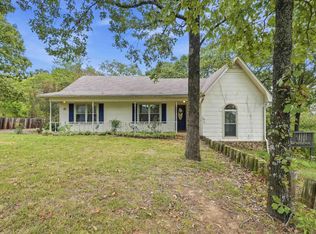 MLS ID #26038616, Lauren Walter, Homeward Realty. CARMLS
- $214,9003 bd2 ba1.5k sqft4 Sue Ln, Conway, AR 72032For Sale
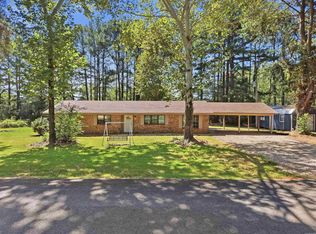 MLS ID #26038604, Sarah E Keathley, NextHome Local Realty Group. CARMLS
- $219,9003 bd2 ba1.5k sqft2 Tumblewood Dr, Conway, AR 72032For SaleMLS ID #26038660, Ralph Harvey III, ListWithFreedom.com, Inc.. CARMLS
- $219,9003 bd2 ba1.3k sqft(Undisclosed Address), Conway, AR 72032For SaleMLS ID #26042503, Brian A Curtis, KW Market Pro Realty. CARMLS
- $195,0003 bd2 ba1.1k sqft17 Wildcat Trl, Conway, AR 72032For SaleMLS ID #26038012, Nick Hefley, MVP Real Estate. CARMLS
- $169,0003 bd2 ba1.3k sqft5 Ruth Dr, Conway, AR 72032For SaleMLS ID #26032824, Kari L Clay, Mid South Realty. CARMLS
- $247,5004 bd3 ba1.5k sqft(Undisclosed Address), Conway, AR 72032For SaleMLS ID #26042125, Heather B Dougan, Century 21 Glover Town & Country. CARMLS
- $220,0003 bd2 ba1.6k sqft1226 N Gum St, Conway, AR 72032For SaleMLS ID #26035784, Angela Sewell, Moore and Company Realtors - Conway. CARMLS
- $203,0003 bd2 ba1.1k sqft293 Rooster Rd, Conway, AR 72032For SaleMLS ID #26041831, Lisa Martin, LPT Realty Conway. CARMLS
- $217,0003 bd2 ba1.8k sqft680 E German Ln, Conway, AR 72032For SaleMLS ID #26027033, Valery T Bramlett, MVP Real Estate. CARMLS
- $139,9003 bd1 ba1k sqft85 Leslie Rd, Conway, AR 72032For SaleMLS ID #26041516, Lee Ann Arnold, Arnett Realty & Investments. CARMLS
- $220,0003 bd2 ba1.6k sqft6 Crooked Creek Rd, Conway, AR 72032For SaleMLS ID #26029558, Wendy Ferguson, NextHome Local Realty Group. CARMLS
- $205,0004 bd2 ba1.7k sqft104 Lawrence Landing Rd, Conway, AR 72032For SaleMLS ID #26027070, Deborah Kerley, Century 21 Portfolio. CARMLS
- $239,9003 bd2 ba1.4k sqft2014 Simms St, Conway, AR 72034For SaleMLS ID #26042400, Randall Nichols, Nichols Realty Express. CARMLS
