Great home ready for its new owners,
Active
$195,000
17 Wildcat Trl, Conway, AR 72032
3beds
1,185sqft
Single Family Residence
Built in 2003
0.75 Acres Lot
$190,900 Zestimate®
$165/sqft
$-- HOA
What's special
- 18 days
- 993
- 49
Likely to sell faster than
Zillow last checked:
Listing updated:
Listed by:
Nick Hefley 501-808-4350,
MVP Real Estate 501-459-6871
Source: CARMLS,MLS#: 26038012
Facts & features
Interior
Bedrooms & bathrooms
- Bedrooms: 3
- Bathrooms: 2
- Full bathrooms: 2
Dining room
- Features: Kitchen/Dining Combo
Heating
- Natural Gas
Cooling
- Electric
Appliances
- Included: Built-In Range, Microwave, Dishwasher, Refrigerator, Washer, Dryer, Electric Water Heater
- Laundry: Washer Hookup, Electric Dryer Hookup, Laundry Room
Features
- Ceiling Fan(s), Walk-in Shower, Kit Counter-Formica, Sheet Rock, 3 Bedrooms Same Level
- Flooring: Carpet, Vinyl
- Windows: Insulated Windows
- Has fireplace: No
- Fireplace features: None
Interior area
- Total structure area: 1,185
- Total interior livable area: 1,185 sqft
Video & virtual tour
Property
Parking
- Total spaces: 1
- Parking features: Carport, One Car
- Has carport: Yes
Features
- Levels: One
- Stories: 1
- Patio & porch: Patio, Porch
- Exterior features: Rain Gutters
Lot
- Size: 0.75 Acres
- Features: Sloped, Subdivided
Details
- Parcel number: 21700205000
Construction
Type & style
- Home type: SingleFamily
- Architectural style: Traditional
- Property subtype: Single Family Residence
Materials
- Foundation: Crawl Space
- Roof: Shingle
Condition
- New construction: No
- Year built: 2003
Utilities & green energy
- Electric: Elec-Municipal (+Entergy)
- Gas: Gas-Natural
- Sewer: Public Sewer
- Water: Public
- Utilities for property: Natural Gas Connected, Cable Connected, Telephone-Private, Underground Utilities
Community & HOA
Community
- Security: Smoke Detector(s)
- Subdivision: FORREST ACRES OVERLOOK
HOA
- Has HOA: No
Location
- Region: Conway
Financial & listing details
- Price per square foot: $165/sqft
- Tax assessed value: $142,900
- Annual tax amount: $1,095
- Date on market: 9/17/2026
- Listing terms: VA Loan,FHA,Conventional
- Road surface type: Paved
Estimated market value
$190,900
$181,000 - $200,000
$1,338/mo
Price history
| Date | Event | Price |
|---|---|---|
| 9/17/2026 | Listed for sale | $195,000+42.3%$165/sqft |
Source:  CARMLS #26038012 Report a problem CARMLS #26038012 Report a problem | ||
| 8/31/2021 | Sold | $137,020+37%$116/sqft |
Source: CARMLS #21018347 Report a problem | ||
| 4/18/2019 | Sold | $100,000+1%$84/sqft |
Source: CARMLS #18027042 Report a problem | ||
| 3/20/2019 | Pending sale | $99,000$84/sqft |
Source: CENTURY 21 Dunaway & Hart, Inc. #18027042 Report a problem | ||
| 8/23/2018 | Listed for sale | $99,000+73.7%$84/sqft |
Source: Century 21 Dunaway & Hart, Inc. #18027042 Report a problem | ||
| 2/5/2014 | Sold | $57,000-9.5%$48/sqft |
Source: Public Record Report a problem | ||
| 12/3/2013 | Listed for sale | $63,000-90%$53/sqft |
Source: Blackwood Team #10370933 Report a problem | ||
| 10/30/2006 | Sold | $630,000$532/sqft |
Source: Agent Provided Report a problem | ||
Public tax history
| Year | Property taxes | Tax assessment |
|---|---|---|
| 2025 | $497 -9.5% | $21,820 +4.8% |
| 2024 | $550 -5.4% | $20,830 +5% |
| 2023 | $581 -7.9% | $19,840 |
| 2022 | $631 +17.5% | $19,840 +10.9% |
| 2021 | $537 +8.3% | $17,890 +5% |
| 2020 | $496 +2.1% | $17,040 |
| 2019 | $486 -43.5% | $17,040 |
| 2018 | $861 | $17,040 |
| 2017 | $861 | $17,040 |
| 2016 | $861 | $17,040 -5.8% |
| 2015 | $861 -5.5% | $18,080 |
| 2014 | $911 +8.5% | -- |
| 2013 | $840 | $18,080 |
| 2012 | -- | $18,080 |
| 2011 | -- | $18,080 +3.5% |
| 2010 | -- | $17,470 |
| 2009 | -- | $17,470 +16.7% |
| 2008 | -- | $14,970 |
| 2007 | -- | $14,970 |
| 2006 | -- | $14,970 +22.2% |
| 2005 | -- | $12,250 |
| 2004 | -- | $12,250 |
| 2003 | -- | $12,250 |
Find assessor info on the county website
Monthly payment
Est. payment
Payment breakdown
Explore the cost of this home by adjusting the details. Changes won't be saved.Climate risks
Neighborhood: 72032
Nearby schools
Schools provided by the listing agent
- Elementary: Vilonia
- Middle: Vilonia
- High: Vilonia
Source: CARMLS. This data may not be complete. We recommend contacting the local school district to confirm school assignments for this home.
Similar homes
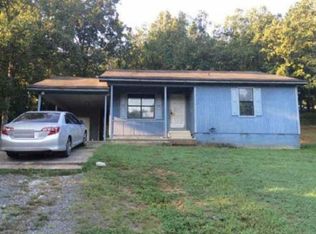
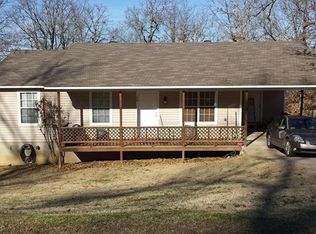
- $245,0003 bd2 ba1.4k sqft59 Fiegel Loop, Conway, AR 72032For Sale By Owner

- $197,5003 bd2 ba1.1k sqft630 Shiloh Dr, Conway, AR 72032For Sale
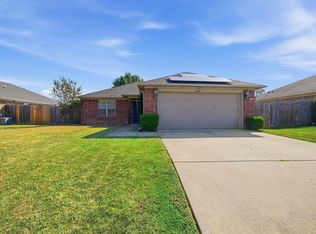
 MLS ID #26039621, Leah Brown, ERA TEAM Real Estate. CARMLS
 - $184,9003 bd2 ba1k sqft3425 Antietam Dr, Conway, AR 72032For Sale
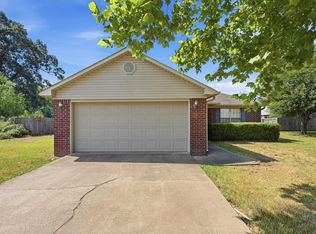 MLS ID #26032694, Stefanie Schrekenhofer, Arkansas Real Estate Collective, Conway Branch. CARMLS
 - $210,0003 bd2 ba1.2k sqft8 Harvest Ln, Conway, AR 72032For Sale
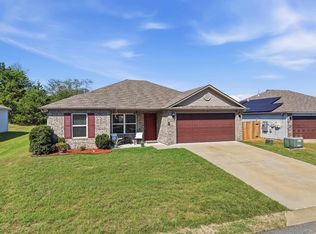 MLS ID #26037263, Casey Hearn, Keller Williams Realty Central. CARMLS
 - $165,0003 bd2 ba984 sqft60 Azalea Loop, Conway, AR 72032For SaleMLS ID #26030643, Casey Hearn, Keller Williams Realty Central. CARMLS
- $195,0003 bd2 ba1k sqft(Undisclosed Address), Conway, AR 72034For SaleMLS ID #26034813, Kara L Wilson, Exp Realty. CARMLS
- $161,9002 bd2 ba868 sqft15 Rolling Creek Cir #A, Conway, AR 72032For SaleMLS ID #26034691, LeQuisha A Urquhart, Nash Realty. CARMLS
- $220,0003 bd2 ba1.4k sqft2420 Morse Dr, Conway, AR 72032For SaleMLS ID #26037328, Jennifer Starr, REMAX Ultimate. CARMLS
- $218,0003 bd2 ba1.4k sqft2570 Peabody Dr, Conway, AR 72032For SaleMLS ID #26026880, Rachelle Smith, Epique Realty. CARMLS
- $220,0004 bd2 ba1.5k sqft30 Summer Breeze Rd, Conway, AR 72032For SaleMLS ID #26027389, Jordan McKay, LPT Realty Conway. CARMLS
- $220,0003 bd2 ba1.6k sqft6 Crooked Creek Rd, Conway, AR 72032For SaleMLS ID #26029558, Wendy Ferguson, NextHome Local Realty Group. CARMLS
- $209,9003 bd2 ba1.2k sqft1510 Pyramid Dr, Conway, AR 72034For SaleMLS ID #26037069, Spencer Manus, McGraw Realtors - Little Rock. CARMLS
- $195,0003 bd2 ba1.3k sqft270 Pickwicket Dr, Conway, AR 72034For SaleMLS ID #26034888, Jennifer Starr, REMAX Ultimate. CARMLS
- $226,0003 bd2 ba1.4k sqft2010 Matthews Meadows Ln, Conway, AR 72032For SaleMLS ID #26036756, Bill Hollomon, Century 21 Sandstone Real Estate Group. CARMLS
- $165,0002 bd2 ba1.1k sqft28 Meadowbrook Dr, Conway, AR 72032For SaleMLS ID #26037308, Blake Roussel, Century 21 Sandstone Real Estate Group. CARMLS
- $247,0003 bd2 ba1.7k sqft(Undisclosed Address), Conway, AR 72032For SaleMLS ID #26028623, Katelyn Boyd, Advantage Property Management. CARMLS
- $269,0003 bd2 ba1.6k sqft14 Oak Tree Cir, Conway, AR 72032For SaleMLS ID #26037728, William G Holt, Capital Sotheby's International Realty. CARMLS
- $205,0004 bd2 ba1.7k sqft104 Lawrence Landing Rd, Conway, AR 72032For SaleMLS ID #26027070, Deborah Kerley, Century 21 Portfolio. CARMLS
- $254,0003 bd2 ba1.6k sqft431 Bernard Dr, Conway, AR 72032For SaleMLS ID #26036178, Comeatrieze V Ester, Century 21 Parker & Scroggins Realty - Conway. CARMLS
- $247,5003 bd2 ba1.3k sqft2145 Dillard Dr, Conway, AR 72034For SaleMLS ID #26040132, Brandon L Bruning, LPT Realty. CARMLS
