Opportunity, location, and potential all in one! This 3-bedroom, 1-bath home offers 1,101 square feet of living space on a spacious 0.55-acre lot, conveniently located close to town. With only two previous owners, this property has been thoughtfully updated in 2025, including flooring, paint, and kitchen improvements. Additional features include extra storage in the carport area and a storage shed. Looking for more than just a home? The property may offer the opportunity for commercial zoning through the city, creating possibilities for a variety of future uses. An additional residential opportunity is also available for purchase directly behind the property. Whether you're looking for a place to call home, an investment, or exploring future possibilities, this property is worth a closer look! See MLS #26044508 for details on the neighboring property. Nov. 2018 Roof, April 2008 Windows, April 2007 gutters, Jan 2009 AC.
Accepting back-up offers
$165,000
1 Shady Lane Dr, Conway, AR 72034
3beds
1,101sqft
Single Family Residence
Built in 1965
0.55 Acres Lot
$159,200 Zestimate®
$150/sqft
$-- HOA
What's special
Storage shedKitchen improvements
- 15 days
- 878
- 90
Likely to sell faster than
Zillow last checked:
Listing updated:
Listed by:
Mia Story Cude 501-920-1182,
IRealty Arkansas - Sherwood 501-392-6298
Source: CARMLS,MLS#: 26044528
Facts & features
Interior
Bedrooms & bathrooms
- Bedrooms: 3
- Bathrooms: 1
- Full bathrooms: 1
Rooms
- Room types: None
Bedroom 2
- Area: 151.55
- Dimensions: 13.08 x 11.58
Bedroom 3
- Area: 135.14
- Dimensions: 11.67 x 11.58
Dining room
- Features: Kitchen/Dining Combo
- Area: 95.56
- Dimensions: 8.25 x 11.58
Kitchen
- Area: 94.6
- Dimensions: 8.17 x 11.58
Living room
- Area: 230.78
- Dimensions: 16.58 x 13.92
Appliances
- Included: Built-In Range, Dishwasher, Electric Range
Features
- Sheet Rock, 3 Bedrooms Same Level, Guest Bedroom/Main Lv, Primary Bedroom/Main Lv
- Flooring: Wood
- Basement: None
- Has fireplace: No
- Fireplace features: None
Interior area
- Total structure area: 1,101
- Total interior livable area: 1,101 sqft
Video & virtual tour
Property
Parking
- Parking features: Carport
- Has carport: Yes
Features
- Levels: One
- Stories: 1
Lot
- Size: 0.55 Acres
- Features: Corner Lot
Details
- Parcel number: 71005422000
- Zoning: R-1 or C-1
Construction
Type & style
- Home type: SingleFamily
- Architectural style: Ranch
- Property subtype: Single Family Residence
Materials
- Brick
- Foundation: Pillar/Post/Pier
- Roof: Shingle
Condition
- New construction: No
- Year built: 1965
Utilities & green energy
- Electric: Elec-Municipal (+Entergy)
- Sewer: Public Sewer
- Water: Public
Community & HOA
Community
- Subdivision: RIVERDRIVE
HOA
- Has HOA: No
Location
- Region: Conway
Financial & listing details
- Price per square foot: $150/sqft
- Tax assessed value: $132,900
- Annual tax amount: $1,188
- Date on market: 11/5/2026
- Listing terms: Cash,Conventional,FHA,VA Loan
- Road surface type: Paved
Estimated market value
$159,200
$151,000 - $167,000
$1,280/mo
Price history
| Date | Event | Price |
|---|---|---|
| 11/5/2026 | Listed for sale | $165,000$150/sqft |
Source:  CARMLS #26044528 Report a problem | ||
| 9/29/2025 | Listing removed | $1,350$1/sqft |
Source: CARMLS #25036218 Report a problem | ||
| 9/9/2025 | Listed for rent | $1,350$1/sqft |
Source: CARMLS #25036218 Report a problem | ||
| 3/10/2015 | Sold | --0 |
Source: Agent Provided Report a problem | ||
Public tax history
| Year | Property taxes | Tax assessment |
|---|---|---|
| 2025 | $1,097 +9.1% | $21,680 +9.1% |
| 2024 | $1,005 +10% | $19,870 +10% |
| 2023 | $914 | $18,060 |
| 2022 | $914 +2.8% | $18,060 +2.8% |
| 2021 | $889 +10% | $17,570 +10% |
| 2020 | $808 | $15,970 |
| 2019 | $808 | $15,970 |
| 2018 | $808 | $15,970 |
| 2017 | $808 | $15,970 |
| 2016 | $808 | $15,970 +7% |
| 2015 | $808 +7% | $14,920 |
| 2014 | $755 +2.2% | $14,920 |
| 2013 | $739 | $14,920 |
| 2012 | -- | $14,920 |
| 2011 | -- | $14,920 +7.2% |
| 2010 | -- | $13,920 |
| 2009 | -- | $13,920 +10.5% |
| 2008 | -- | $12,600 |
| 2007 | -- | $12,600 |
| 2006 | -- | $12,600 +8.4% |
| 2005 | -- | $11,620 |
| 2004 | -- | $11,620 |
| 2003 | -- | $11,620 +41.7% |
| 2002 | -- | $8,200 |
| 2001 | -- | $8,200 |
Find assessor info on the county website
Monthly payment
Est. payment
Payment breakdown
Explore the cost of this home by adjusting the details. Changes won't be saved.Climate risks
Neighborhood: 72034
Nearby schools
Schools provided by the listing agent
- Elementary: Julia Lee Moore
- Middle: Middle: Carl Stuart, Junior High: Conway
- High: Conway
Source: CARMLS. This data may not be complete. We recommend contacting the local school district to confirm school assignments for this home.

Similar homes
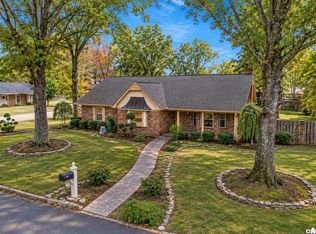
- $160,0002 bd2 ba1k sqft1845 Robins St, Conway, AR 72034For Sale
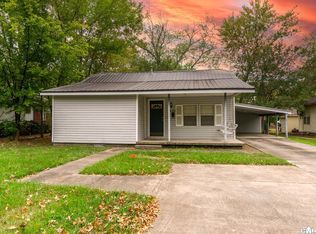
 MLS ID #26043638, Stefanie Schrekenhofer, Arkansas Real Estate Collective, Conway Branch. CARMLS
- $165,0003 bd2 ba1k sqft415 S Center St, Conway, AR 72034For Sale
 MLS ID #26035381, Kathy Nickles, ERA TEAM Real Estate. CARMLS
- $184,9002 bd1 ba1.1k sqft524 Oliver St, Conway, AR 72034For Sale
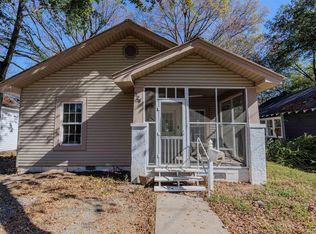 MLS ID #26044963, Catherine Gunther, CMR Real Estate, LLC. CARMLS
- $198,9003 bd2 ba1.1k sqft1312 Sunset Dr, Conway, AR 72034For Sale
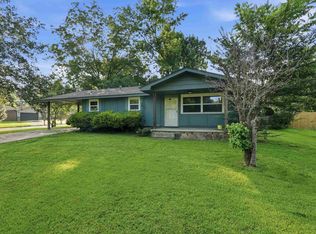 MLS ID #26023429, Mary E Bolling, Danali Real Estate. CARMLS
- $218,0003 bd2 ba1.4k sqft2570 Peabody Dr, Conway, AR 72032For SaleMLS ID #26046098, Rachelle Smith, Epique Realty. CARMLS
- $196,9003 bd1 ba1.2k sqft831 Center St, Conway, AR 72034For SaleMLS ID #26022271, Ray Ellen, Real Broker. CARMLS
- $219,0003 bd2 ba1.4k sqft1320 Sunset Dr, Conway, AR 72034For SaleMLS ID #26034709, Diane Henson, 501 Professionals Realty & Investments. CARMLS
- $175,0003 bd2 ba1.1k sqft3335 Antietam Dr, Conway, AR 72032For SaleMLS ID #26044980, Tracie Flowers-Stobaugh, Moore and Co., Realtors - Morrilton. CARMLS
- $209,9004 bd2 ba1.4k sqft1200 Donaghey Ave, Conway, AR 72034For SaleMLS ID #26029903, Jonathan Sketas, Big Little Brokerage. CARMLS
- $175,0003 bd1 ba1.2k sqft3 Circle Dr, Mayflower, AR 72106For SaleMLS ID #26043893, Tamara Blakeman, J.C. Thornton & Co., LLC. CARMLS
- $242,5003 bd2 ba1.3k sqft2145 Dillard Dr, Conway, AR 72034For SaleMLS ID #26044867, Brandon L Bruning, LPT Realty. CARMLS
- $230,0004 bd3 ba1.3k sqft78 Happy Valley Dr, Conway, AR 72034For SaleMLS ID #26037189, Mark R Williams, Keller Williams Realty Central. CARMLS
- $150,0002 bd1 ba1k sqft724 2nd Ave, Conway, AR 72032For SaleMLS ID #26025050, Victoria Stender, Century 21 Parker & Scroggins Realty - Conway. CARMLS
- $184,9003 bd2 ba1.1k sqft2575 Winchester Dr, Conway, AR 72032For SaleMLS ID #26037853, Jensen Thielke, LPT Realty Conway. CARMLS
- $239,9004 bd2 ba1.4k sqft2014 Simms St, Conway, AR 72034For SaleMLS ID #26042400, Randall Nichols, Nichols Realty Express. CARMLS
- $172,5003 bd2 ba1.3k sqft9 Mockingbird Ln, Conway, AR 72032For SaleMLS ID #26019900, Kari L Clay, Mid South Realty. CARMLS
- $185,0003 bd2 ba1.1k sqft17 Wildcat Trl, Conway, AR 72032For SaleMLS ID #26038012, Nick Hefley, MVP Real Estate. CARMLS
- $239,9703 bd2 ba1.4k sqft1560 Marlise Dr, Conway, AR 72034For SaleMLS ID #26044930, Erin Wilson, Edge Realty. CARMLS
- $155,0002 bd2 ba1.2k sqft1005 S German Ln APT 14, Conway, AR 72034For SaleMLS ID #26043650, Matty K Ross, Charlotte John Company (Little Rock). CARMLS
