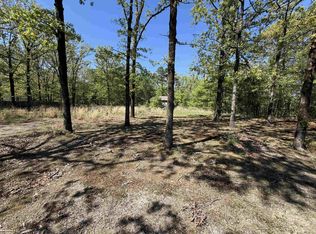
Welcome to 78 Happy Valley Road, a unique property offering flexibility, income potential, and valuable additional space. This well-appointed duplex features two separate living units, making it an excellent opportunity for investors, owner-occupants, or anyone looking for a property with multiple uses. The property includes a 1-bedroom, 1-bath unit along with a larger 3-bedroom, 2-bath unit, providing options for rental income, multigenerational living, or living in one unit while leasing the other. A major highlight of the property is the large shop building, offering an abundance of space for storage, a workshop, hobbies, equipment, or business-related needs. The possibilities are extensive. The property is also served by well water, providing a private water source and adding to the property's functionality. With two residential units, a spacious shop, and a private well, 78 Happy Valley Road offers a combination of versatility and opportunity that's hard to find. Whether you're searching for an investment property, a home with additional income potential, or a place with room to work and store your equipment, this property is ready to explore.
Active
$230,000
78 Happy Valley Dr, Conway, AR 72034
4beds
1,776sqft
Townhouse
Built in 1975
1.06 Acres Lot
$222,600 Zestimate®
$130/sqft
$-- HOA
What's special
Large shop buildingTwo separate living units
- 7 days
- 406
- 33
Zillow last checked:
Listing updated:
Listed by:
Mark R Williams 501-697-5879,
Keller Williams Realty Central 501-907-5959
Source: CARMLS,MLS#: 26037189
Facts & features
Interior
Bedrooms & bathrooms
- Bedrooms: 4
- Bathrooms: 3
- Full bathrooms: 3
Rooms
- Room types: In-Law Quarters
Dining room
- Features: Eat-in Kitchen
Heating
- Electric
Cooling
- Electric, Window Unit(s)
Appliances
- Included: Free-Standing Range, Electric Range, Plumbed For Ice Maker, Electric Water Heater
- Laundry: Washer Hookup, Electric Dryer Hookup
Features
- Ceiling Fan(s), Walk-in Shower, Breakfast Bar, Kit Counter-Formica, Sheet Rock, Paneling, Primary Bedroom/Main Lv
- Flooring: Laminate
- Basement: None
- Has fireplace: Yes
- Fireplace features: Factory Built
Interior area
- Total structure area: 1,776
- Total interior livable area: 1,776 sqft
Property
Parking
- Total spaces: 2
- Parking features: Carport, Two Car
- Has carport: Yes
Features
- Levels: One
- Stories: 1
- Patio & porch: Patio, Porch
- Exterior features: Storage, Rain Gutters, Shop
- Fencing: Full,Chain Link,Wood
Lot
- Size: 1.06 Acres
- Dimensions: 370 x 403 x 200 x 439
- Features: Level, Corner Lot
Details
- Parcel number: 24000002000
Construction
Type & style
- Home type: Townhouse
- Architectural style: Traditional
- Property subtype: Townhouse
Materials
- Metal/Vinyl Siding, Wood Siding
- Foundation: Crawl Space
- Roof: Metal
Condition
- New construction: No
- Year built: 1975
Utilities & green energy
- Electric: Elec-Municipal (+Entergy)
- Sewer: Septic Tank
- Water: Well
Community & HOA
Community
- Subdivision: HAPPY VALLEY
HOA
- Has HOA: No
Location
- Region: Conway
Financial & listing details
- Price per square foot: $130/sqft
- Tax assessed value: $146,550
- Annual tax amount: $1,359
- Date on market: 9/11/2026
- Road surface type: Paved
Estimated market value
$222,600
$211,000 - $234,000
$1,586/mo
Price history
| Date | Event | Price |
|---|---|---|
| 9/11/2026 | Listed for sale | $230,000+70.4%$130/sqft |
Source:  CARMLS #26037189 Report a problem CARMLS #26037189 Report a problem | ||
| 12/6/2023 | Sold | $135,000-10%$76/sqft |
Source: CARMLS #23030013 Report a problem | ||
| 11/6/2023 | Contingent | $150,000$84/sqft |
Source: CARMLS #23030013 Report a problem | ||
| 10/28/2023 | Listed for sale | $150,000$84/sqft |
Source: CARMLS #23030013 Report a problem | ||
| 10/15/2023 | Contingent | $150,000$84/sqft |
Source: CARMLS #23030013 Report a problem | ||
| 9/22/2023 | Listed for sale | $150,000+1400%$84/sqft |
Source: CARMLS #23030013 Report a problem | ||
| 10/31/2012 | Sold | $10,000$6/sqft |
Source: Public Record Report a problem | ||
Public tax history
| Year | Property taxes | Tax assessment |
|---|---|---|
| 2025 | $1,420 | $29,310 |
| 2024 | $1,420 +164.4% | $29,310 +47.5% |
| 2023 | $537 -1.8% | $19,870 +4.5% |
| 2022 | $547 +7.9% | $19,010 +4.7% |
| 2021 | $507 +8.5% | $18,150 +5% |
| 2020 | $467 | $17,290 |
| 2019 | $467 -5% | $17,290 |
| 2018 | $492 +5.2% | $17,290 |
| 2017 | $468 +8.2% | $17,290 +8% |
| 2016 | $433 | $16,005 +0.2% |
| 2015 | $433 +15.2% | $15,970 |
| 2014 | $376 -43.4% | -- |
| 2013 | $664 | $15,970 |
| 2012 | -- | $15,970 |
| 2011 | -- | $15,970 +42.7% |
| 2010 | -- | $11,190 |
| 2009 | -- | $11,190 +18.9% |
| 2008 | -- | $9,410 -16.1% |
| 2007 | -- | $11,210 |
| 2006 | -- | $11,210 +9.2% |
| 2005 | -- | $10,270 |
| 2004 | -- | $10,270 |
| 2003 | -- | $10,270 +9% |
| 2002 | -- | $9,420 |
| 2001 | -- | $9,420 |
Find assessor info on the county website
Monthly payment
Est. payment
Payment breakdown
Explore the cost of this home by adjusting the details. Changes won't be saved.Climate risks
Neighborhood: 72034
Nearby schools
Schools provided by the listing agent
- Elementary: Carolyn Lewis Elementary School
- Middle: Middle: Carl Stuart, Junior High: Conway
- High: Conway
Source: CARMLS. This data may not be complete. We recommend contacting the local school district to confirm school assignments for this home.
Similar homes
- $229,9003 bd3 ba2k sqft(Undisclosed Address), Conway, AR 72034For Sale
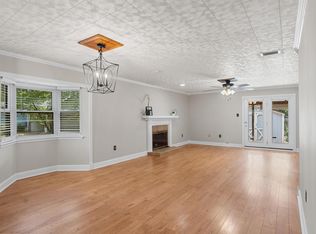
 MLS ID #26034278, Alison Tucker, Venture Realty Group - Cabot. CARMLS
 - $215,0003 bd2 ba1.2k sqft1510 Pyramid Dr, Conway, AR 72034For Sale
 MLS ID #26037069, Spencer Manus, McGraw Realtors - Little Rock. CARMLS
 - $228,0003 bd2 ba1.5k sqft124 Shamrock Dr, Conway, AR 72034For Sale
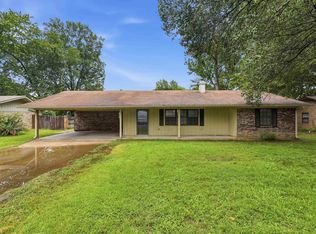 MLS ID #26029356, Tarren Pettigrew, Brick Real Estate. CARMLS
 - $225,0003 bd2 ba1.6k sqft1226 N Gum St, Conway, AR 72032For Sale
 MLS ID #26035784, Angela Sewell, Moore and Company Realtors - Conway. CARMLS
 - $220,0004 bd2 ba1.8k sqft1951 Torreyson St, Conway, AR 72034For SaleMLS ID #26030117, Jill Turner, CBRPM Conway. CARMLS
- $240,0003 bd2 ba1.5k sqft1670 Nuthatch Cir, Conway, AR 72034For SaleMLS ID #26034823, Michael Morrison, ERA TEAM Real Estate. CARMLS
- $260,0003 bd2 ba1.7k sqft1505 Pinefield Dr, Conway, AR 72034For SaleMLS ID #26035611, Karen D Ferguson, LPT Realty Conway. CARMLS
- $212,4994 bd2 ba1.4k sqft1200 Donaghey Ave, Conway, AR 72034For SaleMLS ID #26029903, Jonathan Sketas, Big Little Brokerage. CARMLS
- $225,0003 bd2 ba1.4k sqft1320 Sunset Dr, Conway, AR 72034For SaleMLS ID #26034709, Diane Henson, 501 Professionals Realty & Investments. CARMLS
- $255,0003 bd2 ba1.5k sqft2505 Gladiola, Conway, AR 72034For SaleMLS ID #26032965, Mark R Williams, Keller Williams Realty Central. CARMLS
- $217,0003 bd2 ba1.2k sqft1135 Mimosa Dr, Conway, AR 72034For SaleMLS ID #26034947, Ruth Christenson, Hawks Realty. CARMLS
- $320,0004 bd3 ba2.1k sqft710 Clara Dr, Conway, AR 72034For SaleMLS ID #26037116, Jose Castro, Armour Realty Group. CARMLS
- $215,0003 bd2 ba1.4k sqft2315 Rainbow Rd, Conway, AR 72032For SaleMLS ID #26038158, Karen D Ferguson, LPT Realty Conway. CARMLS
- $225,0003 bd2 ba1.4k sqft2420 Morse Dr, Conway, AR 72032For SaleMLS ID #26037328, Jennifer Starr, REMAX Ultimate. CARMLS
- $295,0003 bd2 ba1.5k sqft11 Alfred Cv, Conway, AR 72034For SaleMLS ID #26037183, Mark R Williams, Keller Williams Realty Central. CARMLS
- $255,0004 bd3 ba1.7k sqft1175 Verbena Dr, Conway, AR 72032For SaleMLS ID #26035415, Rebecca White, Homeward Realty. CARMLS
- $199,0003 bd2 ba1.1k sqft1750 Tuscany Dr, Conway, AR 72034For SaleMLS ID #26035335, Madison Rankin, IRealty Arkansas - Sherwood. CARMLS
- $195,0003 bd2 ba1k sqft(Undisclosed Address), Conway, AR 72034For SaleMLS ID #26034813, Kara L Wilson, Exp Realty. CARMLS
- $259,0003 bd2 ba1.6k sqft431 Bernard Dr, Conway, AR 72032For SaleMLS ID #26036178, Comeatrieze V Ester, Century 21 Parker & Scroggins Realty - Conway. CARMLS
- $289,0004 bd2 ba2k sqft225 E German Ln, Conway, AR 72032For SaleMLS ID #26030808, Christy Robinson, Keller Williams Realty. CARMLS
