Beautifully maintained one-owner home in the heart of Conway! This well-loved property offers four bedrooms PLUS a separate office, giving you plenty of flexible space. Major updates include a roof that is only 3 years old and an HVAC system approximately 6 years old. Outside, you will find a spacious backyard, large storage shed with a shingled roof, double driveway, and double-gate access into the backyard. Conveniently located in the middle of town with easy access to everything Conway has to offer. A home that has been cared for this well is hard to find!
Active
$249,900
9 Pebble Brook Dr, Conway, AR 72034
4beds
1,962sqft
Single Family Residence
Built in 1981
0.29 Acres Lot
$-- Zestimate®
$127/sqft
$-- HOA
What's special
Spacious backyardDouble driveway
- 15 hours
- 402
- 32
Zillow last checked:
Listing updated:
Listed by:
Nesia Sturdivant 501-470-8418,
ERA TEAM Real Estate 501-327-6731
Source: CARMLS,MLS#: 26040455
Facts & features
Interior
Bedrooms & bathrooms
- Bedrooms: 4
- Bathrooms: 2
- Full bathrooms: 2
Rooms
- Room types: Office/Study
Dining room
- Features: Eat-in Kitchen
Appliances
- Included: Built-In Range, Gas Range
- Laundry: Washer Hookup, Laundry Room
Features
- Pantry, Paneling, 4 Bedrooms Same Level
- Flooring: Carpet, Vinyl
- Has fireplace: Yes
- Fireplace features: Wood Burning Stove
Interior area
- Total structure area: 1,962
- Total interior livable area: 1,962 sqft
Property
Parking
- Total spaces: 2
- Parking features: Garage, Parking Pad, Two Car
- Has garage: Yes
Features
- Levels: One
- Stories: 1
- Patio & porch: Patio
- Exterior features: Storage
- Fencing: Full,Wood
Lot
- Size: 0.29 Acres
- Features: Level, Subdivided
Details
- Parcel number: 71007196000
Construction
Type & style
- Home type: SingleFamily
- Architectural style: Traditional
- Property subtype: Single Family Residence
Materials
- Brick
- Foundation: Slab
- Roof: Shingle
Condition
- New construction: No
- Year built: 1981
Utilities & green energy
- Sewer: Public Sewer
- Water: Public
Community & HOA
Community
- Features: Fitness/Bike Trail
- Subdivision: TUCKER CREEK
HOA
- Has HOA: No
Location
- Region: Conway
Financial & listing details
- Price per square foot: $127/sqft
- Tax assessed value: $244,750
- Annual tax amount: $733
- Date on market: 10/6/2026
- Listing terms: VA Loan,FHA,Conventional,Cash
- Road surface type: Paved
Estimated market value
Not available
Estimated sales range
Not available
Not available
Price history
| Date | Event | Price |
|---|---|---|
| 10/6/2026 | Listed for sale | $249,900+589.4%$127/sqft |
Source:  CARMLS #26040455 Report a problem CARMLS #26040455 Report a problem | ||
| 4/8/2014 | Sold | $36,250$18/sqft |
Source: Agent Provided Report a problem | ||
Public tax history
| Year | Property taxes | Tax assessment |
|---|---|---|
| 2025 | $733 -12% | $26,350 |
| 2024 | $833 -8.3% | $26,350 |
| 2023 | $908 -5.2% | $26,350 |
| 2022 | $958 | $26,350 |
| 2021 | $958 | $26,350 |
| 2020 | $958 | $26,350 |
| 2019 | $958 -2.5% | $26,350 |
| 2018 | $983 | $26,350 |
| 2017 | $983 | $26,350 |
| 2016 | $983 | $26,350 -3.9% |
| 2015 | $983 -5.2% | $27,410 |
| 2014 | $1,037 -23.6% | $27,410 |
| 2013 | $1,357 | $27,410 |
| 2012 | -- | $27,410 |
| 2011 | -- | $27,410 -9.5% |
| 2010 | -- | $30,300 |
| 2009 | -- | $30,300 +26% |
| 2008 | -- | $24,050 |
| 2007 | -- | $24,050 |
| 2006 | -- | $24,050 +9.5% |
| 2005 | -- | $21,970 |
| 2004 | -- | $21,970 |
| 2003 | -- | $21,970 +9.7% |
| 2002 | -- | $20,030 |
| 2001 | -- | $20,030 |
Find assessor info on the county website
Monthly payment
Est. payment
Payment breakdown
Explore the cost of this home by adjusting the details. Changes won't be saved.Climate risks
Neighborhood: 72034
Similar homes
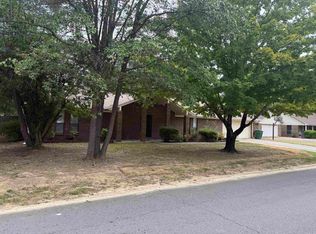
- $270,0003 bd2 ba1.7k sqft8 Sandstone Dr, Conway, AR 72034For Sale

 MLS ID #26040276, Laura Hiegel-Williams, Crye-Leike REALTORS Conway. CARMLS
 - $285,0004 bd3 ba2.3k sqft37 Forrest Ct, Conway, AR 72034For Sale
 MLS ID #26039904, Amber L Wood, Mid South Realty. CARMLS
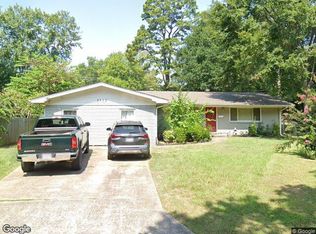
 - $--4 bd2 ba1.9k sqft2522 Robinson Ave, Conway, AR 72034Auction
 Xome
Xome - $275,0003 bd2 ba1.9k sqft1430 Crosspoint Rd, Conway, AR 72034For Sale
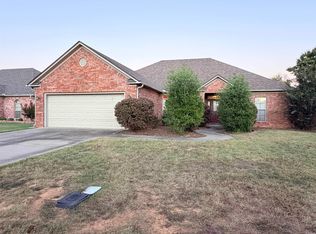 MLS ID #26040497, Dawn Bitner, Dalrymple. CARMLS
 - $259,9003 bd2 ba1.7k sqft12 Burford Dr, Conway, AR 72034For SaleMLS ID #26033923, Alicia Averitt Haley, PorchLight Realty - NLR. CARMLS
- $246,5004 bd2 ba1.6k sqft1309 Donaghey Ave, Conway, AR 72034For SaleMLS ID #26034274, Brenda White, Keller Williams Realty. CARMLS
- $290,0004 bd2 ba1.8k sqft2455 18th Loop, Conway, AR 72034For SaleMLS ID #26040394, Sena Lovette-Crafton, Arkansas Real Estate Collective, Conway Branch. CARMLS
- $265,0003 bd2 ba1.7k sqft19 Rosanne Dr, Conway, AR 72034For SaleMLS ID #26033106, Clay Sutherland, Signature Properties. CARMLS
- $215,0003 bd2 ba1.2k sqft2235 Rainbow Rd, Conway, AR 72032For SaleMLS ID #26040522, Samantha Newman, Exp Realty. CARMLS
- $259,9003 bd2 ba1.6k sqft2575 Morse Dr, Conway, AR 72032For SaleMLS ID #26039660, Steven C Culliford, Blue Collar Real Estate. CARMLS
- $295,0003 bd2 ba1.8k sqft2135 Maplewood Dr, Conway, AR 72032For SaleMLS ID #26040162, Elizabeth Parsley-Tucker, LPT Realty Conway. CARMLS
- $289,0003 bd2 ba1.8k sqft2835 Kent Ln, Conway, AR 72034For SaleMLS ID #26038310, Crystal L Kurylo, Century 21 Portfolio. CARMLS
- $215,0003 bd2 ba1.7k sqft14 Shady Lane Dr, Conway, AR 72034For SaleMLS ID #26036184, Katrina L Lindsey, LPT Realty Conway. CARMLS
- $269,9003 bd2 ba2.1k sqft2021 Arkansas Ave, Conway, AR 72034For SaleMLS ID #26037002, Leah Brown, ERA TEAM Real Estate. CARMLS
- $219,0003 bd2 ba1.4k sqft1320 Sunset Dr, Conway, AR 72034For SaleMLS ID #26034709, Diane Henson, 501 Professionals Realty & Investments. CARMLS
- $279,0003 bd2 ba1.8k sqft3150 Carroll Dr, Conway, AR 72034For SaleMLS ID #26037828, Evelyn Dean, REMAX Ultimate. CARMLS
- $305,0004 bd2 ba2.1k sqft41 Tucker Creek Rd, Conway, AR 72034For SaleMLS ID #26000894, Tina Wilson, ERA TEAM Real Estate. CARMLS
- $199,0004 bd2 ba1.7k sqft2106 Independence Ave, Conway, AR 72034For SaleMLS ID #26033743, Danielle Wylie, DownHome Lake Realty. CARMLS
- $214,0003 bd2 ba1.6k sqft12 Broadmoor Dr, Conway, AR 72034For SaleMLS ID #26036432, Glen Rega, Crye-Leike REALTORS Conway. CARMLS
- $225,0003 bd2 ba1.3k sqft2104 West St, Conway, AR 72032For SaleMLS ID #26039714, Belinda Burrier, Advantage Property Management. CARMLS
