Beautiful 4-bedroom, 2.5-bath home in Conway featuring all bedrooms upstairs for added privacy. The spacious main level offers comfortable living and entertaining space, while the large fenced backyard provides plenty of room to relax, play, or host gatherings. Enjoy nearby walking trails and a convenient location close to schools, shopping, and dining. Don't miss your opportunity to make 1175 Verbena Drive your next home!
Active
$255,000
1175 Verbena Dr, Conway, AR 72032
4beds
1,746sqft
Single Family Residence
Built in 2010
8,712 Square Feet Lot
$251,500 Zestimate®
$146/sqft
$10/mo HOA
What's special
Spacious main levelLarge fenced backyard
- 18 days
- 811
- 52
Likely to sell faster than
Zillow last checked:
Listing updated:
Listed by:
Rebecca White 501-749-7261,
Homeward Realty 501-505-4009
Source: CARMLS,MLS#: 26035415
Facts & features
Interior
Bedrooms & bathrooms
- Bedrooms: 4
- Bathrooms: 3
- Full bathrooms: 2
- 1/2 bathrooms: 1
Dining room
- Features: Separate Dining Room
Heating
- Electric
Cooling
- Electric
Appliances
- Included: Free-Standing Range, Electric Range, Dishwasher, Disposal, Plumbed For Ice Maker
- Laundry: Washer Hookup, Electric Dryer Hookup, Laundry Room
Features
- Walk-In Closet(s), Ceiling Fan(s), Pantry, Sheet Rock, All Bedrooms Up, 4 Bedrooms Upper Level
- Flooring: Wood, Vinyl
- Has fireplace: No
- Fireplace features: None
Interior area
- Total structure area: 1,746
- Total interior livable area: 1,746 sqft
Property
Parking
- Total spaces: 2
- Parking features: Garage, Two Car
- Has garage: Yes
Features
- Levels: Two
- Stories: 2
- Fencing: Full,Wood
Lot
- Size: 8,712 Square Feet
- Features: Level, Subdivided
Details
- Parcel number: 71006249113
Construction
Type & style
- Home type: SingleFamily
- Architectural style: Traditional
- Property subtype: Single Family Residence
Materials
- Foundation: Slab
- Roof: Shingle
Condition
- New construction: No
- Year built: 2010
Utilities & green energy
- Sewer: Public Sewer
- Water: Public
Community & HOA
Community
- Features: Mandatory Fee
- Security: Smoke Detector(s)
- Subdivision: CROSSING ON THE GREEN P.U.D.
HOA
- Has HOA: Yes
- HOA fee: $120 annually
Location
- Region: Conway
Financial & listing details
- Price per square foot: $146/sqft
- Tax assessed value: $229,150
- Annual tax amount: $1,074
- Date on market: 8/31/2026
- Listing terms: VA Loan,FHA,Conventional,Cash
- Road surface type: Paved
Estimated market value
$251,500
$239,000 - $264,000
$1,874/mo
Price history
| Date | Event | Price |
|---|---|---|
| 8/31/2026 | Listed for sale | $255,000+73.5%$146/sqft |
Source:  CARMLS #26035415 Report a problem CARMLS #26035415 Report a problem | ||
| 8/19/2010 | Sold | $147,000$84/sqft |
Source: Public Record Report a problem | ||
Public tax history
| Year | Property taxes | Tax assessment |
|---|---|---|
| 2025 | $1,075 -2.2% | $33,100 +4.7% |
| 2024 | $1,099 +0.1% | $31,600 +5% |
| 2023 | $1,098 -4.4% | $30,100 |
| 2022 | $1,148 | $30,100 |
| 2021 | $1,148 +3.7% | $30,100 +2.8% |
| 2020 | $1,107 | $29,280 |
| 2019 | $1,107 -2.2% | $29,280 |
| 2018 | $1,132 | $29,280 |
| 2017 | $1,132 | $29,280 |
| 2016 | $1,132 | $29,280 -7.4% |
| 2015 | $1,132 -9.5% | $31,620 |
| 2014 | $1,250 -20.1% | $31,620 |
| 2013 | $1,565 | $31,620 -3.9% |
| 2012 | -- | $32,890 |
| 2011 | -- | $32,890 +839.7% |
| 2010 | -- | $3,500 |
| 2009 | -- | $3,500 |
Find assessor info on the county website
Monthly payment
Est. payment
Payment breakdown
Explore the cost of this home by adjusting the details. Changes won't be saved.Climate risks
Neighborhood: 72032

Similar homes
- $259,0003 bd2 ba1.6k sqft431 Bernard Dr, Conway, AR 72032For Sale
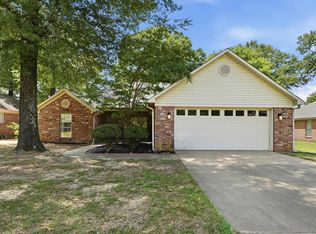
 MLS ID #26036178, Comeatrieze V Ester, Century 21 Parker & Scroggins Realty - Conway. CARMLS
 - $265,0003 bd2 ba1.5k sqft1400 Siebenmorgen Rd, Conway, AR 72032For Sale
 MLS ID #26035527, Tamara Blakeman, J.C. Thornton & Co., LLC. CARMLS
 - $253,0004 bd2 ba1.6k sqft1110 Rockwell Dr, Conway, AR 72032For Sale
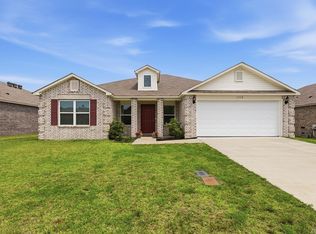 MLS ID #26036085, LaQuanda M Thompson, Dream Space Realty Group. CARMLS
 - $270,0003 bd2 ba1.4k sqft1630 Trison Ln, Conway, AR 72032For Sale
 MLS ID #26035324, Lauren Walter, Homeward Realty. CARMLS
 - $239,9004 bd2 ba1.6k sqft2020 Mary Alice Dr, Conway, AR 72032For SaleMLS ID #26010133, Jessica Borling, ERA TEAM Real Estate. CARMLS
- $270,0003 bd2 ba1.8k sqft15 Joshua Cir, Conway, AR 72032For SaleMLS ID #26031256, Derek Rose, Moore and Company Realtors - Conway. CARMLS
- $215,0003 bd2 ba1.4k sqft2315 Rainbow Rd, Conway, AR 72032For SaleMLS ID #26038158, Karen D Ferguson, LPT Realty Conway. CARMLS
- $247,0003 bd2 ba1.7k sqft(Undisclosed Address), Conway, AR 72032For SaleMLS ID #26028623, Katelyn Boyd, Advantage Property Management. CARMLS
- $217,0003 bd2 ba1.8k sqft680 E German Ln, Conway, AR 72032For SaleMLS ID #26027033, Valery T Bramlett, MVP Real Estate. CARMLS
- $260,0004 bd2 ba1.7k sqft1685 Nuthatch Cir, Conway, AR 72034For SaleMLS ID #26034810, Michael Morrison, ERA TEAM Real Estate. CARMLS
- $250,0003 bd2 ba1.6k sqft3860 Lazy Creek Trl, Conway, AR 72032For SaleMLS ID #26030283, Karen D Ferguson, LPT Realty Conway. CARMLS
- $225,0003 bd2 ba1.4k sqft2420 Morse Dr, Conway, AR 72032For SaleMLS ID #26037328, Jennifer Starr, REMAX Ultimate. CARMLS
- $232,0004 bd2 ba1.4k sqft1110 Okeefe Ave, Conway, AR 72032For SaleMLS ID #26031813, Angela Dunaway, Irealty Arkansas - Conway. CARMLS
- $300,0003 bd2 ba1.8k sqft243 Pickles Gap Rd, Conway, AR 72032For SaleMLS ID #26034859, Casey Hearn, Keller Williams Realty Central. CARMLS
- $260,0003 bd2 ba1.7k sqft1505 Pinefield Dr, Conway, AR 72034For SaleMLS ID #26035611, Karen D Ferguson, LPT Realty Conway. CARMLS
- $305,0003 bd2 ba1.7k sqft1215 Bird Song Dr, Conway, AR 72032For SaleMLS ID #26033429, Lauren Walter, Homeward Realty. CARMLS
- $219,0004 bd2 ba1.3k sqft1115 Rockwell Dr, Conway, AR 72032For SaleMLS ID #26027869, Ross Robinson, REMAX Ultimate. CARMLS
- $322,5003 bd2 ba2k sqft3015 Gladstone Dr, Conway, AR 72032For SaleMLS ID #26037078, Samantha Newman, Exp Realty. CARMLS
- $255,0003 bd2 ba1.5k sqft2505 Gladiola, Conway, AR 72034For SaleMLS ID #26032965, Mark R Williams, Keller Williams Realty Central. CARMLS
- $240,0003 bd2 ba1.5k sqft1670 Nuthatch Cir, Conway, AR 72034For SaleMLS ID #26034823, Michael Morrison, ERA TEAM Real Estate. CARMLS
