Looking for a home in Conway, Arkansas, with a separate guest house or mother-in-law suite? 2255 Landover Trail offers a unique opportunity with a detached accessory dwelling unit (ADU) featuring nearly 500 square feet of additional living space, one bedroom, one bathroom, a kitchenette, and a safe room/storm shelter! The main home features 3 bedrooms, 2 bathrooms, granite countertops, a kitchen backsplash, and an updated bathroom with a newly installed floor-to-ceiling walk-in shower. Recent improvements include a brand-new garage door and a water heater replaced in 2025. Outside, you'll find a fenced backyard with an established garden and an additional poured concrete parking pad along the side of the home. All appliances convey with the property! Whether you're searching for multigenerational living, a Conway home with a detached guest house, comfortable accommodations for visitors, or flexible additional living space, 2255 Landover Trail offers possibilities that are hard to find in one property.
Active
$249,900
2255 Landover Trl, Conway, AR 72032
3beds
1,975sqft
Single Family Residence
Built in 2000
9,147 Square Feet Lot
$242,000 Zestimate®
$127/sqft
$-- HOA
What's special
Brand-new garage doorEstablished gardenOne bathroomFenced backyardGranite countertopsKitchen backsplashOne bedroom
- 23 days
- 1,146
- 127
Likely to sell faster than
Zillow last checked:
Listing updated:
Listed by:
LuAnn Campbell 501-276-8767,
Crye-Leike REALTORS Cabot Branch 501-628-0090
Source: CARMLS,MLS#: 26042777
Facts & features
Interior
Bedrooms & bathrooms
- Bedrooms: 3
- Bathrooms: 2
- Full bathrooms: 2
Rooms
- Room types: In-Law Quarters, Workshop/Craft
Dining room
- Features: Breakfast Bar, Eat-in Kitchen, Kitchen/Dining Combo, Other
Appliances
- Included: Dishwasher, Disposal, Electric Range, Free-Standing Range, Gas Range, Microwave
Features
- 3 Bedrooms Same Level, Guest Bedroom Apart
- Flooring: Carpet, Natural Stone Tile, Tile
- Doors: Insulated Doors
- Windows: Insulated Windows
- Has fireplace: Yes
- Fireplace features: Gas Logs Present, Gas Starter
Interior area
- Total structure area: 1,975
- Total interior livable area: 1,975 sqft
Property
Parking
- Total spaces: 2
- Parking features: Garage, Parking Pad, Two Car
- Has garage: Yes
Features
- Levels: One
- Stories: 1
- Patio & porch: Deck, Patio, Porch
- Exterior features: Rain Gutters, Shop
- Fencing: Full,Wood
Lot
- Size: 9,147 Square Feet
- Dimensions: 65 x 139 x 65 x 139
- Features: Subdivided, Level
Details
- Additional structures: ADU Beds: 1, ADU Baths: 1, Guest House
- Parcel number: 71008210059
Construction
Type & style
- Home type: SingleFamily
- Architectural style: Contemporary
- Property subtype: Single Family Residence
Materials
- Brick
- Foundation: Slab
- Roof: Shingle
Condition
- New construction: No
- Year built: 2000
Utilities & green energy
- Electric: Electric-Co-op
- Gas: Gas-Natural
- Sewer: Public Sewer
- Water: Public
- Utilities for property: Natural Gas Connected
Green energy
- Energy efficient items: Insulation, Doors
Community & HOA
Community
- Security: Safe/Storm Room
- Subdivision: SMITHFIELD
HOA
- Has HOA: No
Location
- Region: Conway
Financial & listing details
- Price per square foot: $127/sqft
- Tax assessed value: $241,200
- Annual tax amount: $1,503
- Date on market: 10/23/2026
- Road surface type: Paved
Estimated market value
$242,000
$230,000 - $254,000
$2,010/mo
Price history
| Date | Event | Price |
|---|---|---|
| 10/23/2026 | Listed for sale | $249,900+13.6%$127/sqft |
Source:  CARMLS #26042777 Report a problem | ||
| 2/25/2022 | Sold | $220,000-8.3%$111/sqft |
Source: CARMLS #21040853 Report a problem | ||
| 2/23/2022 | Contingent | $240,000$122/sqft |
Source: CARMLS #21040853 Report a problem | ||
| 12/28/2021 | Listed for sale | $240,000+20%$122/sqft |
Source: CARMLS #21040853 Report a problem | ||
| 11/16/2020 | Sold | $200,000+0.1%$101/sqft |
Source: CARMLS #20029585 Report a problem | ||
| 9/18/2020 | Listed for sale | $199,900+14.3%$101/sqft |
Source: RE/MAX Elite Conway Branch #20029585 Report a problem | ||
| 3/29/2018 | Sold | $174,900$89/sqft |
Source: CARMLS #18005143 Report a problem | ||
| 2/19/2018 | Listed for sale | $174,900$89/sqft |
Source: RE/MAX Elite Conway Branch #18005143 Report a problem | ||
Public tax history
| Year | Property taxes | Tax assessment |
|---|---|---|
| 2025 | $1,504 -0.3% | $41,580 +4.8% |
| 2024 | $1,508 +1.4% | $39,690 +5% |
| 2023 | $1,488 -3.3% | $37,800 |
| 2022 | $1,538 | $37,800 |
| 2021 | $1,538 +23.4% | $37,800 +18% |
| 2020 | $1,246 | $32,040 |
| 2019 | $1,246 +6.1% | $32,040 |
| 2018 | $1,175 | $32,040 |
| 2017 | $1,175 +1% | $32,040 +7.2% |
| 2016 | $1,163 | $29,900 -1.2% |
| 2015 | $1,163 +4.2% | $30,270 |
| 2014 | $1,116 | $30,270 |
| 2012 | -- | $30,270 -2.1% |
| 2011 | -- | $30,920 +6.1% |
| 2010 | -- | $29,130 -6.7% |
| 2009 | -- | $31,210 +26.4% |
| 2005 | -- | $24,690 |
| 2004 | -- | $24,690 +23.4% |
| 2003 | -- | $20,000 +1011.1% |
| 2002 | -- | $1,800 |
Find assessor info on the county website
Monthly payment
Est. payment
Payment breakdown
Explore the cost of this home by adjusting the details. Changes won't be saved.Climate risks
Neighborhood: 72032


Similar homes
- $248,9993 bd2 ba1.7k sqft3 Joshua Cir, Conway, AR 72032For Sale
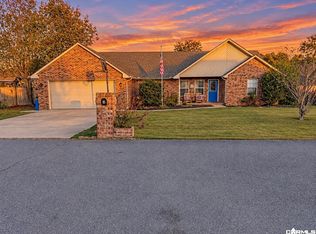
 MLS ID #26045500, Amber Ealey, RE/MAX Realty Group. CARMLS
- $252,0003 bd2 ba1.5k sqft535 Evening Dr, Conway, AR 72032For Sale
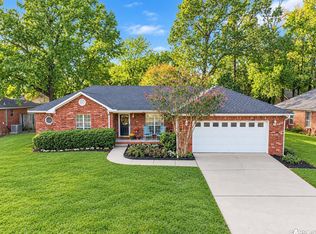 MLS ID #26043883, Samantha Newman, Exp Realty. CARMLS
- $265,0003 bd2 ba1.7k sqft19 Rosanne Dr, Conway, AR 72034For Sale
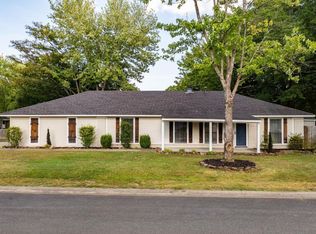 MLS ID #26033106, Clay Sutherland, Signature Properties. CARMLS
- $205,0003 bd2 ba1.4k sqft2420 Morse Dr, Conway, AR 72032For Sale
 MLS ID #26037328, Jennifer Starr, REMAX Ultimate. CARMLS
- $239,9004 bd2 ba1.9k sqft9 Pebble Brook Dr, Conway, AR 72034For SaleMLS ID #26040455, Nesia Sturdivant, ERA TEAM Real Estate. CARMLS
- $212,0003 bd2 ba1.4k sqft2540 Morse Dr, Conway, AR 72032For SaleMLS ID #26042112, Evelyn Dean, REMAX Ultimate. CARMLS
- $245,0004 bd3 ba1.7k sqft1175 Verbena Dr, Conway, AR 72032For SaleMLS ID #26035415, Rebecca White, Homeward Realty. CARMLS
- $258,0003 bd2 ba1.8k sqft37 Kensington Dr, Conway, AR 72034For SaleMLS ID #26040701, Kaiser Luebke, REMAX Ultimate. CARMLS
- $242,5003 bd2 ba1.3k sqft2145 Dillard Dr, Conway, AR 72034For SaleMLS ID #26044867, Brandon L Bruning, LPT Realty. CARMLS
- $279,0003 bd2 ba1.8k sqft3150 Carroll Dr, Conway, AR 72034For SaleMLS ID #26037828, Evelyn Dean, REMAX Ultimate. CARMLS
- $249,0004 bd2 ba1.6k sqft1035 Okeefe Ave, Conway, AR 72032For SaleMLS ID #26037432, William G Holt, Capital Sotheby's International Realty. CARMLS
- $245,0003 bd2 ba1.5k sqft2505 Gladiola, Conway, AR 72034For SaleMLS ID #26039693, Mark R Williams, Keller Williams Realty Central. CARMLS
- $269,0003 bd2 ba1.6k sqft14 Oak Tree Cir, Conway, AR 72032For SaleMLS ID #26037728, William G Holt, Capital Sotheby's International Realty. CARMLS
- $223,5003 bd2 ba1.4k sqft2010 Matthews Meadows Ln, Conway, AR 72032For SaleMLS ID #26036756, Bill Hollomon, Century 21 Sandstone Real Estate Group. CARMLS
- $215,0003 bd2 ba1.8k sqft680 E German Ln, Conway, AR 72032For SaleMLS ID #26027033, Valery T Bramlett, MVP Real Estate. CARMLS
- $219,0003 bd2 ba1.4k sqft1320 Sunset Dr, Conway, AR 72034For SaleMLS ID #26034709, Diane Henson, 501 Professionals Realty & Investments. CARMLS
- $299,9003 bd2 ba1.7k sqft1980 Massee Gdns, Conway, AR 72034For SaleMLS ID #26045312, Brooklyn McFarland, IRealty Arkansas - Benton. CARMLS
- $250,0003 bd2 ba1.6k sqft3860 Lazy Creek Trl, Conway, AR 72032For SaleMLS ID #26030283, Karen D Ferguson, LPT Realty Conway. CARMLS
- $259,9994 bd2 ba2.3k sqft2 Aldridge Ln, Conway, AR 72032For SaleMLS ID #26036340, Robin Jones, LPT Realty Conway. CARMLS
