Welcome to your new home in Conway! This stunning 3-bedroom, 2-bathroom home is move-in ready and has a lot of recent updates, ensuring peace of mind for years to come. Freshly painted throughout, new cabinets in the large kitchen, new roof 2020 and water heater installed in 2022, a new HVAC system replaced in 2024, providing comfort in every season. Nestled on a desirable corner lot, the property offers a side-load heated/cooled garage for added convenience with a large storage room. The fenced backyard is perfect for outdoor entertaining and comes complete with a storage building, ideal for all your storage needs. Don’t miss the opportunity to own this beautifully updated home in an unbeatable location! **Listing contains virtually staged photos**
Active
$265,000
19 Rosanne Dr, Conway, AR 72034
3beds
1,785sqft
Single Family Residence
Built in 1992
8,712 Square Feet Lot
$260,000 Zestimate®
$148/sqft
$-- HOA
What's special
Storage buildingFreshly painted throughoutDesirable corner lot
- 59 days
- 755
- 49
Zillow last checked:
Listing updated:
Listed by:
Clay Sutherland 501-765-5602,
Signature Properties 501-205-8391
Source: CARMLS,MLS#: 26033106
Facts & features
Interior
Bedrooms & bathrooms
- Bedrooms: 3
- Bathrooms: 2
- Full bathrooms: 2
Rooms
- Room types: None
Dining room
- Features: Eat-in Kitchen, Kitchen/Dining Combo, Living/Dining Combo
Heating
- Natural Gas
Cooling
- Electric
Appliances
- Included: Microwave, Electric Range, Dishwasher, Disposal, Gas Water Heater
- Laundry: Washer Hookup, Electric Dryer Hookup
Features
- Walk-In Closet(s), Ceiling Fan(s), Kit Counter-Formica, Vaulted Ceiling(s), Wood Ceiling, Primary Bedroom/Main Lv, Guest Bedroom/Main Lv, Primary Bedroom Apart, 3 Bedrooms Same Level
- Flooring: Natural Stone Tile, Luxury Vinyl
- Has fireplace: Yes
- Fireplace features: Gas Log
Interior area
- Total structure area: 1,785
- Total interior livable area: 1,785 sqft
Property
Parking
- Total spaces: 2
- Parking features: Garage, Two Car
- Has garage: Yes
Features
- Levels: One
- Stories: 1
- Patio & porch: Deck
- Fencing: Wood
Lot
- Size: 8,712 Square Feet
- Features: Level, Corner Lot
Details
- Parcel number: 71001283000
Construction
Type & style
- Home type: SingleFamily
- Architectural style: Traditional
- Property subtype: Single Family Residence
Materials
- Frame, Metal/Vinyl Siding
- Foundation: Slab
- Roof: Shingle
Condition
- New construction: No
- Year built: 1992
Utilities & green energy
- Electric: Electric-Co-op
- Gas: Gas-Natural
- Sewer: Public Sewer
- Water: Public
- Utilities for property: Natural Gas Connected
Community & HOA
Community
- Security: Smoke Detector(s)
- Subdivision: BRIAR SPRINGS
HOA
- Has HOA: No
Location
- Region: Conway
Financial & listing details
- Price per square foot: $148/sqft
- Tax assessed value: $194,700
- Annual tax amount: $1,370
- Date on market: 8/13/2026
- Listing terms: VA Loan,FHA,Conventional,Cash
- Road surface type: Paved
Estimated market value
$260,000
$247,000 - $273,000
$1,721/mo
Price history
| Date | Event | Price |
|---|---|---|
| 8/13/2026 | Listed for sale | $265,000-1.9%$148/sqft |
Source:  CARMLS #26033106 Report a problem CARMLS #26033106 Report a problem | ||
| 7/29/2026 | Listing removed | $270,000$151/sqft |
Source: CARMLS #26011997 Report a problem | ||
| 7/16/2026 | Price change | $270,000-6.9%$151/sqft |
Source: CARMLS #26011997 Report a problem | ||
| 6/25/2026 | Price change | $290,000-3.3%$162/sqft |
Source: CARMLS #26011997 Report a problem | ||
| 5/28/2026 | Price change | $299,900-2.3%$168/sqft |
Source: CARMLS #26011997 Report a problem | ||
| 4/24/2026 | Price change | $307,000-2.5%$172/sqft |
Source: CARMLS #26011997 Report a problem | ||
| 3/30/2026 | Listed for sale | $315,000+361.1%$176/sqft |
Source: CARMLS #26011997 Report a problem | ||
| 12/29/2014 | Sold | $68,310-20.5%$38/sqft |
Source: Public Record Report a problem | ||
| 9/12/2014 | Listing removed | $85,900$48/sqft |
Source: RE/MAX Affiliates Realty #10399125 Report a problem | ||
| 9/7/2014 | Listed for sale | $85,900-94.1%$48/sqft |
Source: RE/MAX Affiliates Realty #10399125 Report a problem | ||
| 6/13/2013 | Sold | $1,450,000+13081.8%$812/sqft |
Source: Agent Provided Report a problem | ||
| 1/27/2006 | Sold | $11,000$6/sqft |
Source: Public Record Report a problem | ||
Public tax history
| Year | Property taxes | Tax assessment |
|---|---|---|
| 2025 | $1,370 -6.8% | $38,940 |
| 2024 | $1,470 +50.9% | $38,940 +40.8% |
| 2023 | $974 -30.4% | $27,650 |
| 2022 | $1,399 +5.7% | $27,650 +5.7% |
| 2021 | $1,324 +10% | $26,170 +10% |
| 2020 | $1,204 | $23,790 |
| 2019 | $1,204 | $23,790 |
| 2018 | $1,204 | $23,790 |
| 2017 | $1,204 | $23,790 |
| 2016 | $1,204 | $23,790 -4.4% |
| 2015 | $1,204 -4.4% | $24,880 |
| 2014 | $1,259 +2.2% | $24,880 |
| 2013 | $1,232 | $24,880 |
| 2012 | -- | $24,880 |
| 2011 | -- | $24,880 +2.2% |
| 2010 | -- | $24,340 |
| 2009 | -- | $24,340 +22.8% |
| 2008 | -- | $19,820 |
| 2007 | -- | $19,820 |
| 2006 | -- | $19,820 +13% |
| 2005 | -- | $17,540 |
| 2004 | -- | $17,540 +18.5% |
| 2003 | -- | $14,800 -4% |
| 2002 | -- | $15,410 |
| 2001 | -- | $15,410 |
Find assessor info on the county website
Monthly payment
Est. payment
Payment breakdown
Explore the cost of this home by adjusting the details. Changes won't be saved.Climate risks
Neighborhood: 72034


Similar homes
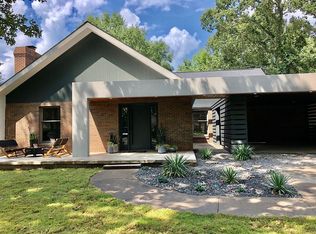
- $279,0003 bd2 ba1.8k sqft3150 Carroll Dr, Conway, AR 72034For Sale

 MLS ID #26037828, Evelyn Dean, REMAX Ultimate. CARMLS
 - $215,0003 bd2 ba1.2k sqft2235 Rainbow Rd, Conway, AR 72032For Sale
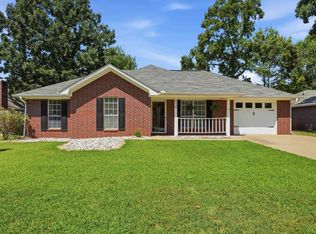 MLS ID #26040522, Samantha Newman, Exp Realty. CARMLS
 - $295,0003 bd2 ba1.8k sqft2135 Maplewood Dr, Conway, AR 72032For Sale
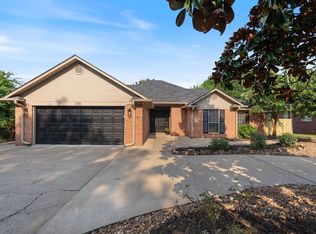 MLS ID #26040162, Elizabeth Parsley-Tucker, LPT Realty Conway. CARMLS
 - $260,0003 bd2 ba1.7k sqft1505 Pinefield Dr, Conway, AR 72034For Sale
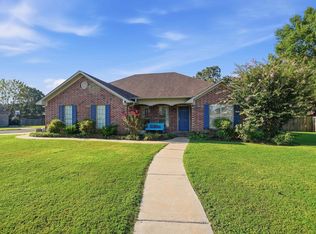 MLS ID #26035611, Karen D Ferguson, LPT Realty Conway. CARMLS
 - $264,9003 bd2 ba1.4k sqft1490 Norbert Cir, Conway, AR 72034For SaleMLS ID #26037671, Misty D Varvil, MVP Real Estate. CARMLS
- $285,0004 bd3 ba2.3k sqft37 Forrest Ct, Conway, AR 72034For SaleMLS ID #26039904, Amber L Wood, Mid South Realty. CARMLS
- $245,0003 bd2 ba1.5k sqft2505 Gladiola, Conway, AR 72034For SaleMLS ID #26039693, Mark R Williams, Keller Williams Realty Central. CARMLS
- $247,5003 bd2 ba1.3k sqft2145 Dillard Dr, Conway, AR 72034For SaleMLS ID #26040132, Brandon L Bruning, LPT Realty. CARMLS
- $259,9003 bd2 ba1.5k sqft1225 Crosspoint Rd, Conway, AR 72034For SaleMLS ID #26035315, Ray Ellen, Real Broker. CARMLS
- $219,0003 bd2 ba1.4k sqft1320 Sunset Dr, Conway, AR 72034For SaleMLS ID #26034709, Diane Henson, 501 Professionals Realty & Investments. CARMLS
- $229,9003 bd3 ba2k sqft(Undisclosed Address), Conway, AR 72034For SaleMLS ID #26034278, Alison Tucker, Venture Realty Group - Cabot. CARMLS
- $275,6993 bd2 ba1.6k sqft1135 Montana Dr, Conway, AR 72034For SaleMLS ID #26029678, Blake Roussel, Century 21 Sandstone Real Estate Group. CARMLS
- $299,0004 bd2 ba1.9k sqft3540 Copperwood Cir, Conway, AR 72034For SaleMLS ID #26027046, Robert Paris, LPT Selling Luxury. CARMLS
- $349,5003 bd2 ba2k sqft3065 Crawford Loop, Conway, AR 72034For SaleMLS ID #26036718, Brianna Clary, J.C. Thornton & Co., LLC. CARMLS
- $299,9003 bd2 ba1.7k sqft1980 Massee Gdns, Conway, AR 72034For SaleMLS ID #26038968, Brooklyn McFarland, IRealty Arkansas - Benton. CARMLS
- $230,0003 bd2 ba1.5k sqft1670 Nuthatch Cir, Conway, AR 72034For SaleMLS ID #26034823, Michael Morrison, ERA TEAM Real Estate. CARMLS
- $310,0003 bd2 ba1.9k sqft2840 Stone Wood Dr, Conway, AR 72034For SaleMLS ID #26037003, Lori Quinn, CBRPM Conway. CARMLS
- $270,0003 bd2 ba1.4k sqft1630 Trison Ln, Conway, AR 72032For SaleMLS ID #26035324, Lauren Walter, Homeward Realty. CARMLS
- $315,0003 bd2 ba1.9k sqft3435 Bay Berry Rd, Conway, AR 72034For SaleMLS ID #26025921, Evelyn Dean, REMAX Ultimate. CARMLS
- $265,0003 bd2 ba1.5k sqft1400 Siebenmorgen Rd, Conway, AR 72032For SaleMLS ID #26035527, Tamara Blakeman, J.C. Thornton & Co., LLC. CARMLS
