Welcome home to this charming 3-bedroom, 2-bathroom brick home nestled on a quiet cul-de-sac street. The split floor plan offers a comfortable layout with added privacy, while the kitchen provides plenty of cabinetry and storage for all of your everyday needs. Step outside to enjoy the landscaped surroundings and peaceful back deck; an ideal spot for morning coffee, relaxing evenings, or entertaining guests. With its inviting layout, low-maintenance brick exterior, and quiet location, this home offers a wonderful combination of comfort and convenience.
Active
Price cut: $10K (9/25)
$230,000
1670 Nuthatch Cir, Conway, AR 72034
3beds
1,568sqft
Single Family Residence
Built in 2002
0.25 Acres Lot
$227,000 Zestimate®
$147/sqft
$-- HOA
What's special
Quiet locationLandscaped surroundingsSplit floor planQuiet cul-de-sac streetInviting layoutPeaceful back deckLow-maintenance brick exterior
- 42 days
- 600
- 95
Zillow last checked:
Listing updated:
Listed by:
Michael Morrison 479-970-0938,
ERA TEAM Real Estate 501-327-6731,
Kathy Nickles 501-339-6928,
ERA TEAM Real Estate
Source: CARMLS,MLS#: 26034823
Facts & features
Interior
Bedrooms & bathrooms
- Bedrooms: 3
- Bathrooms: 2
- Full bathrooms: 2
Dining room
- Features: Eat-in Kitchen
Appliances
- Included: Electric Range, Dishwasher, Disposal
- Laundry: Laundry Room
Features
- Primary Bedroom Apart, 3 Bedrooms Same Level
- Flooring: Carpet, Tile, Luxury Vinyl
- Has fireplace: Yes
- Fireplace features: Gas Logs Present
Interior area
- Total structure area: 1,568
- Total interior livable area: 1,568 sqft
Property
Parking
- Total spaces: 2
- Parking features: Garage, Two Car
- Has garage: Yes
Features
- Levels: One
- Stories: 1
- Patio & porch: Deck
- Fencing: Full,Wood
Lot
- Size: 0.25 Acres
- Dimensions: 48' x 47' x 107' x 87' x 133'
- Features: Sloped, Cul-De-Sac, Subdivided
Details
- Parcel number: 71112585092
Construction
Type & style
- Home type: SingleFamily
- Architectural style: Traditional
- Property subtype: Single Family Residence
Materials
- Brick
- Foundation: Slab
- Roof: 3 Tab Shingles
Condition
- New construction: No
- Year built: 2002
Utilities & green energy
- Electric: Electric-Co-op
- Gas: Gas-Natural
- Sewer: Public Sewer
- Water: Public
- Utilities for property: Natural Gas Connected
Community & HOA
Community
- Subdivision: DEERFIELD ADDITION
HOA
- Has HOA: No
Location
- Region: Conway
Financial & listing details
- Price per square foot: $147/sqft
- Tax assessed value: $192,000
- Annual tax amount: $1,943
- Date on market: 8/26/2026
- Listing terms: VA Loan,FHA,Conventional,Cash
- Road surface type: Paved
Estimated market value
$227,000
$216,000 - $238,000
$1,662/mo
Price history
| Date | Event | Price |
|---|---|---|
| 9/25/2026 | Price change | $230,000-4.2%$147/sqft |
Source:  CARMLS #26034823 Report a problem CARMLS #26034823 Report a problem | ||
| 9/14/2026 | Price change | $240,000-2%$153/sqft |
Source: CARMLS #26034823 Report a problem | ||
| 8/26/2026 | Listed for sale | $245,000+54.1%$156/sqft |
Source: CARMLS #26034823 Report a problem | ||
| 2/28/2020 | Listing removed | $1,200$1/sqft |
Source: Welcome Home Properties #19039620 Report a problem | ||
| 12/26/2019 | Listed for rent | $1,200$1/sqft |
Source: Welcome Home Properties #19039620 Report a problem | ||
| 12/18/2019 | Sold | $159,000+8.2%$101/sqft |
Source: CARMLS #19036565 Report a problem | ||
| 3/7/2017 | Sold | $147,000-1.9%$94/sqft |
Source: CARMLS #17002438 Report a problem | ||
| 1/26/2017 | Listed for sale | $149,900+11%$96/sqft |
Source: Sandstone Real Estate Group #17002438 Report a problem | ||
| 7/30/2013 | Sold | --0 |
Source: Agent Provided Report a problem | ||
| 6/25/2007 | Sold | $135,000$86/sqft |
Source: Public Record Report a problem | ||
Public tax history
| Year | Property taxes | Tax assessment |
|---|---|---|
| 2025 | $1,943 | $38,400 |
| 2024 | $1,943 +19.1% | $38,400 +19.1% |
| 2023 | $1,632 | $32,250 |
| 2022 | $1,632 +8.6% | $32,250 +8.6% |
| 2021 | $1,503 +10% | $29,700 +10% |
| 2020 | $1,366 +37.8% | $27,000 |
| 2019 | $991 -2.5% | $27,000 |
| 2018 | $1,016 | $27,000 |
| 2017 | $1,016 | $27,000 |
| 2016 | $1,016 | $27,000 +1.8% |
| 2015 | $1,016 +2.4% | $26,520 |
| 2014 | $992 -24.4% | $26,520 |
| 2013 | $1,313 | $26,520 |
| 2012 | -- | $26,520 |
| 2011 | -- | $26,520 -7.1% |
| 2010 | -- | $28,560 |
| 2009 | -- | $28,560 +23.1% |
| 2008 | -- | $23,210 |
| 2007 | -- | $23,210 |
| 2006 | -- | $23,210 +7.8% |
| 2005 | -- | $21,530 |
| 2004 | -- | $21,530 |
| 2003 | -- | $21,530 +533.2% |
| 2002 | -- | $3,400 |
Find assessor info on the county website
Monthly payment
Est. payment
Payment breakdown
Explore the cost of this home by adjusting the details. Changes won't be saved.Climate risks
Neighborhood: 72034
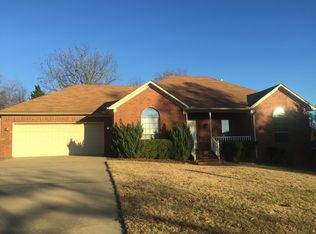
Similar homes
- $247,5003 bd2 ba1.3k sqft2145 Dillard Dr, Conway, AR 72034For Sale
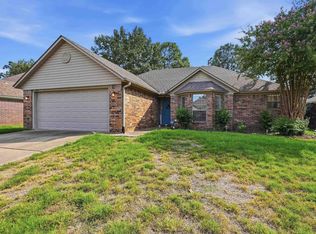
 MLS ID #26040132, Brandon L Bruning, LPT Realty. CARMLS
 - $260,0003 bd2 ba1.7k sqft1505 Pinefield Dr, Conway, AR 72034For Sale
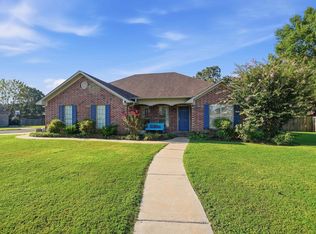 MLS ID #26035611, Karen D Ferguson, LPT Realty Conway. CARMLS
 - $250,0004 bd2 ba1.7k sqft1685 Nuthatch Cir, Conway, AR 72034For Sale
 MLS ID #26034810, Michael Morrison, ERA TEAM Real Estate. CARMLS
 - $209,9003 bd2 ba1.2k sqft1510 Pyramid Dr, Conway, AR 72034For Sale
 MLS ID #26037069, Spencer Manus, McGraw Realtors - Little Rock. CARMLS
 - $255,0003 bd2 ba1.5k sqft2505 Gladiola, Conway, AR 72034For SaleMLS ID #26039693, Mark R Williams, Keller Williams Realty Central. CARMLS
- $230,0003 bd2 ba1.3k sqft2460 Apple Blossom Ln, Conway, AR 72034For SaleMLS ID #26030565, Jamie Stratton, LPT Realty Conway. CARMLS
- $239,9953 bd2 ba1.5k sqft2845 Makenzie Dr, Conway, AR 72034For SaleMLS ID #26019890, Shawn Cervantes, LPT Realty Conway. CARMLS
- $250,0004 bd2 ba1.4k sqft1640 Carillon Ln, Conway, AR 72034For SaleMLS ID #26037843, Rebecca E Finney, Keller Williams Realty. CARMLS
- $199,0003 bd2 ba1.1k sqft1750 Tuscany Dr, Conway, AR 72034For SaleMLS ID #26035335, Madison Rankin, IRealty Arkansas - Sherwood. CARMLS
- $219,0003 bd2 ba1.4k sqft1320 Sunset Dr, Conway, AR 72034For SaleMLS ID #26034709, Diane Henson, 501 Professionals Realty & Investments. CARMLS
- $264,9003 bd2 ba1.4k sqft1490 Norbert Cir, Conway, AR 72034For SaleMLS ID #26037671, Misty D Varvil, MVP Real Estate. CARMLS
- $204,9003 bd2 ba1.2k sqft1340 Pyramid Dr, Conway, AR 72034For SaleMLS ID #26017359, Lauren Walter, Homeward Realty. CARMLS
- $195,0003 bd2 ba1.3k sqft270 Pickwicket Dr, Conway, AR 72034For SaleMLS ID #26034888, Jennifer Starr, REMAX Ultimate. CARMLS
- $209,9004 bd2 ba1.4k sqft1200 Donaghey Ave, Conway, AR 72034For SaleMLS ID #26029903, Jonathan Sketas, Big Little Brokerage. CARMLS
- $254,0003 bd2 ba1.6k sqft431 Bernard Dr, Conway, AR 72032For SaleMLS ID #26036178, Comeatrieze V Ester, Century 21 Parker & Scroggins Realty - Conway. CARMLS
- $220,0003 bd2 ba1.4k sqft2420 Morse Dr, Conway, AR 72032For SaleMLS ID #26037328, Jennifer Starr, REMAX Ultimate. CARMLS
- $214,9003 bd2 ba1.2k sqft4535 Graham Dr, Conway, AR 72034For SaleMLS ID #26022693, Elisabeth Burris, ESQ. Realty Group. CARMLS
- $299,9003 bd2 ba1.9k sqft1340 Stone Crest Dr, Conway, AR 72034For SaleMLS ID #26039358, Cliff Wekkin, LPT Realty Conway. CARMLS
- $279,0003 bd2 ba1.8k sqft3150 Carroll Dr, Conway, AR 72034For SaleMLS ID #26037828, Evelyn Dean, REMAX Ultimate. CARMLS
