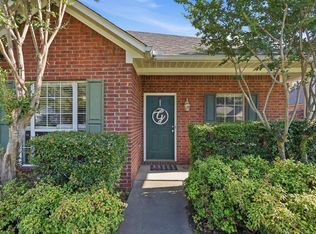
Great home close to schools and everything in Conway. Fabulous covered deck and huge shop in the backyard has electricity and has been coded. Nice trees and garden too. HVAC is 3yrs old, water heater is 2yrs and Roof is 5 yrs old. Some photos have been virtually staged. Come and see today
Active
Price cut: $100 (6/23)
$249,382
2845 Makenzie Dr, Conway, AR 72034
3beds
1,579sqft
:
Get pre-qualified$1,670/mo
Single Family Residence
Built in 2005
10,454 Square Feet Lot
$245,200 Zestimate®
$158/sqft
$-- HOA
What's special
Nice trees and gardenCovered deck
- 70 days |
- 443 |
- 21 |
Likely to sell faster than
Zillow last checked:
Listing updated:
Listed by:
Shawn Cervantes 501-697-1573,
LPT Realty Conway 501-291-3841
Source: CARMLS,MLS#: 26019890
Facts & features
Interior
Bedrooms & bathrooms
- Bedrooms: 3
- Bathrooms: 2
- Full bathrooms: 2
Rooms
- Room types: Great Room
Dining room
- Features: Kitchen/Dining Combo
Heating
- Natural Gas, Electric
Appliances
- Included: Free-Standing Range, Microwave, Electric Range, Gas Water Heater
- Laundry: Laundry Room
Features
- Walk-In Closet(s), Ceiling Fan(s), Walk-in Shower, 3 Bedrooms Same Level
- Flooring: Carpet, Tile
- Doors: Insulated Doors
- Windows: Insulated Windows
- Has fireplace: Yes
- Fireplace features: Gas Logs Present
Interior area
- Total structure area: 1,579
- Total interior livable area: 1,579 sqft
Property
Parking
- Total spaces: 2
- Parking features: Garage, Two Car
- Has garage: Yes
Features
- Levels: One
- Stories: 1
- Patio & porch: Deck, Porch
- Exterior features: Storage, Rain Gutters, Shop
- Fencing: Full
Lot
- Size: 10,454 Square Feet
- Features: Level
Details
- Parcel number: 71112520161
Construction
Type & style
- Home type: SingleFamily
- Architectural style: Contemporary
- Property subtype: Single Family Residence
Materials
- Brick
- Foundation: Slab
- Roof: Composition
Condition
- New construction: No
- Year built: 2005
Utilities & green energy
- Electric: Electric-Co-op
- Gas: Gas-Natural
- Sewer: Public Sewer
- Water: Public
- Utilities for property: Natural Gas Connected
Green energy
- Energy efficient items: Doors
Community & HOA
Community
- Features: Fitness/Bike Trail
- Security: Smoke Detector(s)
- Subdivision: JUSTIN PLACE
HOA
- Has HOA: No
Location
- Region: Conway
Financial & listing details
- Price per square foot: $158/sqft
- Tax assessed value: $205,000
- Annual tax amount: $1,501
- Date on market: 5/16/2026
- Listing terms: VA Loan,FHA,Cash
- Road surface type: Paved
Estimated market value
$245,200
$233,000 - $257,000
$1,705/mo
Price history
| Date | Event | Price |
|---|---|---|
| 6/23/2026 | Price change | $249,3820%$158/sqft |
Source:  CARMLS #26019890 Report a problem CARMLS #26019890 Report a problem | ||
| 5/16/2026 | Listed for sale | $249,482+4%$158/sqft |
Source: CARMLS #26019890 Report a problem | ||
| 6/7/2022 | Sold | $240,000-1.6%$152/sqft |
Source: CARMLS #22012705 Report a problem | ||
| 4/25/2022 | Contingent | $244,000$155/sqft |
Source: CARMLS #22012705 Report a problem | ||
| 4/21/2022 | Listed for sale | $244,000+76.8%$155/sqft |
Source: CARMLS #22012705 Report a problem | ||
| 7/14/2009 | Sold | $138,000+12.2%$87/sqft |
Source: Agent Provided Report a problem | ||
| 9/10/2004 | Sold | $123,000$78/sqft |
Source: Agent Provided Report a problem | ||
Public tax history
| Year | Property taxes | Tax assessment |
|---|---|---|
| 2025 | $902 -10% | $29,680 |
| 2024 | $1,002 -33.3% | $29,680 |
| 2023 | $1,502 +33.3% | $29,680 |
| 2022 | $1,127 +2.4% | $29,680 +1.8% |
| 2021 | $1,100 +6.8% | $29,150 +5% |
| 2020 | $1,030 | $27,760 |
| 2019 | $1,030 -2.4% | $27,760 |
| 2018 | $1,055 | $27,760 |
| 2017 | $1,055 | $27,760 |
| 2016 | $1,055 | $27,760 -0.8% |
| 2015 | $1,055 -1% | $27,970 |
| 2014 | $1,065 -23.1% | $27,970 |
| 2013 | $1,385 | $27,970 |
| 2012 | -- | $27,970 |
| 2011 | -- | $27,970 +1.8% |
| 2010 | -- | $27,480 |
| 2009 | -- | $27,480 +16% |
| 2008 | -- | $23,680 |
| 2007 | -- | $23,680 |
| 2006 | -- | $23,680 +10.4% |
| 2005 | -- | $21,440 |
Find assessor info on the county website
Monthly payment
Est. payment
Payment breakdown
Explore the cost of this home by adjusting the details. Changes won't be saved.Climate risks
Neighborhood: 72034
Nearby schools
GreatSchools rating
- 9/10Carolyn Lewis Elementary SchoolGrades: K-4Distance: 1.3 mi
- 7/10Carl Stuart Middle SchoolGrades: 5-7Distance: 1.5 mi
- 6/10Conway High WestGrades: 10-12Distance: 2.8 mi
Schools provided by the listing agent
- Elementary: Conway
- Middle: Conway
- High: Conway
Source: CARMLS. This data may not be complete. We recommend contacting the local school district to confirm school assignments for this home.
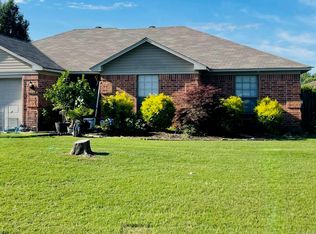
- $220,0004 bd2 ba1.6k sqft2855 Makenzie Dr, Conway, AR 72034Sold
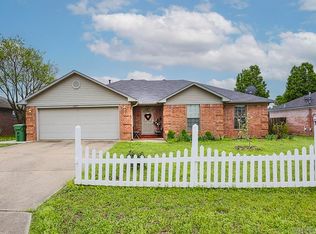
- $249,9004 bd2 ba1.6k sqft2835 Makenzie Dr, Conway, AR 72034Sold
- $239,400-- bd2 ba1.5k sqft2840 York Ln, Conway, AR 72034Off Market
- $252,7004 bd2 ba1.6k sqft2850 York Ln, Conway, AR 72034Off Market
- $210,0003 bd2 ba1.5k sqft2830 York Ln, Conway, AR 72034Sold
- $244,9003 bd2 ba1.5k sqft2825 Makenzie Dr, Conway, AR 72034Off Market
- $237,3003 bd2 ba1.5k sqft2840 Makenzie Dr, Conway, AR 72034Off Market
- $252,3003 bd2 ba1.5k sqft2865 Makenzie Dr, Conway, AR 72034Off Market
A local agent can set up tours, give advice and negotiate with sellers.
Similar homes
- $269,0003 bd2 ba1.4k sqft2375 Morning Glory Ln, Conway, AR 72034For Sale

 MLS ID #26027332, Jonathan Sketas, Big Little Brokerage. CARMLS
 - $230,0003 bd2 ba1.4k sqft2205 Wilmington Dr, Conway, AR 72034For Sale
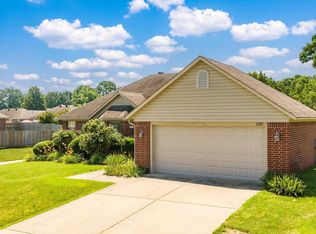 MLS ID #26019274, Evelyn Dean, REMAX Ultimate. CARMLS
 - $272,9003 bd2 ba1.5k sqft2330 Orchid, Conway, AR 72034For Sale
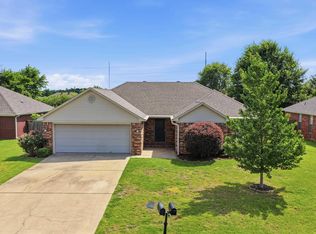 MLS ID #26024386, Elizabeth Parsley-Tucker, LPT Realty Conway. CARMLS
 - $216,0003 bd2 ba1.3k sqft2150 Dillard Dr, Conway, AR 72034For Sale
 MLS ID #26024992, Heath Besowshek, Hawks Realty. CARMLS
 - $297,0003 bd2 ba1.8k sqft1355 Stone Crest Dr, Conway, AR 72034For SaleMLS ID #26026833, Patricia Hepner, Faulkner County Realty Inc.. CARMLS
- $269,5003 bd2 ba1.5k sqft1325 Bobali Gdns, Conway, AR 72034For SaleMLS ID #26027496, Angel Monroe, IRealty Arkansas - Sherwood. CARMLS
- $255,0003 bd2 ba1.8k sqft13 Oakdale Dr, Conway, AR 72034For SaleMLS ID #26002014, Rebecca White, Homeward Realty. CARMLS
- $286,0003 bd2 ba1.6k sqft1135 Montana Dr, Conway, AR 72034For SaleMLS ID #26029678, Blake Roussel, Century 21 Sandstone Real Estate Group. CARMLS
- $299,9003 bd2 ba1.7k sqft1665 Highpoint Dr, Conway, AR 72034For SaleMLS ID #26028235, Pat Edwards, ERA TEAM Real Estate. CARMLS
- $235,0003 bd2 ba1.3k sqft5160 Limestone Ln, Conway, AR 72034For SaleMLS ID #26023649, Velda Lueders, CBRPM Conway. CARMLS
- $218,0003 bd2 ba1.2k sqft2315 Remington Rd, Conway, AR 72032For SaleMLS ID #26030082, Janet Dance, Moore and Company Realtors - Conway. CARMLS
- $234,0003 bd2 ba1.3k sqft3 Hawthorne Dr, Conway, AR 72034For SaleMLS ID #26016459, Mary Kordsmeier, CBRPM Conway. CARMLS
- $249,9003 bd2 ba1.5k sqft355 Commanche Trl, Conway, AR 72032For SaleMLS ID #26019923, Evelyn Dean, REMAX Ultimate. CARMLS
- $214,9003 bd2 ba1.2k sqft4535 Graham Dr, Conway, AR 72034For SaleMLS ID #26022693, Elisabeth Burris, ESQ. Realty Group. CARMLS
- $249,9993 bd2 ba1.7k sqft(Undisclosed Address), Conway, AR 72032For SaleMLS ID #26028623, Katelyn Boyd, Advantage Property Management. CARMLS
- $299,9993 bd2 ba1.6k sqft1160 Champions Dr, Conway, AR 72034For SaleMLS ID #26023118, LuAnn Deere, Re/Max Platinum. CARMLS
- $274,0003 bd2 ba1.7k sqft2125 Maplewood Dr, Conway, AR 72032For SaleMLS ID #26025231, Blake Sumner, Irealty Arkansas - Conway. CARMLS
- $370,0003 bd2 ba2k sqft1875 Pecan Creek Dr, Conway, AR 72034For SaleMLS ID #26018345, Emily Walter, REMAX Ultimate. CARMLS
- $315,0003 bd2 ba2.1k sqft38 White Oak Dr, Conway, AR 72034For SaleMLS ID #26020014, Jeremy Miller, Hawks Realty. CARMLS
- $320,0003 bd2 ba1.9k sqft3435 Bay Berry Rd, Conway, AR 72034For SaleMLS ID #26025921, Evelyn Dean, REMAX Ultimate. CARMLS
