Nestled in a safe, quiet, family-friendly neighborhood, this charming updated four-bedroom home offers the perfect blend of comfort and convenience just minutes away from local schools, parks, and grocery stores. Luxury vinyl throughout for a stylish, low-maintenance living experience; with a new roof 2021, hot water heater 2021, AC 2020, additional insulation added in the attic, and solar panel (paid off) installed a year ago, this property ensures peace of mind, low expense and lasting durability. The heart of the home boasts a beautifully updated kitchen, including a new electric stove w/convection oven, complemented by stunning quartz countertops, a modern sink, and a sleek faucet; primary bedroom is separate from the other 3 guest bedrooms; gorgeous front yard and backyard feature: decorative front fence, front garden, new concrete sidewalk; custom built deck with pergola, a large metal storage building, lots of flowers and fruit trees, a vegetable garden is ready for planting. With affordable pricing, low property taxes, low maintenance, and low utility bills this home is perfect for first-time buyers or families looking to settle down in a community-oriented area.
Closed
$249,900
2835 Makenzie Dr, Conway, AR 72034
4beds
1,606sqft
Single Family Residence
Built in 2005
7,840 Square Feet Lot
$245,600 Zestimate®
$156/sqft
$1,759 Estimated rent
Home value
$245,600
$209,000 - $290,000
$1,759/mo
Zestimate® history
Owner options
List your home for rent
$1,759/mo
Rent Zestimate®
Find your next renter with Zillow Rental Manager. Plus, with online applications, you can quickly screen prospective tenants – for free.
$1,759/mo
Rent Zestimate®
Refinance and save
$1,548/mo
Est. payment
Refinancing to a lower rate could help reduce your monthly payments and save thousands over the life of the loan.
$1,548/mo
Est. payment
Explore your selling options
Work with a Zillow partner agent
Leverage their expertise and Zillow's premium Showcase listings to get your home seen by more buyers.
Get startedList with your own agent
Get your home in front of millions of buyers by listing it on Zillow.
Learn how to do itSell it yourself
Take full control of how buyers see your home on Zillow by listing For Sale by Owner (FSBO).
List your homeWhat's special
Front gardenModern sinkLarge metal storage buildingUpdated four-bedroom homeSleek faucetBeautifully updated kitchenGorgeous front yard
Zillow last checked:
Listing updated:
Listed by:
Yanyan Xie 501-580-8558,
Keller Williams Realty
Bought with:
Jill Turner, AR
CBRPM Conway
Source: CARMLS,MLS#: 25013296
Facts & features
Interior
Bedrooms & bathrooms
- Bedrooms: 4
- Bathrooms: 2
- Full bathrooms: 2
Rooms
- Room types: Game Room
Dining room
- Features: Kitchen/Dining Combo
Heating
- Natural Gas
Cooling
- Electric
Appliances
- Included: Free-Standing Range, Microwave, Electric Range, Dishwasher, Disposal, Gas Water Heater
- Laundry: Washer Hookup, Electric Dryer Hookup, Laundry Room
Features
- Walk-In Closet(s), Ceiling Fan(s), Walk-in Shower, Kit Counter-Quartz, Sheet Rock, Primary Bedroom/Main Lv, Guest Bedroom/Main Lv, Primary Bedroom Apart, Guest Bedroom Apart, 4 Bedrooms Same Level
- Flooring: Luxury Vinyl
- Doors: Insulated Doors
- Windows: Insulated Windows
- Basement: None
- Has fireplace: Yes
- Fireplace features: Factory Built
Interior area
- Total structure area: 1,606
- Total interior livable area: 1,606 sqft
Property
Parking
- Total spaces: 2
- Parking features: Garage, Two Car, Garage Door Opener
- Has garage: Yes
Features
- Levels: One
- Stories: 1
- Exterior features: Storage, Rain Gutters
- Fencing: Full,Wood
Lot
- Size: 7,840 Square Feet
- Features: Level, Subdivided
Details
- Parcel number: 71112520160
Construction
Type & style
- Home type: SingleFamily
- Architectural style: Traditional
- Property subtype: Single Family Residence
Materials
- Brick
- Foundation: Slab
- Roof: 3 Tab Shingles
Condition
- New construction: No
- Year built: 2005
Utilities & green energy
- Electric: Elec-Municipal (+Entergy)
- Gas: Gas-Natural
- Sewer: Public Sewer
- Water: Public
- Utilities for property: Natural Gas Connected
Green energy
- Energy efficient items: Doors, Insulation
Community & HOA
Community
- Security: Smoke Detector(s), Security System
- Subdivision: JUSTIN PLACE
HOA
- Has HOA: No
Location
- Region: Conway
Financial & listing details
- Price per square foot: $156/sqft
- Tax assessed value: $207,550
- Annual tax amount: $1,489
- Date on market: 4/7/2025
- Listing terms: VA Loan,FHA,Conventional,Cash
- Road surface type: Paved
Price history
| Date | Event | Price |
|---|---|---|
| 4/29/2025 | Sold | $249,900$156/sqft |
Source:  CARMLS #25013296 Report a problem CARMLS #25013296 Report a problem | ||
| 4/7/2025 | Listed for sale | $249,900$156/sqft |
Source: CARMLS #25013296 Report a problem | ||
| 4/3/2025 | Listing removed | -- |
Source: Owner Report a problem | ||
| 3/31/2025 | Listed for sale | $249,900+19.1%$156/sqft |
Source: Owner Report a problem | ||
| 3/28/2025 | Listing removed | $1,850$1/sqft |
Source: Zillow Rentals Report a problem | ||
| 3/24/2025 | Listed for rent | $1,850$1/sqft |
Source: Zillow Rentals Report a problem | ||
| 11/24/2021 | Listing removed | -- |
Source: Owner Report a problem | ||
| 10/25/2021 | Listed for sale | $209,900$131/sqft |
Source: Owner Report a problem | ||
| 10/14/2021 | Pending sale | $209,900$131/sqft |
Source: Owner Report a problem | ||
| 10/8/2021 | Listed for sale | $209,900+79.5%$131/sqft |
Source: Owner Report a problem | ||
| 7/6/2004 | Sold | $116,925$73/sqft |
Source: Agent Provided Report a problem | ||
Public tax history
| Year | Property taxes | Tax assessment |
|---|---|---|
| 2025 | $890 -10.1% | $29,440 |
| 2024 | $990 -7% | $29,440 |
| 2023 | $1,065 -4.5% | $29,440 |
| 2022 | $1,115 +2.2% | $29,440 +1.6% |
| 2021 | $1,091 +6.8% | $28,970 +5% |
| 2020 | $1,021 | $27,590 |
| 2019 | $1,021 -2.4% | $27,590 |
| 2018 | $1,046 | $27,590 -1.8% |
| 2017 | $1,046 -2.4% | $28,090 |
| 2016 | $1,071 | $28,090 -0.8% |
| 2015 | $1,071 -1% | $28,310 |
| 2014 | $1,082 -22.8% | $28,310 |
| 2013 | $1,401 | $28,310 |
| 2012 | -- | $28,310 |
| 2011 | -- | $28,310 +2.9% |
| 2010 | -- | $27,520 |
| 2009 | -- | $27,520 +15.1% |
| 2008 | -- | $23,910 |
| 2007 | -- | $23,910 |
| 2006 | -- | $23,910 +10.5% |
| 2005 | -- | $21,640 |
Find assessor info on the county website
Neighborhood: 72034
Nearby homes
- $244,9003 bd2 ba1.5k sqft2825 Makenzie Dr, Conway, AR 72034Off Market

- $249,3823 bd2 ba1.5k sqft2845 Makenzie Dr, Conway, AR 72034For Sale
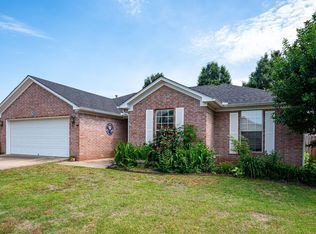
- $210,0003 bd2 ba1.5k sqft2830 York Ln, Conway, AR 72034Sold

- $239,400-- bd2 ba1.5k sqft2840 York Ln, Conway, AR 72034Off Market
- $241,5003 bd2 ba1.5k sqft2820 York Ln, Conway, AR 72034Off Market
- $245,3003 bd2 ba1.5k sqft2830 Makenzie Dr, Conway, AR 72034Off Market
- $220,0004 bd2 ba1.6k sqft2855 Makenzie Dr, Conway, AR 72034Sold
- $220,0003 bd2 ba1.4k sqft2815 Makenzie Dr, Conway, AR 72034Sold
Nearby schools
GreatSchools rating
- 9/10Carolyn Lewis Elementary SchoolGrades: K-4Distance: 1.3 mi
- 7/10Carl Stuart Middle SchoolGrades: 5-7Distance: 1.5 mi
- 6/10Conway High WestGrades: 10-12Distance: 2.8 mi
Schools provided by the listing agent
- Elementary: Carolyn Lewis
- Middle: Middle: Carl Stuart, Junior High: Conway
- High: Conway
Source: CARMLS. This data may not be complete. We recommend contacting the local school district to confirm school assignments for this home.


Get pre-qualified for a loan
At Zillow Home Loans, we can pre-qualify you in as little as 5 minutes with no impact to your credit score.An equal housing lender. NMLS #10287.
Sell for more on Zillow
Get a Zillow Showcase℠ listing at no additional cost and you could sell for .
$245,600
2% more
+$4,912
With Zillow Showcase(estimated)
$250,512
- Arkansas
- Faulkner County
- Conway
- 72034
- 2835 Makenzie Dr
Nearby cities
Nearby zip codes
Other Conway Topics
