Just in time for summer, step outside and enjoy this 18' x 36' Saltwater swimming pool, perfect for relaxing, entertaining family and friends or just cooling off on warm summer days. Inside you will find a living room with a corner gas log fireplace, dining room, kitchen and breakfast room. The kitchen has stained cabinets and a breakfast bar! There are 3 bedrooms, 2 baths featuring a desirable split floor plan for added privacy. The spacious primary suite offers a peaceful retreat with a private en-suite bath. Located in a well-established neighborhood, this home is just minutes from schools, colleges, shopping, restaurants and other everyday conveniences. Don't miss the opportunity to own this home. Call today!
Active
$299,900
1665 Highpoint Dr, Conway, AR 72034
3beds
1,795sqft
Single Family Residence
Built in 2004
0.27 Acres Lot
$-- Zestimate®
$167/sqft
$-- HOA
What's special
Private en-suite bathSpacious primary suiteDining roomBreakfast bar
- 85 days
- 251
- 25
Zillow last checked:
Listing updated:
Listed by:
Pat Edwards 501-514-3837,
ERA TEAM Real Estate 501-327-6731,
Chloe Wright 501-697-2482,
ERA TEAM Real Estate
Source: CARMLS,MLS#: 26028235
Facts & features
Interior
Bedrooms & bathrooms
- Bedrooms: 3
- Bathrooms: 2
- Full bathrooms: 2
Rooms
- Room types: Great Room
Dining room
- Features: Separate Dining Room, Eat-in Kitchen, Breakfast Bar
Heating
- Natural Gas
Cooling
- Electric
Appliances
- Included: Built-In Range, Microwave, Dishwasher, Disposal, Plumbed For Ice Maker, Washer, Dryer, Gas Water Heater
- Laundry: Washer Hookup, Electric Dryer Hookup, Laundry Room
Features
- Walk-In Closet(s), Ceiling Fan(s), Walk-in Shower, Breakfast Bar, Pantry, 3 Bedrooms Same Level
- Flooring: Tile, Laminate
- Attic: Floored
- Has fireplace: Yes
- Fireplace features: Gas Logs Present
Interior area
- Total structure area: 1,795
- Total interior livable area: 1,795 sqft
Property
Parking
- Total spaces: 2
- Parking features: Garage, Two Car
- Has garage: Yes
Features
- Levels: One
- Stories: 1
- Patio & porch: Deck, Porch
- Exterior features: Rain Gutters
- Has private pool: Yes
- Pool features: In Ground
- Has spa: Yes
- Spa features: Whirlpool/Hot Tub/Spa
Lot
- Size: 0.27 Acres
- Dimensions: 87 x 133
- Features: Sloped, Wooded, Subdivided
Details
- Parcel number: 71112585098
Construction
Type & style
- Home type: SingleFamily
- Architectural style: Traditional
- Property subtype: Single Family Residence
Materials
- Brick
- Foundation: Slab
- Roof: Shingle
Condition
- New construction: No
- Year built: 2004
Utilities & green energy
- Gas: Gas-Natural
- Sewer: Public Sewer
- Water: Public
- Utilities for property: Natural Gas Connected
Community & HOA
Community
- Subdivision: DEERFIELD
HOA
- Has HOA: No
Location
- Region: Conway
Financial & listing details
- Price per square foot: $167/sqft
- Tax assessed value: $223,050
- Annual tax amount: $1,471
- Date on market: 7/13/2026
- Listing terms: VA Loan,FHA,Conventional,Cash
- Road surface type: Paved
Estimated market value
Not available
Estimated sales range
Not available
Not available
Price history
| Date | Event | Price |
|---|---|---|
| 7/13/2026 | Listed for sale | $299,9000%$167/sqft |
Source:  CARMLS #26028235 Report a problem CARMLS #26028235 Report a problem | ||
| 8/26/2025 | Price change | $300,000-4.8%$167/sqft |
Source: CARMLS #25034285 Report a problem | ||
| 5/9/2025 | Price change | $315,000-1.6%$175/sqft |
Source: CARMLS #25015023 Report a problem | ||
| 3/5/2025 | Price change | $320,000+3.2%$178/sqft |
Source: CARMLS #25008427 Report a problem | ||
| 11/29/2024 | Listed for sale | $310,000$173/sqft |
Source:  RE/MAX of Arkansas #24037862 Report a problem RE/MAX of Arkansas #24037862 Report a problem | ||
| 11/11/2024 | Listing removed | $310,000$173/sqft |
Source: RE/MAX of Arkansas #24037862 Report a problem | ||
| 10/15/2024 | Listed for sale | $310,000+140.3%$173/sqft |
Source: CARMLS #24037862 Report a problem | ||
| 2/6/2015 | Sold | --0 |
Source: Agent Provided Report a problem | ||
| 10/3/2003 | Sold | $129,000-29.1%$72/sqft |
Source: Agent Provided Report a problem | ||
| 11/9/1999 | Sold | $182,000$101/sqft |
Source: Agent Provided Report a problem | ||
Public tax history
| Year | Property taxes | Tax assessment |
|---|---|---|
| 2025 | $1,472 -0.4% | $40,940 +4.8% |
| 2024 | $1,477 +1.3% | $39,080 +5% |
| 2023 | $1,458 -0.1% | $37,220 +2.6% |
| 2022 | $1,460 +6.1% | $36,270 +4.8% |
| 2021 | $1,377 +6.5% | $34,620 +5% |
| 2020 | $1,293 | $32,970 |
| 2019 | $1,293 -1.9% | $32,970 |
| 2018 | $1,318 | $32,970 |
| 2017 | $1,318 | $32,970 |
| 2016 | $1,318 | $32,970 +1% |
| 2015 | $1,318 +1.3% | $32,640 |
| 2014 | $1,302 -19.4% | $32,640 |
| 2013 | $1,616 | $32,640 +6.6% |
| 2012 | -- | $30,610 |
| 2011 | -- | $30,610 -4.5% |
| 2010 | -- | $32,060 |
| 2009 | -- | $32,060 +23.5% |
| 2008 | -- | $25,960 |
| 2007 | -- | $25,960 |
| 2006 | -- | $25,960 +11.3% |
| 2005 | -- | $23,330 |
| 2004 | -- | $23,330 |
Find assessor info on the county website
Monthly payment
Est. payment
Payment breakdown
Explore the cost of this home by adjusting the details. Changes won't be saved.Climate risks
Neighborhood: 72034
Nearby schools
Schools provided by the listing agent
- Elementary: Ellen Smith
- Middle: Middle: Simon Intermediate, Junior High: Conway
Source: CARMLS. This data may not be complete. We recommend contacting the local school district to confirm school assignments for this home.
Similar homes
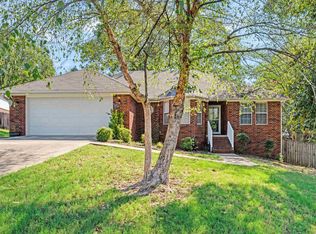
- $310,0003 bd2 ba1.7k sqft1980 Massee Gdns, Conway, AR 72034For Sale
 MLS ID #26038968, Brooklyn McFarland, IRealty Arkansas - Benton. CARMLS
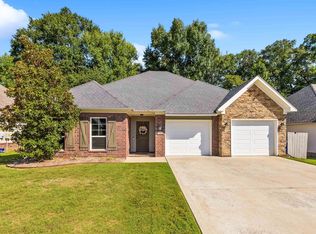
 - $260,0003 bd2 ba1.7k sqft1505 Pinefield Dr, Conway, AR 72034For Sale
 MLS ID #26035611, Karen D Ferguson, LPT Realty Conway. CARMLS
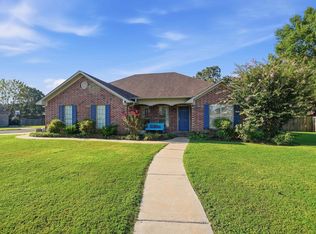
 - $299,9003 bd2 ba1.9k sqft1340 Stone Crest Dr, Conway, AR 72034For Sale
 MLS ID #26039358, Cliff Wekkin, LPT Realty Conway. CARMLS
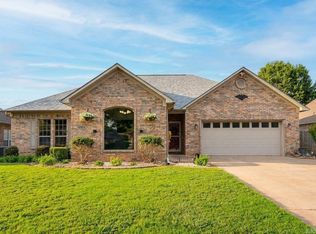
 - $312,0003 bd3 ba1.8k sqft1745 Gardenia, Conway, AR 72034For Sale
 MLS ID #26035367, Lisa Martin, LPT Realty Conway. CARMLS
 - $255,0003 bd2 ba1.5k sqft2505 Gladiola, Conway, AR 72034For SaleMLS ID #26039693, Mark R Williams, Keller Williams Realty Central. CARMLS
- $297,0003 bd2 ba1.8k sqft1355 Stone Crest Dr, Conway, AR 72034For SaleMLS ID #26026833, Patricia Hepner, Faulkner County Realty Inc.. CARMLS
- $279,0003 bd2 ba1.8k sqft3150 Carroll Dr, Conway, AR 72034For SaleMLS ID #26037828, Evelyn Dean, REMAX Ultimate. CARMLS
- $230,0003 bd2 ba1.5k sqft1670 Nuthatch Cir, Conway, AR 72034For SaleMLS ID #26034823, Michael Morrison, ERA TEAM Real Estate. CARMLS
- $310,0003 bd2 ba2.1k sqft17 Sandstone Dr, Conway, AR 72034For SaleMLS ID #26026680, Jennifer Starr, REMAX Ultimate. CARMLS
- $360,0003 bd2 ba2.1k sqft2415 Tj Dr, Conway, AR 72034For SaleMLS ID #26037311, Spencer Hawks, Hawks Realty. CARMLS
- $250,0004 bd2 ba1.4k sqft1640 Carillon Ln, Conway, AR 72034For SaleMLS ID #26037843, Rebecca E Finney, Keller Williams Realty. CARMLS
- $315,0003 bd2 ba1.9k sqft3435 Bay Berry Rd, Conway, AR 72034For SaleMLS ID #26025921, Evelyn Dean, REMAX Ultimate. CARMLS
- $239,9953 bd2 ba1.5k sqft2845 Makenzie Dr, Conway, AR 72034For SaleMLS ID #26019890, Shawn Cervantes, LPT Realty Conway. CARMLS
- $384,0003 bd3 ba2.1k sqft2750 Nutters Chapel Rd, Conway, AR 72034For SaleMLS ID #26027270, Lisa Martin, LPT Realty Conway. CARMLS
- $350,0003 bd2 ba2.3k sqft2435 Grummer Ln, Conway, AR 72034For SaleMLS ID #26017495, Chase Rackley, Rackley Realty. CARMLS
- $370,0003 bd2 ba2k sqft1875 Pecan Creek Dr, Conway, AR 72034For SaleMLS ID #26018345, Emily Walter, REMAX Ultimate. CARMLS
- $359,9004 bd3 ba2.6k sqft11 Deerwood Dr, Conway, AR 72034For SaleMLS ID #26033309, Christopher White, Century 21 Parker & Scroggins Realty - Conway. CARMLS
- $269,0003 bd2 ba1.6k sqft14 Oak Tree Cir, Conway, AR 72032For SaleMLS ID #26037728, William G Holt, Capital Sotheby's International Realty. CARMLS
- $219,0003 bd2 ba1.4k sqft1320 Sunset Dr, Conway, AR 72034For SaleMLS ID #26034709, Diane Henson, 501 Professionals Realty & Investments. CARMLS
