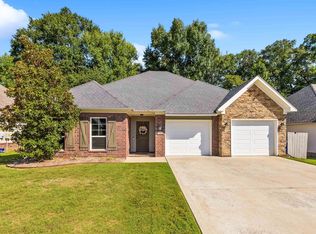
Welcome home to this charming 3 bedroom, 3-full-bathroom home that blends character, comfort, and thoughtful updates. Beautiful arched doorways add a touch of architectural charm, while new LVP flooring provides a fresh modern feel. The home features a newer dishwasher (2021), a water heater replaced in 2020, and a roof replaced in 2021, offering peace of mind. A versatile flex room provides endless possibilities and could easily serve as a home office, playroom, craft room, library, or media room - whatever best fits your lifestyle. Step outside to enjoy the large patio and inviting pergola, creating a wonderful space for relaxing, entertaining, or enjoying your morning coffee. The backyard also features a new privacy fence with sturdy metal framed gates, addding both functionality and privacy. Conveniently located near schools, shopping, restaurants, and churches. This home offers the perfect combination of charm and convenience! Schedule your showing before this one is sold!
Active
$312,000
1745 Gardenia, Conway, AR 72034
3beds
1,873sqft
Single Family Residence
Built in 2005
10,018 Square Feet Lot
$307,100 Zestimate®
$167/sqft
$4/mo HOA
What's special
New lvp flooringLarge patioBeautiful arched doorwaysInviting pergola
- 37 days
- 358
- 24
Zillow last checked:
Listing updated:
Listed by:
Lisa Martin 501-336-5859,
LPT Realty Conway 501-291-3841
Source: CARMLS,MLS#: 26035367
Facts & features
Interior
Bedrooms & bathrooms
- Bedrooms: 3
- Bathrooms: 3
- Full bathrooms: 3
Rooms
- Room types: Great Room
Dining room
- Features: Kitchen/Dining Combo, Breakfast Bar
Heating
- Natural Gas
Cooling
- Electric
Appliances
- Included: Free-Standing Range, Microwave, Gas Range, Dishwasher, Refrigerator, Gas Water Heater
- Laundry: Washer Hookup, Electric Dryer Hookup, Laundry Room
Features
- Ceiling Fan(s), Breakfast Bar, Kit Counter-Corian, Pantry, Sheet Rock, Sheet Rock Ceiling, Vaulted Ceiling(s), Primary Bedroom Apart, 3 Bedrooms Same Level
- Flooring: Carpet, Tile, Luxury Vinyl
- Basement: None
- Has fireplace: Yes
- Fireplace features: Gas Logs Present
Interior area
- Total structure area: 1,873
- Total interior livable area: 1,873 sqft
Property
Parking
- Total spaces: 2
- Parking features: Garage, Two Car
- Has garage: Yes
Features
- Levels: One
- Stories: 1
- Patio & porch: Patio
- Fencing: Partial,Wood
Lot
- Size: 10,018 Square Feet
- Features: Level, Subdivided
Details
- Parcel number: 71112519316
Construction
Type & style
- Home type: SingleFamily
- Architectural style: Traditional
- Property subtype: Single Family Residence
Materials
- Brick
- Foundation: Slab
- Roof: Shingle
Condition
- New construction: No
- Year built: 2005
Utilities & green energy
- Electric: Elec-Municipal (+Entergy)
- Gas: Gas-Natural
- Sewer: Public Sewer
- Water: Public
- Utilities for property: Natural Gas Connected, Underground Utilities
Community & HOA
Community
- Subdivision: SPRING VALLEY
HOA
- Has HOA: Yes
- Services included: Other (see remarks)
- HOA fee: $50 annually
Location
- Region: Conway
Financial & listing details
- Price per square foot: $167/sqft
- Tax assessed value: $272,000
- Annual tax amount: $2,285
- Date on market: 8/30/2026
- Listing terms: VA Loan,FHA,Conventional,Cash
- Road surface type: Paved
Estimated market value
$307,100
$292,000 - $322,000
$1,840/mo
Price history
| Date | Event | Price |
|---|---|---|
| 8/30/2026 | Listed for sale | $312,000+47.9%$167/sqft |
Source:  CARMLS #26035367 Report a problem CARMLS #26035367 Report a problem | ||
| 12/3/2019 | Listing removed | $210,900$113/sqft |
Source: RE/MAX Elite Conway Branch #19023882 Report a problem | ||
| 8/5/2019 | Price change | $210,900+4.9%$113/sqft |
Source: RE/MAX Elite Conway Branch #19023882 Report a problem | ||
| 6/27/2019 | Price change | $201,000-2%$107/sqft |
Source: Owner Report a problem | ||
| 6/22/2019 | Listed for sale | $205,000+3.3%$109/sqft |
Source: Owner Report a problem | ||
| 10/23/2018 | Listing removed | $198,500+1.3%$106/sqft |
Source: ERA Team Real Estate #18017189 Report a problem | ||
| 6/29/2018 | Sold | $196,000-1.3%$105/sqft |
Source: CARMLS #18017189 Report a problem | ||
| 6/4/2018 | Listed for sale | $198,500+9.1%$106/sqft |
Source: ERA Team Real Estate #18017189 Report a problem | ||
| 3/11/2013 | Sold | $182,000+23.8%$97/sqft |
Source: Public Record Report a problem | ||
| 8/29/2005 | Sold | $147,000$78/sqft |
Source: Public Record Report a problem | ||
Public tax history
| Year | Property taxes | Tax assessment |
|---|---|---|
| 2025 | $1,586 -0.1% | $43,200 +4.8% |
| 2024 | $1,587 +1.5% | $41,240 +5% |
| 2023 | $1,563 -3.1% | $39,280 |
| 2022 | $1,613 +4.1% | $39,280 +3.3% |
| 2021 | $1,549 +6.3% | $38,020 +5% |
| 2020 | $1,457 | $36,210 |
| 2019 | $1,457 -1.7% | $36,210 |
| 2018 | $1,482 | $36,210 |
| 2017 | $1,482 +5.5% | $36,210 +4.4% |
| 2016 | $1,404 | $34,670 +5% |
| 2015 | $1,404 +6.3% | $33,020 |
| 2014 | $1,321 -19.2% | $33,020 |
| 2013 | $1,634 | $33,020 |
| 2012 | -- | $33,020 |
| 2011 | -- | $33,020 +3% |
| 2010 | -- | $32,050 |
| 2009 | -- | $32,050 +15.9% |
| 2008 | -- | $27,650 |
| 2007 | -- | $27,650 +453% |
| 2006 | -- | $5,000 |
Find assessor info on the county website
Monthly payment
Est. payment
Payment breakdown
Explore the cost of this home by adjusting the details. Changes won't be saved.Climate risks
Neighborhood: 72034
Similar homes
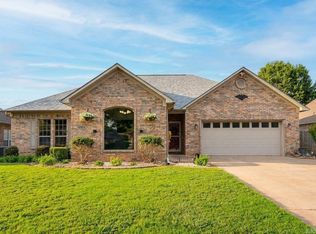
- $299,9003 bd2 ba1.9k sqft1340 Stone Crest Dr, Conway, AR 72034For Sale
 MLS ID #26039358, Cliff Wekkin, LPT Realty Conway. CARMLS
 - $310,0003 bd2 ba1.9k sqft2840 Stone Wood Dr, Conway, AR 72034For Sale
 MLS ID #26037003, Lori Quinn, CBRPM Conway. CARMLS
 - $255,0003 bd2 ba1.5k sqft2505 Gladiola, Conway, AR 72034For Sale
 MLS ID #26039693, Mark R Williams, Keller Williams Realty Central. CARMLS
 - $310,0003 bd2 ba1.7k sqft1980 Massee Gdns, Conway, AR 72034For Sale
 MLS ID #26038968, Brooklyn McFarland, IRealty Arkansas - Benton. CARMLS
 - $345,0004 bd2 ba1.9k sqft2815 Gulfshore Dr, Conway, AR 72034For SaleMLS ID #26034928, Dakota D Wright, Epique Realty. CARMLS
- $297,0003 bd2 ba1.8k sqft1355 Stone Crest Dr, Conway, AR 72034For SaleMLS ID #26026833, Patricia Hepner, Faulkner County Realty Inc.. CARMLS
- $247,5003 bd2 ba1.3k sqft2145 Dillard Dr, Conway, AR 72034For SaleMLS ID #26040132, Brandon L Bruning, LPT Realty. CARMLS
- $299,9003 bd2 ba1.7k sqft1665 Highpoint Dr, Conway, AR 72034For SaleMLS ID #26028235, Pat Edwards, ERA TEAM Real Estate. CARMLS
- $315,0003 bd2 ba1.9k sqft3435 Bay Berry Rd, Conway, AR 72034For SaleMLS ID #26025921, Evelyn Dean, REMAX Ultimate. CARMLS
- $360,0003 bd2 ba2.1k sqft2415 Tj Dr, Conway, AR 72034For SaleMLS ID #26037311, Spencer Hawks, Hawks Realty. CARMLS
- $384,0003 bd3 ba2.1k sqft2750 Nutters Chapel Rd, Conway, AR 72034For SaleMLS ID #26027270, Lisa Martin, LPT Realty Conway. CARMLS
- $330,0004 bd3 ba2.6k sqft3075 Sassy Rd, Conway, AR 72034For SaleMLS ID #26016848, Henry Holden, LPT Realty Conway. CARMLS
- $264,9003 bd2 ba1.4k sqft1490 Norbert Cir, Conway, AR 72034For SaleMLS ID #26037671, Misty D Varvil, MVP Real Estate. CARMLS
- $239,9953 bd2 ba1.5k sqft2845 Makenzie Dr, Conway, AR 72034For SaleMLS ID #26019890, Shawn Cervantes, LPT Realty Conway. CARMLS
- $260,0003 bd2 ba1.7k sqft1505 Pinefield Dr, Conway, AR 72034For SaleMLS ID #26035611, Karen D Ferguson, LPT Realty Conway. CARMLS
- $279,0003 bd2 ba1.8k sqft3150 Carroll Dr, Conway, AR 72034For SaleMLS ID #26037828, Evelyn Dean, REMAX Ultimate. CARMLS
- $349,9003 bd2 ba1.9k sqft1060 Georgetown Dr, Conway, AR 72034For SaleMLS ID #26039816, Pat Edwards, ERA TEAM Real Estate. CARMLS
- $350,0003 bd2 ba2.3k sqft2435 Grummer Ln, Conway, AR 72034For SaleMLS ID #26017495, Chase Rackley, Rackley Realty. CARMLS
- $295,0003 bd2 ba1.5k sqft11 Alfred Cv, Conway, AR 72034For SaleMLS ID #26037183, Mark R Williams, Keller Williams Realty Central. CARMLS
- $349,5003 bd2 ba2k sqft3065 Crawford Loop, Conway, AR 72034For SaleMLS ID #26036718, Brianna Clary, J.C. Thornton & Co., LLC. CARMLS
